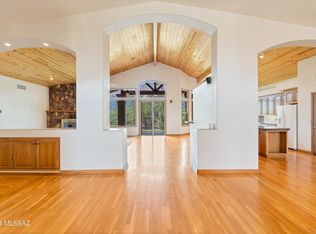
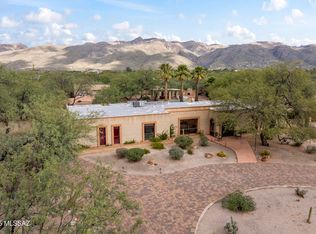
Welcome home! On almost 4 acres near the base of Mt Lemmon, with stunning views, your desert oasis awaits! This Spanish-style Ranch offers rustic arches, exposed brick, and architectural details that speak of rural living, just minutes outside of the city. The adobe home's exterior has fresh paint, a newly refurbished carport and workshop, a new roof, a newly rebuilt poolside ramada, and newer A/Cs. The interior has fresh paint with gorgeous wood-beam ceilings, and a wood-burning beehive fireplace to cozy up to on cool autumn nights. Mexican tile sweeps through the many spaces giving versatile options and tons of storage. With an attached guest-home and second kitchen, it can be left open or closed off for a vacation rental, multi-generational home, or income property options. With only a short drive to the top of the mountain, Sabino Canyon, and Saguaro National Monument East, this is a prime location where wildlife abounds. A sparkling pool and horse capabilities top off this desert gem! With so much land and space, the options are endless for add-ons, toys, RVs, and animals etc. Pack your bags and let your vision soar! This beauty will not last long. (The antique horse shed was damaged in a recent storm and is sold as-is.) Agent/Owner.
For sale
$799,000
10121 E Catalina Hwy, Tucson, AZ 85749
5beds
3,194sqft
Single Family Residence
Built in 1964
3.86 Acres Lot
$764,900 Zestimate®
$250/sqft
$-- HOA
What's special
Sparkling poolNewly rebuilt poolside ramadaWood-burning beehive fireplaceHorse capabilitiesSpanish-style ranchSecond kitchenStunning views
- 5 days |
- 630 |
- 34 |
Zillow last checked:
Listing updated:
Listed by:
Clark Ryan Phillips 520-461-4576,
Tierra Antigua Realty
Source: MLS of Southern Arizona,MLS#: 22620299
Facts & features
Interior
Bedrooms & bathrooms
- Bedrooms: 5
- Bathrooms: 3
- Full bathrooms: 3
Heating
- Forced Air
Cooling
- Central Air, Ceiling Fan(s)
Appliances
- Included: Exhaust Fan, Dishwasher, Disposal, Refrigerator, Freezer, Electric Range, Electric Oven
- Laundry: Laundry Closet, Washer, Dryer, Electric Dryer Hookup
Features
- Kitchen Island, Beamed Ceilings, Entrance Foyer, Walk-In Closet(s), High Ceilings
- Flooring: Carpet, Concrete, Ceramic Tile, Tile
- Number of fireplaces: 1
- Fireplace features: Bee Hive, Wood Burning, Family Room
Interior area
- Total structure area: 3,194
- Total interior livable area: 3,194 sqft
Video & virtual tour
Property
Parking
- Total spaces: 2
- Parking features: RV Gated, Detached, Storage
- Carport spaces: 2
Accessibility
- Accessibility features: None
Features
- Levels: One
- Stories: 1
- Entry location: 1
- Patio & porch: Covered, Slab, Ramada, Patio
- Exterior features: Native Plants
- Spa features: None
- Fencing: Chain Link,Masonry
- Has view: Yes
- View description: Mountain(s), Sunset, Panoramic, Sunrise, Desert
Lot
- Size: 3.86 Acres
- Features: Flower Beds, East/West Exposure
Details
- Additional structures: Shed(s), Workshop
- Parcel number: 114220140
- Zoning: Pima County - SR
- Special conditions: No Insurance Claims History Report
Construction
Type & style
- Home type: SingleFamily
- Architectural style: Ranch,Spanish
- Property subtype: Single Family Residence
Materials
- Brick, Burnt Adobe
- Roof: Tile,Rolled/Hot Mop
Condition
- Year built: 1964
Utilities & green energy
- Sewer: Septic Tank
- Water: Water Company
- Utilities for property: Phone Connected
Community & HOA
Community
- Features: Basketball Court, Horse Facilities, Horses Allowed, Paved Street
- Security: Wrought Iron Security Door
- Subdivision: Telesis Terrace
HOA
- Has HOA: No
- Services included: None
Location
- Region: Tucson
Financial & listing details
- Price per square foot: $250/sqft
- Annual tax amount: $4,935
- Date on market: 8/20/2026
- Cumulative days on market: 5 days
- Listing terms: FHA,Conventional,Cash,Submit
- Road surface type: Paved
Estimated market value
$764,900
$727,000 - $803,000
Not available
Price history
| Date | Event | Price |
|---|---|---|
| 8/20/2026 | Listed for sale | $799,000$250/sqft |
Source:  MLS of Southern Arizona #22620299 Report a problem MLS of Southern Arizona #22620299 Report a problem | ||
Public tax history
Tax history is unavailable.
Monthly payment
Est. payment
Payment breakdown
Explore the cost of this home by adjusting the details. Changes won't be saved.Climate risks
Neighborhood: Tanque Verde
Nearby schools
GreatSchools rating
- 3/10Collier Elementary SchoolGrades: PK-6Distance: 1.3 mi
- 8/10Sabino High SchoolGrades: 7-12Distance: 1.6 mi
- 4/10Magee Middle SchoolGrades: 6-8Distance: 3.8 mi
Schools provided by the listing agent
- Elementary: Collier
- Middle: Magee
- High: Sabino
Source: MLS of Southern Arizona. This data may not be complete. We recommend contacting the local school district to confirm school assignments for this home.
- $613,9003 bd2 ba2k sqft10121 E Catalina Hy, Tucson, AZ 85749Off Market
- $1,187,500-- bd4 ba-- sqft3915 N Avenida De Montezuma, Tucson, AZ 85749Off Market
- $1,316,800-- bd5 ba4.6k sqft10181 E Catalina Hy, Tucson, AZ 85749Off Market
- $675,601-- bd5 ba4.6k sqft10181 E Catalina Hy #15, Tucson, AZ 85749Off Market
- $675,601-- bd-- ba4.6k sqft10181 E Catalina Hy #15, Tucson, AZ 85749Off Market
- $---- bd-- ba-- sqft10035 E Catalina Hwy, Tucson, AZ 85749Off Market
- $861,4005 bd4 ba3.1k sqft10035 E Catalina Hy, Tucson, AZ 85749Off Market
- $824,400-- bd3 ba2.4k sqft10025 E Catalina Hy, Tucson, AZ 85749Off Market
A local agent can set up tours, give advice and negotiate with sellers.
Similar homes
- $810,0004 bd3 ba3.6k sqft4001 N Harrison Rd, Tucson, AZ 85749For Sale
 MLS ID #22620400, James M Strong, Coldwell Banker Realty. MLS of Southern Arizona
 - $799,0003 bd3 ba2.8k sqft10305 E Camino Tesote, Tucson, AZ 85749For Sale
 MLS ID #22619906, LizBiz Nguyen, Realty Executives Arizona Territory. MLS of Southern Arizona
 - $850,0004 bd4 ba3k sqft11101 E Calle Vaqueros, Tucson, AZ 85749For Sale
 MLS ID #22620372, Peter Deluca, Long Realty. MLS of Southern Arizona
 - $799,0004 bd3 ba2.6k sqft2330 N Bonanza Ave, Tucson, AZ 85749For Sale
 MLS ID #22619692, Denise Nicole Newton, Realty Executives Arizona Territory. MLS of Southern Arizona
 - $650,0004 bd3 ba2.9k sqft4400 N Via Noriega, Tucson, AZ 85749For SaleMLS ID #22620374, Anthony D Schaefer, Long Realty. MLS of Southern Arizona
- $849,0003 bd3 ba3.3k sqft10663 E Fort Lowell Rd, Tucson, AZ 85749For SaleMLS ID #22613527, Kenneth A Armstrong, Realty Executives Arizona Territory. MLS of Southern Arizona
- $595,0004 bd3 ba2.5k sqft2560 N Jeanette Ave, Tucson, AZ 85749For SaleMLS ID #22620653, Russell P Long, Long Realty. MLS of Southern Arizona
- $949,9004 bd3 ba3.4k sqft10369 E Sonoran Vista Trl, Tucson, AZ 85749For SaleMLS ID #22522971, Matt McMullen, United Real Estate Specialists. MLS of Southern Arizona
- $799,9006 bd4 ba4.7k sqft11201 E Hash Knife Cir, Tucson, AZ 85749For SaleMLS ID #22610249, Timothy W Looney, Realty Executives Arizona Territory. MLS of Southern Arizona
- $800,0004 bd3 ba3.2k sqft3566 N Molino Canyon Pl, Tucson, AZ 85749For SaleMLS ID #22605539, Laurie Hassey, Long Realty. MLS of Southern Arizona
- $799,9008 bd4 ba3.3k sqft3040 N Conestoga Ave, Tucson, AZ 85749For SaleMLS ID #22527896, Laurie Hassey, Long Realty. MLS of Southern Arizona
- $699,0004 bd2 ba2.3k sqft10442 E Glenn St, Tucson, AZ 85749For SaleMLS ID #22618616, Dion L Hawkins, Realty One Group Integrity. MLS of Southern Arizona
- $649,0003 bd2 ba2.2k sqft2942 N Longhorn Dr, Tucson, AZ 85749For SaleMLS ID #22620196, Mary Monte C Smith, Long Realty. MLS of Southern Arizona
- $799,9003 bd2 ba2.1k sqft4483 N Placita Coahuila, Tucson, AZ 85749For SaleMLS ID #22615227, William Mordka, Harvey Mordka Realty. MLS of Southern Arizona
- $950,0003 bd3 ba2.4k sqft10015 E Fort Lowell Rd, Tucson, AZ 85749For SaleMLS ID #22616331, Patti E Scanlon, Realty Executives Arizona Territory. MLS of Southern Arizona
- $669,0004 bd3 ba2.3k sqft4317 N Drake Pl, Tucson, AZ 85749For SaleMLS ID #22617442, Aaron Lieberman, Tierra Antigua Realty. MLS of Southern Arizona
- $600,0004 bd4 ba2.6k sqft10565 E Fort Lowell Rd, Tucson, AZ 85749For SaleMLS ID #22618123, Joshua R. Groch, Tierra Antigua Realty. MLS of Southern Arizona
- $799,9003 bd3 ba4.5k sqft10680 E Camino Tesote Pl, Tucson, AZ 85749For SaleMLS ID #22525317, Alec J Castaneda, Real Broker. MLS of Southern Arizona
- $699,9003 bd3 ba2.5k sqft770 N Lazy J Way, Tucson, AZ 85748For SaleMLS ID #22610644, Joel B Garcia, Tierra Antigua Realty. MLS of Southern Arizona
- $690,0004 bd2 ba2.6k sqft4251 N Wolford Rd, Tucson, AZ 85749For SaleMLS ID #22607778, Marsee Wilhems, eXp Realty. MLS of Southern Arizona
