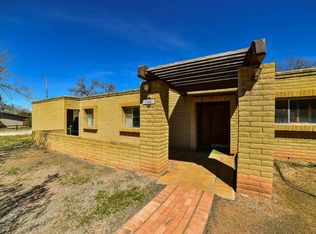
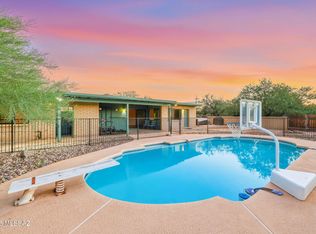
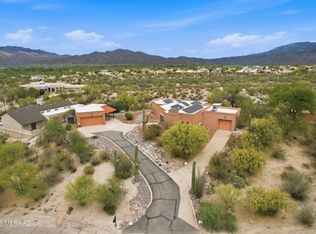
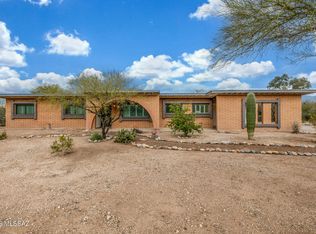
A masterfully remodeled home that blends modern design with the charm in Tucson's Tanque Verde Mountain area. This 4-bedroom 2 bath 2363 square foot home includes a brand-new roof, new dual-pane windows, modern stucco exterior, new interior and exterior doors and fresh paint throughout. The interior features a remodeled kitchen, and bathrooms complete with quartz countertops, new cabinetry, stainless steel appliances, recessed LED lighting, vinyl plank flooring and other high-end finishes throughout. The large outdoor living space creates the perfect indoor-outdoor Arizona lifestyle complete with an extended covered patio, artificial turf, newly resurfaced Pebble Tec pool and deck, the ideal space for relaxation or entertainment, plus plenty of space for RV parking. Whether hosting guests or savoring quiet evenings beneath the desert sky, this move-in ready home delivers unmatched comfort, style and unforgettable surroundings.
For sale
Price cut: $10.9K (10/14)
$674,000
10442 E Glenn St, Tucson, AZ 85749
4beds
2,362sqft
Single Family Residence
Built in 1976
1.09 Acres Lot
$660,900 Zestimate®
$285/sqft
$-- HOA
What's special
Extended covered patioRemodeled kitchenFresh paint throughoutNew dual-pane windowsModern stucco exteriorHigh-end finishes throughoutArtificial turf
- 80 days
- 726
- 26
Zillow last checked:
Listing updated:
Listed by:
Dion L Hawkins 520-245-0168,
Realty One Group Integrity,
Lamar Watson,
Realty One Group Integrity
Source: MLS of Southern Arizona,MLS#: 22618616
Facts & features
Interior
Bedrooms & bathrooms
- Bedrooms: 4
- Bathrooms: 2
- Full bathrooms: 2
Heating
- Forced Air
Cooling
- Central Air, Ceiling Fan(s)
Appliances
- Included: Dishwasher, Disposal, Electric Oven, Microwave
- Laundry: Laundry Closet
Features
- Flooring: Vinyl
- Windows: Double Pane Windows
- Has fireplace: No
- Fireplace features: None
Interior area
- Total structure area: 2,362
- Total interior livable area: 2,362 sqft
Video & virtual tour
Property
Parking
- Parking features: None
Accessibility
- Accessibility features: None
Features
- Levels: One
- Stories: 1
- Patio & porch: Covered, Paver
- Spa features: None
- Fencing: Wrought Iron
- Has view: Yes
- View description: Mountain(s), Sunrise, Desert
Lot
- Size: 1.09 Acres
- Dimensions: 191x249x170x225
- Features: Decorative Gravel, Corner Lot, North/South Exposure
Details
- Parcel number: 114580680
- Zoning: Pima County - CR1
- Special conditions: None
Construction
Type & style
- Home type: SingleFamily
- Architectural style: Ranch
- Property subtype: Single Family Residence
Materials
- Brick, Stucco
- Roof: Shingle
Condition
- Year built: 1976
Utilities & green energy
- Sewer: Septic Tank
- Water: Public
Community & HOA
Community
- Features: None
- Security: Smoke Detector(s)
- Subdivision: Cheyenne Estates (1-52)
HOA
- Has HOA: No
- Amenities included: None
- Services included: None
Location
- Region: Tucson
Financial & listing details
- Price per square foot: $285/sqft
- Tax assessed value: $434,222
- Annual tax amount: $3,193
- Date on market: 7/31/2026
- Cumulative days on market: 79 days
- Listing terms: FHA,VA Loan,Conventional,Cash,Submit
- Road surface type: Chip And Seal
Estimated market value
$660,900
$628,000 - $694,000
$3,546/mo
Price history
| Date | Event | Price |
|---|---|---|
| 10/14/2026 | Price change | $674,000-1.6%$285/sqft |
Source:  MLS of Southern Arizona #22618616 Report a problem MLS of Southern Arizona #22618616 Report a problem | ||
| 9/16/2026 | Price change | $684,900-2%$290/sqft |
Source: MLS of Southern Arizona #22618616 Report a problem | ||
| 8/14/2026 | Price change | $699,000-1.4%$296/sqft |
Source: MLS of Southern Arizona #22618616 Report a problem | ||
| 7/31/2026 | Listed for sale | $709,000+79.5%$300/sqft |
Source: MLS of Southern Arizona #22618616 Report a problem | ||
| 2/20/2026 | Sold | $395,000$167/sqft |
Source: Public Record Report a problem | ||
Public tax history
| Year | Property taxes | Tax assessment |
|---|---|---|
| 2026 | $3,193 +4.9% | $43,422 +5.6% |
| 2025 | $3,045 +3.3% | $41,104 +1.4% |
| 2024 | $2,948 +5.1% | $40,523 +10.7% |
| 2023 | $2,804 -3% | $36,603 +23.4% |
| 2022 | $2,890 +4% | $29,654 +7.6% |
| 2021 | $2,777 +1.2% | $27,569 +3.5% |
| 2020 | $2,744 | $26,628 +7.9% |
| 2019 | $2,744 +4.5% | $24,672 +10.3% |
| 2018 | $2,625 -1.7% | $22,374 |
| 2017 | $2,671 +11.7% | $22,374 +5% |
| 2016 | $2,391 +10.6% | $21,308 +5% |
| 2015 | $2,162 | $20,294 |
| 2014 | -- | -- |
| 2013 | -- | $213,102 |
| 2012 | -- | -- |
| 2011 | -- | -- |
| 2010 | -- | -- |
| 2009 | -- | -- |
| 2007 | -- | -- |
| 2006 | -- | -- |
| 2005 | -- | -- |
| 2004 | -- | -- |
| 2003 | -- | -- |
| 2002 | -- | -- |
| 2001 | $1,820 +0.5% | -- |
| 2000 | $1,810 | -- |
Find assessor info on the county website
Monthly payment
Est. payment
Payment breakdown
Explore the cost of this home by adjusting the details. Changes won't be saved.Climate risks
Neighborhood: Tanque Verde
Nearby schools
Schools provided by the listing agent
- Elementary: Agua Caliente
- Middle: Emily Gray
- High: Tanque Verde
Source: MLS of Southern Arizona. This data may not be complete. We recommend contacting the local school district to confirm school assignments for this home.
Similar homes
- $650,0005 bd3 ba2.6k sqft9400 E Summer Trl, Tucson, AZ 85749For Sale

 MLS ID #22623204, Olivia Bergstrom Laos, Realty Executives Arizona Territory. MLS of Southern Arizona
 - $630,0003 bd2 ba2.2k sqft2401 N Avenida De La Lantana, Tucson, AZ 85749For Sale
 MLS ID #22624096, Anthony D Schaefer, Long Realty. MLS of Southern Arizona
 - $699,9003 bd3 ba2.5k sqft770 N Lazy J Way, Tucson, AZ 85748For Sale
 MLS ID #22610644, Joel B Garcia, Tierra Antigua Realty. MLS of Southern Arizona
 - $549,0003 bd2 ba1.7k sqft12521 E Calle Tatita, Tucson, AZ 85749For Sale
 MLS ID #22617219, Michael D Rhodes, Realty Executives Arizona Territory. MLS of Southern Arizona
 - $749,0003 bd2 ba2.2k sqft5805 E Paseo, Tucson, AZ 85750For SaleMLS ID #22625356, Ron J Franz, Tierra Antigua Realty. MLS of Southern Arizona
- $650,0003 bd3 ba2.2k sqft4581 N Avenida Del Cazador, Tucson, AZ 85718For SaleMLS ID #22613177, Frank Scott Lococo, Russ Lyon Sotheby's International Realty. MLS of Southern Arizona
- $650,0004 bd3 ba2.5k sqft7521 S Cactus Thorn Ln, Tucson, AZ 85747For SaleMLS ID #22617346, Brandon Michael Lopez, Russ Lyon Sotheby's International Realty. MLS of Southern Arizona
- $745,0004 bd3 ba2.4k sqft4554 N Avenida Del Cazador, Tucson, AZ 85718For SaleMLS ID #22620826, Angela Marie Kuzma, Keller Williams Integrity First. MLS of Southern Arizona
- $830,0004 bd3 ba2.3k sqft4055 E Alvernon Cir, Tucson, AZ 85718For SaleMLS ID #22625250, Myrna M Arizpe, Tierra Antigua Realty. MLS of Southern Arizona
- $649,9004 bd3 ba2.2k sqft1602 N Painted Hills Rd, Tucson, AZ 85745For SaleMLS ID #22619233, Karen Mejia, Tierra Antigua Realty. MLS of Southern Arizona
- $555,0003 bd3 ba2.7k sqft5620 N Barrasca Ave, Tucson, AZ 85750For SaleMLS ID #22624486, Alexis Marie Burrows, OMNI Homes International. MLS of Southern Arizona
- $469,0004 bd2 ba1.9k sqft8747 E Lancaster Rd, Tucson, AZ 85715For SaleMLS ID #22624229, Michael D Rhodes, Realty Executives Arizona Territory. MLS of Southern Arizona
- $590,0005 bd3 ba2.9k sqft156 S Eastern Dawn Ave, Tucson, AZ 85748For SaleMLS ID #22622552, Tony Ray Baker, RE/MAX Fine Properties. MLS of Southern Arizona
- $625,0004 bd2 ba2.4k sqft6337 N Pomona Rd, Tucson, AZ 85704For SaleMLS ID #22622237, Aaron Lieberman, Tierra Antigua Realty. MLS of Southern Arizona
- $700,0006 bd4 ba3.1k sqft950 W Ina Rd, Tucson, AZ 85704For SaleMLS ID #22624790, Dustin Lynn Pitts, Epique Realty. MLS of Southern Arizona
- $430,0004 bd3 ba2.1k sqft401 N Brown Ave, Tucson, AZ 85710For SaleMLS ID #22624589, Vincent R Yackanin, Long Realty. MLS of Southern Arizona
- $669,0003 bd2 ba2.5k sqft4151 E Pontatoc Canyon Dr, Tucson, AZ 85718For SaleMLS ID #22600106, Tom Peckham, Long Realty. MLS of Southern Arizona
- $950,0004 bd3 ba2.6k sqft4281 N Wilmot Rd, Tucson, AZ 85750For SaleMLS ID #22624108, Alexandra Rodriguez, Realty Executives Arizona Territory. MLS of Southern Arizona
- $460,0003 bd2 ba1.9k sqft7580 E Bookmark Pl, Tucson, AZ 85715For SaleMLS ID #22625361, Daniel C Sotelo, Russ Lyon Sotheby's International Realty. MLS of Southern Arizona
- $850,0004 bd4 ba3.4k sqft5781 E Paseo Cimarron, Tucson, AZ 85750For SaleMLS ID #22619815, Sara E Hersha, Engel & Volkers Tucson. MLS of Southern Arizona
