Perched atop a private 5-acre hilltop, this stunning custom home offers breathtaking 360° panoramic mountain views and exceptional privacy. Located within the highly acclaimed Vail School District, this 4-bedroom, 3-bath residence features a desirable split-bedroom floor plan designed for both comfort and functionality.
The spacious kitchen is the heart of the home, complete with a large center island, abundant cabinetry, and seamless flow into the formal dining room and expansive great room, where a charming wood-burning fireplace creates a warm and inviting atmosphere. The secluded primary suite serves as a peaceful retreat, offering a walk-in closet, private en-suite bath, and walk-in shower. Step outside to the covered back patio and enjoy spectacular Arizona sunsets with endless mountain views as your backdrop. Additional highlights include a 10' x 20' attached workshop, an oversized 3-car garage, and an owned 8.8 kW solar system for energy efficiency and long-term savings.
Outdoor enthusiasts will appreciate direct access to nearby horse and hiking trails, while equestrians will love being just a 3-minute walk from Nelson Farms, one of the area's premier equestrian facilities. This exceptional property offers the perfect blend of privacy, luxury, and the Arizona lifestyle.
For sale
$675,000
7521 S Cactus Thorn Ln, Tucson, AZ 85747
4beds
2,584sqft
:
Get pre-qualified$4,180/mo
Single Family Residence
Built in 1996
5.06 Acres Lot
$656,500 Zestimate®
$261/sqft
$-- HOA
What's special
- 16 days |
- 1,278 |
- 74 |
Likely to sell faster than
Zillow last checked:
Listing updated:
Listed by:
Brandon Michael Lopez 520-609-5689,
Russ Lyon Sotheby's International Realty
Source: MLS of Southern Arizona,MLS#: 22617346
Facts & features
Interior
Bedrooms & bathrooms
- Bedrooms: 4
- Bathrooms: 3
- Full bathrooms: 3
Heating
- Heat Pump, Mini-Split, ENERGY STAR Qualified Equipment
Cooling
- Zoned, ENERGY STAR Qualified Equipment
Appliances
- Included: ENERGY STAR Qualified Water Heater, Dishwasher, Disposal, Electric Range, Electric Oven, Microwave, ENERGY STAR Qualified Refrigerator, ENERGY STAR Qualified Dryer, ENERGY STAR Qualified Washer
- Laundry: Sink, Laundry Room
Features
- Kitchen Island, Beamed Ceilings, Walk-In Closet(s), High Ceilings, Sound System
- Flooring: Carpet, Ceramic Tile
- Windows: Skylight(s)
- Number of fireplaces: 1
- Fireplace features: Wood Burning, Living Room
Interior area
- Total structure area: 2,584
- Total interior livable area: 2,584 sqft
Property
Parking
- Total spaces: 3
- Parking features: Circular Driveway, Garage Door Opener, Storage
- Attached garage spaces: 3
- Has uncovered spaces: Yes
Accessibility
- Accessibility features: Wide Doorways, Wide Hallways
Features
- Levels: One
- Stories: 1
- Patio & porch: Covered, Slab
- Spa features: None
- Fencing: None
- Has view: Yes
- View description: Mountain(s), City, Sunset, Panoramic, Sunrise
Lot
- Size: 5.06 Acres
- Features: East/West Exposure, Hillside Lot, North/South Exposure, Elevated Lot
Details
- Additional structures: Workshop
- Parcel number: 20564607B
- Zoning: Pima County - RH
- Special conditions: None
Construction
Type & style
- Home type: SingleFamily
- Architectural style: Santa Fe,Southwestern
- Property subtype: Single Family Residence
Materials
- Frame - Stucco
- Roof: Built-Up - Reflect
Condition
- Year built: 1996
Utilities & green energy
- Sewer: Septic Tank
- Water: Water Company
- Utilities for property: Phone Connected
Community & HOA
Community
- Features: None
- Security: Security System Owned, Smoke Detector(s), Closed Circuit Camera(s), Carbon Monoxide Detector(s)
- Subdivision: Rocking K Ranch Estates IV (1-118)
HOA
- Has HOA: No
- Amenities included: None
- Services included: None
Location
- Region: Tucson
Financial & listing details
- Price per square foot: $261/sqft
- Tax assessed value: $352,319
- Annual tax amount: $4,099
- Date on market: 7/14/2026
- Cumulative days on market: 205 days
- Listing terms: FHA,VA Loan,Conventional,Cash
- Road surface type: Paved
Estimated market value
$656,500
$624,000 - $689,000
$2,911/mo
Price history
| Date | Event | Price |
|---|---|---|
| 7/14/2026 | Listed for sale | $675,000-3.4%$261/sqft |
Source:  MLS of Southern Arizona #22617346 Report a problem MLS of Southern Arizona #22617346 Report a problem | ||
| 7/14/2026 | Listing removed | $699,000$271/sqft |
Source: MLS of Southern Arizona #22527226 Report a problem | ||
| 3/14/2026 | Price change | $699,000-2%$271/sqft |
Source: MLS of Southern Arizona #22527226 Report a problem | ||
| 1/26/2026 | Listed for sale | $713,000$276/sqft |
Source: MLS of Southern Arizona #22527226 Report a problem | ||
| 11/6/2025 | Listing removed | $713,000$276/sqft |
Source:  Long Realty Company #22527226 Report a problem Long Realty Company #22527226 Report a problem | ||
| 11/4/2025 | Listed for sale | $713,000+98.1%$276/sqft |
Source: MLS of Southern Arizona #22527226 Report a problem | ||
| 5/30/2017 | Sold | $360,000-1.4%$139/sqft |
Source: MLS of Southern Arizona #21623765 Report a problem | ||
| 4/14/2017 | Pending sale | $365,000$141/sqft |
Source: Tierra Antigua Realty #21623765 Report a problem | ||
| 3/20/2017 | Price change | $365,000-2.7%$141/sqft |
Source: Tierra Antigua Realty #21623765 Report a problem | ||
| 1/25/2017 | Price change | $375,000-1.3%$145/sqft |
Source: Tierra Antigua Realty #21623765 Report a problem | ||
| 1/9/2017 | Price change | $380,000-1.3%$147/sqft |
Source: Tierra Antigua Realty #21623765 Report a problem | ||
| 11/8/2016 | Price change | $385,000-1.3%$149/sqft |
Source: Tierra Antigua Realty #21623765 Report a problem | ||
| 10/15/2016 | Price change | $390,000-2.5%$151/sqft |
Source: Tierra Antigua Realty #21623765 Report a problem | ||
| 9/16/2016 | Price change | $400,000-5.9%$155/sqft |
Source: Tierra Antigua Realty #21623765 Report a problem | ||
| 9/2/2016 | Price change | $425,000-5.6%$164/sqft |
Source: Tierra Antigua Realty #21623765 Report a problem | ||
| 4/8/2016 | Listed for sale | $450,000+69.8%$174/sqft |
Source: Tierra Antigua Realty #21610138 Report a problem | ||
| 6/5/1998 | Sold | $265,000$103/sqft |
Source: MLS of Southern Arizona #9805640 Report a problem | ||
Public tax history
| Year | Property taxes | Tax assessment |
|---|---|---|
| 2026 | $4,387 +7% | $35,232 -2.8% |
| 2025 | $4,100 +2% | $36,248 -2.9% |
| 2024 | $4,018 +5.6% | $37,340 +19.2% |
| 2023 | $3,806 -17.7% | $31,326 +20.1% |
| 2022 | $4,624 +3.6% | $26,084 -11.3% |
| 2021 | $4,464 +1% | $29,395 -0.3% |
| 2020 | $4,419 | $29,478 +3.6% |
| 2019 | $4,419 +6.6% | $28,454 +17.4% |
| 2018 | $4,147 +2.7% | $24,241 |
| 2017 | $4,039 +5.1% | $24,241 +2.4% |
| 2016 | $3,843 +8.2% | $23,673 +5% |
| 2015 | $3,553 | $22,546 |
| 2014 | -- | -- |
| 2013 | -- | $226,639 |
| 2012 | -- | -- |
| 2011 | -- | -- |
| 2010 | -- | -- |
| 2009 | -- | -- |
| 2007 | -- | -- |
| 2006 | -- | -- |
| 2005 | -- | -- |
| 2004 | -- | -- |
| 2003 | -- | -- |
| 2002 | -- | -- |
| 2001 | $3,189 +4.1% | -- |
| 2000 | $3,063 | -- |
Find assessor info on the county website
Monthly payment
Est. payment
Payment breakdown
Explore the cost of this home by adjusting the details. Changes won't be saved.Climate risks
Neighborhood: 85747
Nearby schools
GreatSchools rating
- 6/10Vail Innovation CenterGrades: K-12Distance: 2.6 mi
- 7/10Mica Mountain HighGrades: 9-12Distance: 1.8 mi
- 8/10Empire High SchoolGrades: 9-12Distance: 2.6 mi
Schools provided by the listing agent
- Elementary: Ocotillo Ridge
- Middle: Old Vail
- High: Mica Mountain
Source: MLS of Southern Arizona. This data may not be complete. We recommend contacting the local school district to confirm school assignments for this home.
- $606,3004 bd3 ba2.4k sqft7612 S Camino Mirlo, Tucson, AZ 85747Off Market
- $908,3004 bd3 ba3.2k sqft7530 S Cactus Thorn Ln, Tucson, AZ 85747Off Market
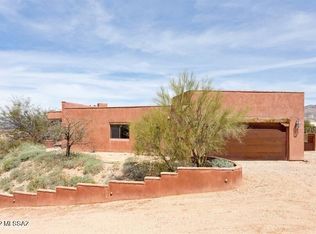
- $726,3004 bd3 ba2.7k sqft12210 E Calle Miel, Tucson, AZ 85747Off Market

- $--5.14 Acres0 S Camino Mirlo, Tucson, AZ 85747Off Market
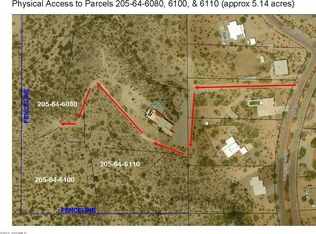
- $783,0003 bd4 ba3k sqft7620 S Camino Mirlo, Tucson, AZ 85747Off Market
- $475,9004 bd2 ba2.1k sqft7532 S Placita De Pina, Tucson, AZ 85747Off Market
- $488,500-- bd3 ba1.9k sqft7520 S Placita De Pina, Tucson, AZ 85747Off Market
- $676,800-- bd2 ba2.9k sqft7470 S Cactus Thorn Ln, Tucson, AZ 85747Off Market
A local agent can set up tours, give advice and negotiate with sellers.
Similar homes
- $650,0003 bd3 ba2.8k sqft7611 S Avenue De Belleza, Tucson, AZ 85747For Sale
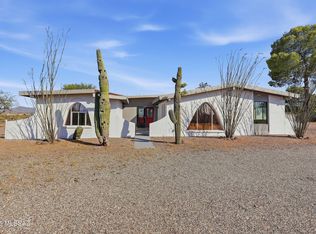
 MLS ID #22614698, David K Guthrie, Realty Executives Arizona Territory. MLS of Southern Arizona
 - $625,0003 bd3 ba2.4k sqft7529 S Eliot Ln, Tucson, AZ 85747For Sale
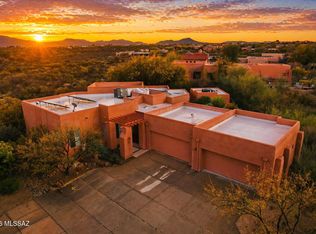 MLS ID #22607416, Jeffrey S Armbruster, Russ Lyon Sotheby's Internatio. MLS of Southern Arizona
 - $649,9004 bd2 ba2.4k sqft10979 E Vuelta Merecumbe, Tucson, AZ 85730For Sale
 MLS ID #22609546, Laurie Hassey, Long Realty. MLS of Southern Arizona
 - $699,0003 bd3 ba2.6k sqft9989 S Placita De La Bondad, Vail, AZ 85641For Sale
 MLS ID #22617983, Rachel M Tyra, Tierra Antigua Realty. MLS of Southern Arizona
 - $649,0003 bd2 ba2.4k sqft11141 E Escalante Rd, Tucson, AZ 85730For SaleMLS ID #22604769, Jerri Szach, Long Realty. MLS of Southern Arizona
- $649,0005 bd3 ba2.8k sqft13986 E Placita Marlinda, Vail, AZ 85641For SaleMLS ID #22617998, Maru Serino, Long Realty. MLS of Southern Arizona
- $675,0003 bd3 ba2.5k sqft9320 S Avenida Mochuelo, Vail, AZ 85641For SaleMLS ID #22614176, Stephanie Jane Bass, Realty Executives Arizona Territory. MLS of Southern Arizona
- $545,0003 bd4 ba2.4k sqft7647 S Galileo Ln, Tucson, AZ 85747For SaleMLS ID #22613596, Phyllis Daugherty, Long Realty. MLS of Southern Arizona
- $699,0004 bd3 ba2.7k sqft16278 S Creosote View Ln, Vail, AZ 85641For SaleMLS ID #22617629, Alicia Marie Pastore, Real Broker. MLS of Southern Arizona
- $620,0005 bd3 ba2.6k sqft9094 S Lanai Ln, Vail, AZ 85641For SaleMLS ID #22613882, Allison Pratt, Long Realty. MLS of Southern Arizona
- $689,9003 bd2 ba2.3k sqft10250 E Winding Trl, Tucson, AZ 85749For SaleMLS ID #22605949, Alva Y Flores Romero, Tierra Antigua Realty. MLS of Southern Arizona
- $650,0004 bd3 ba2.5k sqft13834 E Red Hawk Sky Trl, Vail, AZ 85641For SaleMLS ID #22610150, Rhonda J Ledbetter, Long Realty. MLS of Southern Arizona
- $400,0004 bd2 ba2k sqft9003 E La Palma Dr, Tucson, AZ 85747For SaleMLS ID #22615556, Anthony D Schaefer, Long Realty. MLS of Southern Arizona
- $750,0004 bd3 ba3.7k sqft725 S Gollob Rd, Tucson, AZ 85710For SaleMLS ID #22615890, Timothy W Looney, Realty Executives Arizona Territory. MLS of Southern Arizona
- $659,0005 bd4 ba3.8k sqft957 N Darlene Dr, Vail, AZ 85641For SaleMLS ID #22617698, Richard Harless, AZ Flat Fee. MLS of Southern Arizona
- $490,0003 bd3 ba2.1k sqft5335 S Rust Ln, Tucson, AZ 85747For SaleMLS ID #22605410, Anthony D Schaefer, Long Realty. MLS of Southern Arizona
- $549,9003 bd2 ba2.1k sqft13832 E Calle Nobleza, Vail, AZ 85641For SaleMLS ID #22608781, Sean Neylon, Long Realty. MLS of Southern Arizona
- $648,0005 bd4 ba3.1k sqft13934 E Sage Hills Dr, Vail, AZ 85641For SaleMLS ID #22609496, Christopher D Luera, Realty Executives Arizona Territory. MLS of Southern Arizona
- $450,0003 bd3 ba1.8k sqft13823 E Langtry Ln, Tucson, AZ 85747For SaleMLS ID #22610423, Dale Arnold, Realty Executives Arizona Territory. MLS of Southern Arizona
- $345,0004 bd2 ba1.5k sqft8790 E Mountain Spring Dr, Tucson, AZ 85747For SaleMLS ID #22616980, Barbara D Wilson, Tierra Antigua Realty. MLS of Southern Arizona
