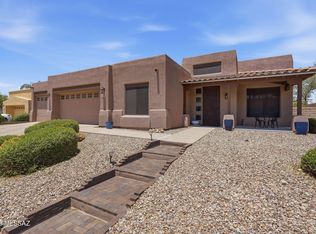
Enjoy resort-style outdoor living, energy efficiency, and room to spread out in this beautifully updated Rincon Trails home. The open, single-level floor plan features high ceilings, custom tile, fresh interior paint, a flexible bonus room, and a well-appointed kitchen with granite countertops, enhanced cabinetry, under-cabinet lighting, and generous storage. Rechargeable motorized blinds and an owned solar system add everyday comfort and long-term value. Major updates include a newer HVAC system, furnace, air handler, water heater, recoated roof, and whole-house water filtration and softener system. Outside, enjoy a refreshed saltwater pool, outdoor kitchen, built-in barbecue, covered patio with fireplace, and mountain and sunset views. Set on a .37-acre corner lot bordering common area and a wash, the property also offers a three-car garage, low-care landscaping, and access to parks and walking trails in the highly regarded Vail School District.
For sale
Price cut: $15.5K (7/31)
$659,500
9320 S Avenida Mochuelo, Vail, AZ 85641
3beds
2,570sqft
:
Get pre-qualified$4,114/mo
Single Family Residence
Built in 2006
0.37 Acres Lot
$651,300 Zestimate®
$257/sqft
$30/mo HOA
What's special
Refreshed saltwater poolThree-car garageOpen single-level floor planWell-appointed kitchenHigh ceilingsLow-care landscapingFresh interior paint
- 62 days |
- 1,183 |
- 85 |
Zillow last checked:
Listing updated:
Listed by:
Stephanie Jane Bass 360-589-0963,
Realty Executives Arizona Territory,
John W Bass,
Realty Executives Arizona Territory
Source: MLS of Southern Arizona,MLS#: 22614176
Facts & features
Interior
Bedrooms & bathrooms
- Bedrooms: 3
- Bathrooms: 3
- Full bathrooms: 3
Heating
- Forced Air, Natural Gas
Cooling
- Central Air, Ceiling Fan(s)
Appliances
- Included: Disposal, Electric Oven, Gas Cooktop, Microwave, ENERGY STAR Qualified Dishwasher, ENERGY STAR Qualified Refrigerator
- Laundry: Sink, Storage, Laundry Room, Electric Dryer Hookup
Features
- Kitchen Island, Beamed Ceilings, High Ceilings, Built-in Features
- Flooring: Carpet, Ceramic Tile
- Windows: Skylight(s)
- Number of fireplaces: 3
- Fireplace features: Bee Hive, Gas, Wood Burning, Family Room, Patio
Interior area
- Total structure area: 2,570
- Total interior livable area: 2,570 sqft
Video & virtual tour
Property
Parking
- Total spaces: 3
- Parking features: Garage Door Opener, Attached Garage Cabinets
- Attached garage spaces: 3
Accessibility
- Accessibility features: None
Features
- Levels: One
- Stories: 1
- Entry location: 1
- Patio & porch: Covered, Patio
- Exterior features: Built-in Barbecue, Courtyard
- Has private pool: Yes
- Pool features: Salt Water
- Spa features: None
- Fencing: Block,Wrought Iron,View Fence
- Has view: Yes
- View description: Mountain(s), Sunset, Desert
Lot
- Size: 0.37 Acres
- Features: Decorative Gravel, Sprinklers In Front, Adjacent to Wash, Borders Common Area, Corner Lot, East/West Exposure
Details
- Additional structures: Outdoor Kitchen
- Parcel number: 205877220
- Zoning: Vail - CR2
- Special conditions: None
Construction
Type & style
- Home type: SingleFamily
- Architectural style: Southwestern
- Property subtype: Single Family Residence
Materials
- Frame - Stucco
- Roof: Built-Up - Reflect
Condition
- Year built: 2006
Details
- Builder name: Sombra Homes
Utilities & green energy
- Sewer: Sewer Connected
- Water: Water Company
Green energy
- Energy generation: Solar
Community & HOA
Community
- Features: Jogging/Bike Path, Basketball Court, Paved Street, Park, Walking Trail
- Security: Smoke Detector(s)
- Subdivision: Rincon Trails (1-505)
HOA
- Has HOA: Yes
- Amenities included: Park, Volleyball Court
- Services included: Common Area Maint
- HOA fee: $30 monthly
- HOA name: Rincon Trails HOA
- HOA phone: 520-297-0797
Location
- Region: Vail
Financial & listing details
- Price per square foot: $257/sqft
- Tax assessed value: $461,142
- Annual tax amount: $5,801
- Date on market: 6/11/2026
- Cumulative days on market: 62 days
- Listing terms: FHA,VA Loan,Conventional,Cash,USDA Loan
- Road surface type: Paved
Estimated market value
$651,300
$619,000 - $684,000
$2,564/mo
Price history
| Date | Event | Price |
|---|---|---|
| 7/31/2026 | Price change | $659,500-2.3%$257/sqft |
Source:  MLS of Southern Arizona #22614176 Report a problem MLS of Southern Arizona #22614176 Report a problem | ||
| 7/11/2026 | Price change | $675,000-2.2%$263/sqft |
Source: MLS of Southern Arizona #22614176 Report a problem | ||
| 6/11/2026 | Listed for sale | $690,000+10.4%$268/sqft |
Source: MLS of Southern Arizona #22614176 Report a problem | ||
| 12/28/2022 | Sold | $625,000+71.2%$243/sqft |
Source: Public Record Report a problem | ||
| 5/1/2013 | Sold | $365,000+0%$142/sqft |
Source: MLS of Southern Arizona #21307169 Report a problem | ||
| 3/17/2013 | Listed for sale | $364,900-17.8%$142/sqft |
Source: Long Realty Company #21307169 Report a problem | ||
| 12/8/2006 | Sold | $443,807$173/sqft |
Source: Public Record Report a problem | ||
Public tax history
| Year | Property taxes | Tax assessment |
|---|---|---|
| 2026 | $5,802 +9.7% | $46,114 -2.5% |
| 2025 | $5,288 +2.4% | $47,295 +2.4% |
| 2024 | $5,163 +6% | $46,201 +20.6% |
| 2023 | $4,873 -2.8% | $38,318 +17.4% |
| 2022 | $5,013 +4.3% | $32,643 +2.6% |
| 2021 | $4,804 +1.3% | $31,824 +1.5% |
| 2020 | $4,742 | $31,361 +3.7% |
| 2019 | $4,742 +7.2% | $30,246 +17% |
| 2018 | $4,422 +8.5% | $25,847 |
| 2017 | $4,074 +2.9% | $25,847 +5% |
| 2016 | $3,960 +4.1% | $24,616 +5% |
| 2015 | $3,806 | $23,444 |
| 2014 | -- | -- |
| 2013 | -- | $232,295 |
| 2012 | -- | -- |
| 2011 | -- | -- |
| 2010 | -- | -- |
| 2009 | -- | -- |
| 2007 | -- | -- |
| 2006 | -- | -- |
| 2005 | -- | -- |
| 2004 | -- | -- |
| 2003 | -- | -- |
Find assessor info on the county website
Monthly payment
Est. payment
Payment breakdown
Explore the cost of this home by adjusting the details. Changes won't be saved.Climate risks
Neighborhood: 85641
Nearby schools
GreatSchools rating
- 9/10Ocotillo Ridge Elementary SchoolGrades: PK-5Distance: 0.9 mi
- 5/10Old Vail Middle SchoolGrades: 6-8Distance: 2.5 mi
- 7/10Cienega High SchoolGrades: 9-12Distance: 2.3 mi
Schools provided by the listing agent
- Elementary: Ocotillo Ridge
- Middle: Old Vail
- High: Cienega
Source: MLS of Southern Arizona. This data may not be complete. We recommend contacting the local school district to confirm school assignments for this home.
- $---- bd-- ba-- sqft9320 S Avenida Mochuelo E, Vail, AZ 85641Off Market
- $460,0004 bd2 ba2.1k sqft9326 S Avenida Mochuelo, Vail, AZ 85641Sold
- $612,3003 bd3 ba2.5k sqft9325 S Avenida Mochuelo, Vail, AZ 85641Off Market
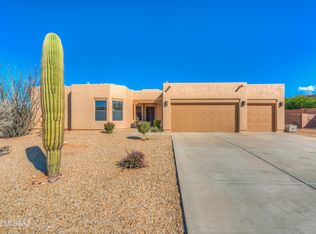
- $425,4004 bd2 ba2.1k sqft9332 S Avenida Mochuelo, Vail, AZ 85641Off Market

- $495,5004 bd2 ba1.9k sqft9337 S Avenida Mochuelo, Vail, AZ 85641Off Market
- $460,0004 bd2 ba2.1k sqft9338 S Avenida Mochuelo, Vail, AZ 85641Sold
- $459,3004 bd2 ba1.9k sqft9343 S Avenida Mochuelo, Vail, AZ 85641Off Market
- $531,9003 bd3 ba2.1k sqft13966 E Placita Zorra Solitaria, Vail, AZ 85641Off Market
A local agent can set up tours, give advice and negotiate with sellers.
Similar homes
- $620,0005 bd3 ba2.6k sqft9094 S Lanai Ln, Vail, AZ 85641For Sale
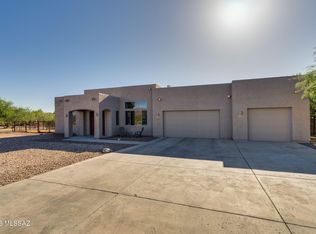
 MLS ID #22613882, Allison Pratt, Long Realty. MLS of Southern Arizona
 - $650,0004 bd3 ba2.5k sqft13834 E Red Hawk Sky Trl, Vail, AZ 85641For Sale
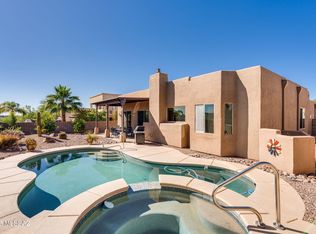 MLS ID #22610150, Rhonda J Ledbetter, Long Realty. MLS of Southern Arizona
 - $643,0005 bd4 ba3.1k sqft13934 E Sage Hills Dr, Vail, AZ 85641For Sale
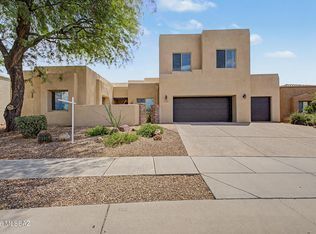 MLS ID #22609496, Christopher D Luera, Realty Executives Arizona Territory. MLS of Southern Arizona
 - $575,0004 bd3 ba2.3k sqft13969 E Sage Hills Dr, Vail, AZ 85641For Sale
 MLS ID #22614951, John B. Saavedra, Vail Realty. MLS of Southern Arizona
 - $745,0004 bd3 ba3.3k sqft10528 S Coyote Melon Loop, Vail, AZ 85641For SaleMLS ID #22609948, Shawn Edgar, OMNI Homes International. MLS of Southern Arizona
- $767,0003 bd2 ba2.4k sqft15190 E Two Bar Z Ranch Pl, Vail, AZ 85641Off Market
- $665,0002 bd2 ba2k sqft13585 S Rockhouse Canyon Trl, Vail, AZ 85641For SaleMLS ID #22531687, Jennifer R Bury, Jason Mitchell Real Estate. MLS of Southern Arizona
- $699,0004 bd3 ba2.7k sqft16278 S Creosote View Ln, Vail, AZ 85641For SaleMLS ID #22617629, Alicia Marie Pastore, Real Broker. MLS of Southern Arizona
- $449,9003 bd3 ba2.3k sqft13928 E Brotherton St, Vail, AZ 85641For SaleMLS ID #22609211, Anthony Boatner, Keller Williams Southern Arizona. MLS of Southern Arizona
- $619,0005 bd4 ba2.6k sqft17095 S Rustling Leaf Trl, Vail, AZ 85641For SaleMLS ID #22612453, Stephanie DeLuca Laboa, Habitation Realty ERA Powered. MLS of Southern Arizona
- $369,9003 bd3 ba2k sqft12425 E Calle Riobamba, Vail, AZ 85641For SaleMLS ID #22619069, Vanessa M Zuern, Coldwell Banker Realty. MLS of Southern Arizona
- $600,0003 bd3 ba2.8k sqft7611 S Avenue De Belleza, Tucson, AZ 85747For SaleMLS ID #22614698, David K Guthrie, Realty Executives Arizona Territory. MLS of Southern Arizona
- $775,0003 bd3 ba3k sqft16756 S Palo Verde View Pl, Vail, AZ 85641For SaleMLS ID #22617098, Stacee Windom, ERA Four Feathers Realty, LC. MLS of Southern Arizona
- $760,0005 bd4 ba2.7k sqft3790 E Tapia Dr, Vail, AZ 85641For SaleMLS ID #22605851, Josh Berkley, Keller Williams Southern Arizo. MLS of Southern Arizona
- $775,0005 bd4 ba2.8k sqft282 N Suntan Dr, Vail, AZ 85641For SaleMLS ID #22611858, Debbie G Backus, Backus Realty and Development. MLS of Southern Arizona
- $764,0003 bd3 ba3k sqft16708 S Palo Verde View Pl, Vail, AZ 85641For SaleMLS ID #22603186, Christopher D Schmitz, Realty Executives Arizona Territory. MLS of Southern Arizona
- $538,0003 bd3 ba2.5k sqft11450 E Granite Butte Dr, Tucson, AZ 85747For SaleMLS ID #22618509, Linda J Breckenridge, Long Realty. MLS of Southern Arizona
- $779,9004 bd4 ba3.4k sqft9350 E Still Springs Pl, Vail, AZ 85641For SaleMLS ID #22607665, Darlene Damiani, Tierra Antigua Realty. MLS of Southern Arizona
- $649,9004 bd2 ba2.4k sqft10979 E Vuelta Merecumbe, Tucson, AZ 85730For SaleMLS ID #22609546, Laurie Hassey, Long Realty. MLS of Southern Arizona
- $789,0004 bd3 ba2.9k sqft9430 E Woolly Butterfly Ct, Corona De Tucson, AZ 85641For SaleMLS ID #22616835, Tori Marshall, Coldwell Banker Realty. MLS of Southern Arizona
