Welcome to your dream sanctuary in Vancleave! This stunning home, less than two years old, is perfectly situated on a generous half-acre corner lot, offering the tranquility you've been searching for. From the moment you step inside, you'll appreciate the thoughtful design and custom features that elevate this residence. With extra storage throughout, every corner of the home is optimized for convenience and organization. The heart of this home is its modern kitchen, equipped with sleek stainless steel appliances, perfect for culinary enthusiasts. Imagine hosting gatherings around the new fire pit in your spacious backyard, creating unforgettable memories under the stars. Safety and peace of mind are paramount, and this home comes with a brand-new security system, ensuring you feel secure in your serene oasis. Don't miss your chance to own this exceptional property that blends modern living with the beauty of nature. Schedule your viewing today and experience the charm of this remarkable home! Buyer and buyers agent to verify all information.
Active
$333,000
10121 Islewood Dr, Vancleave, MS 39565
3beds
1,640sqft
:
Get pre-qualified$2,173/mo
Residential, Single Family Residence
Built in 2025
0.54 Acres Lot
$330,700 Zestimate®
$203/sqft
$-- HOA
What's special
Generous half-acre corner lotModern kitchenSleek stainless steel appliancesExtra storage throughout
- 22 hours |
- 100 |
- 5 |
Zillow last checked:
Listing updated:
Listed by:
Kaylee Dwyer 228-217-0390,
Strategic Wealth Realty, Inc. 228-261-0340
Source: MLS United,MLS#: 4157058
Facts & features
Interior
Bedrooms & bathrooms
- Bedrooms: 3
- Bathrooms: 2
- Full bathrooms: 2
Heating
- Central, Electric
Cooling
- Central Air, Electric
Appliances
- Included: Dishwasher, Electric Water Heater, Free-Standing Electric Oven, Free-Standing Electric Range, Free-Standing Refrigerator, Oven
- Laundry: Laundry Room
Features
- Ceiling Fan(s), Walk-In Closet(s)
- Flooring: Ceramic Tile, Laminate
- Doors: Dead Bolt Lock(s), Security
- Windows: Window Treatments
- Has fireplace: No
Interior area
- Total structure area: 1,640
- Total interior livable area: 1,640 sqft
Video & virtual tour
Property
Parking
- Total spaces: 2
- Parking features: Attached, Carport, Driveway, Concrete
- Has attached garage: Yes
- Carport spaces: 2
- Has uncovered spaces: Yes
Features
- Levels: One
- Stories: 1
- Patio & porch: Front Porch, Patio
- Exterior features: Fire Pit, Garden, Lighting, Private Yard
Lot
- Size: 0.54 Acres
- Dimensions: 90 x 78 x 108 x 148 x 158
- Features: Corner Lot, Garden
Details
- Additional structures: Workshop
- Parcel number: 02326080.600
Construction
Type & style
- Home type: SingleFamily
- Architectural style: Traditional
- Property subtype: Residential, Single Family Residence
Materials
- HardiPlank Type
- Foundation: Slab
- Roof: Architectural Shingles
Condition
- New Construction
- New construction: No
- Year built: 2025
Utilities & green energy
- Sewer: Septic Tank
- Water: Community
- Utilities for property: Electricity Connected, Water Connected, Fiber to the House
Community & HOA
Community
- Features: Boating
- Security: Carbon Monoxide Detector(s), Fire Alarm, Security System
- Subdivision: Metes And Bounds
Location
- Region: Vancleave
Financial & listing details
- Price per square foot: $203/sqft
- Tax assessed value: $96,364
- Annual tax amount: $99
- Date on market: 7/24/2026
- Electric utility on property: Yes
Estimated market value
$330,700
$314,000 - $347,000
$1,660/mo
Price history
| Date | Event | Price |
|---|---|---|
| 7/24/2026 | Listed for sale | $333,000+97%$203/sqft |
Source: MLS United #4157058 Report a problem | ||
| 10/18/2020 | Listing removed | $169,000$103/sqft |
Source: CENTURY 21 J. Carter & Company #365723 Report a problem | ||
| 8/24/2020 | Listed for sale | $169,000+1200%$103/sqft |
Source: CENTURY 21 J. Carter & Company #365723 Report a problem | ||
| 7/31/2020 | Sold | -- |
Source: MLS United #3363606 Report a problem | ||
| 7/1/2020 | Listed for sale | $13,000$8/sqft |
Source: CENTURY 21 J. Carter & Company #363606 Report a problem | ||
Public tax history
| Year | Property taxes | Tax assessment |
|---|---|---|
| 2024 | $90 +0.6% | $16,784 |
| 2023 | $89 +2.3% | $16,784 |
| 2022 | $87 +0.1% | $16,784 -0.4% |
| 2021 | $87 -3.5% | $16,853 +104.3% |
| 2020 | $90 -0.8% | $8,248 |
| 2018 | $91 | $8,248 |
| 2017 | $91 +2.4% | $8,248 |
| 2016 | $89 | $8,248 -87.8% |
| 2015 | $89 | $67,400 +900% |
| 2014 | -- | $6,740 +11.6% |
| 2013 | -- | $6,039 +0% |
| 2012 | $343 -66.4% | $6,036 -33.9% |
| 2011 | $1,020 | $9,134 +49.6% |
| 2010 | -- | $6,105 +4.4% |
| 2009 | -- | $5,846 |
| 2008 | -- | $5,846 +23.8% |
| 2007 | -- | $4,724 |
| 2006 | -- | $4,724 |
| 2005 | -- | $4,724 |
| 2004 | -- | $4,724 |
| 2003 | -- | $4,724 |
| 2002 | -- | $4,724 +1.8% |
| 2001 | -- | $4,642 |
| 2000 | -- | $4,642 |
Find assessor info on the county website
Monthly payment
Est. payment
Payment breakdown
Explore the cost of this home by adjusting the details. Changes won't be saved.Climate risks
Neighborhood: 39565
Nearby schools
GreatSchools rating
- 8/10Vancleave Lower Elementary SchoolGrades: PK-3Distance: 3 mi
- 9/10Vancleave Middle SchoolGrades: 6-8Distance: 2.8 mi
- 9/10Vancleave High SchoolGrades: 9-12Distance: 2.9 mi
Schools provided by the listing agent
- Middle: Vancleave Jh
- High: Vancleave
Source: MLS United. This data may not be complete. We recommend contacting the local school district to confirm school assignments for this home.
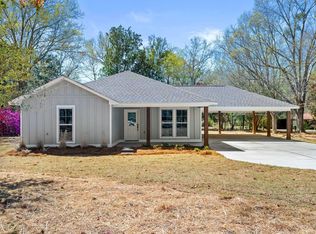
- $--3 bd2 ba-- sqft10120 Isle Wood St, Vancleave, MS 39565Sold
- $119,800-- bd1 ba1.1k sqft10117 Islewood St, Vancleave, MS 39565Off Market
- $2,000-- bd-- ba-- sqft10102 Blossom St, Vancleave, MS 39565Off Market
- $--3 bd3 ba1.5k sqft10110 Blossom St, Vancleave, MS 39565Sold
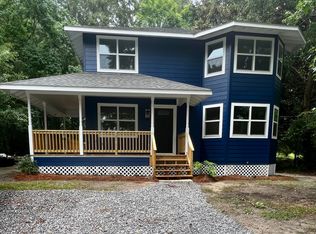
- $133,1003 bd2 ba1.2k sqft10122 Islewood St, Vancleave, MS 39565Off Market
- $146,4003 bd2 ba1.2k sqft10122 Islewood Dr, Vancleave, MS 39565Off Market
- $103,800-- bd-- ba1.7k sqft10200 Rouses Marina Rd, Vancleave, MS 39565Off Market
- $4,570-- bd-- ba-- sqft10200 Rouses Marina Rd, Vancleave, MS 39565Off Market
A local agent can set up tours, give advice and negotiate with sellers.
A local lender can help you make sure your offer is ready when you are.
Similar homes
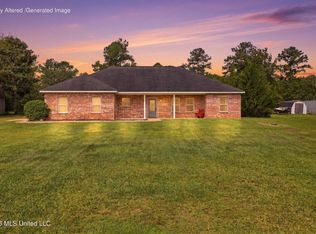
- $334,0003 bd2 ba1.8k sqft13541 Mount Pleasant Rd, Vancleave, MS 39565For Sale
 MLS ID #4156403, Heather L Seymour, Epique. MLS United
 - $350,0003 bd2 ba1.6k sqft8801 Dixie St, Ocean Springs, MS 39564For Sale
 MLS ID #4157015, Katy O'Sullivan, Coldwell Banker Alfonso Realty-OS-B/O. MLS United
 - $425,0004 bd3 ba2k sqft9813 Hidden Lake Rd, Vancleave, MS 39565For Sale
 MLS ID #4154517, Summer Davis Shelby, Coldwell Banker Alfonso Realty-OS-B/O. MLS United
 - $324,7113 bd3 ba1.7k sqft2021 Parkview Dr, Gautier, MS 39553For Sale
 MLS ID #4147352, Lisa Drew-Authement, The Demoran Realty Group. MLS United
 - $241,0004 bd2 ba2.2k sqft11021 Johns Bayou Rd, Vancleave, MS 39565For SaleMLS ID #4151017, Jonathan Fernandez, Century 21 Busch Realty Group. MLS United
- $334,8204 bd2 ba2.3k sqft8838 Osprey Landing Cir, Vancleave, MS 39565New ConstructionMLS ID #4147610, Donna B Dehaan, Adams Homes, L.L.C.. MLS United
- $339,2314 bd2 ba2.2k sqft9504 Falconry Ln, Vancleave, MS 39565New ConstructionMLS ID #4148118, Donna B Dehaan, Adams Homes, L.L.C.. MLS United
- $419,9004 bd3 ba2k sqft13213 Mount Pleasant Rd, Vancleave, MS 39565For SaleMLS ID #4145106, Heather Tumlinson, RE/MAX Real Estate Partners. MLS United
- $315,8004 bd2 ba1.9k sqft9505 Falconry Ln, Vancleave, MS 39565New ConstructionMLS ID #4148048, Donna B Dehaan, Adams Homes, L.L.C.. MLS United
- $316,8004 bd2 ba1.9k sqft8834 Osprey Landing Cir, Vancleave, MS 39565New ConstructionMLS ID #4148039, Donna B Dehaan, Adams Homes, L.L.C.. MLS United
- $344,0704 bd3 ba2.3k sqft8826 Osprey Landing Cir, Vancleave, MS 39565New ConstructionMLS ID #4148104, Donna B Dehaan, Adams Homes, L.L.C.. MLS United
- $289,9002 bd1 ba1.3k sqft15706 57th Hwy, Vancleave, MS 39565For SaleMLS ID #4151455, Suzanne C Martin, Coldwell Banker Smith Home Rltrs-Gautier. MLS United
- $341,0004 bd2 ba2k sqft12908 Dixie Hill Dr, Moss Point, MS 39562For SaleMLS ID #4155429, Jennifer Smith, Bloom Realty and Property Management. MLS United
- $315,0003 bd2 ba1.2k sqft3401 Goldenrod Ave, Moss Point, MS 39562For SaleMLS ID #4144347, Lindsey Akins, Keller Williams. MLS United
- $204,9503 bd2 ba1.1k sqft15526 Omas Rd, Vancleave, MS 39565For SaleMLS ID #4142249, Kim Ivy, Southern Oaks Realty. MLS United
- $239,9003 bd2 ba1.5k sqft8105 Exchange St, Gautier, MS 39553New ConstructionMLS ID #4156875, Meg Dengler, Coldwell Banker Alfonso Realty-OS-B/O. MLS United
- $350,0003 bd2 ba2k sqft4925 Forestwood Dr, Vancleave, MS 39553For SaleMLS ID #4147934, Katherine M Sutton, Weichert Realtors Gulf Properties. MLS United
- $350,0004 bd2 ba1.6k sqft3015 Bonita Rd, Gautier, MS 39553For SaleMLS ID #4154153, Damaris Royalty, Keller Williams. MLS United
- $314,9003 bd2 ba1.7k sqft451 Palm Breeze Dr, Ocean Springs, MS 39564For SaleMLS ID #4155316, Christie A Watson, Weichert Rltrs-Gulf Properties. MLS United
- $279,0003 bd3 ba1.6k sqft2193 Bayou View Cir, Gautier, MS 39553For SaleMLS ID #4146356, Suzanne C Martin, Coldwell Banker Smith Home Rltrs-Gautier. MLS United
