NESTLED IN IT'S OWN PRIVATE VALLEY SURROUNDED BY NATURE SETS THIS LOVELY 2 BEDROOM, 1.5 BATHROOM HOME WITH 2 CAR ATTACHED GARAGE AND MULTIPLE OUTBUILDINGS. DID WE MENTION THAT THIS HOME INCLUDES OVER 73 +/- PARTIALLY WOODED ACRES WITH ROCK FACED CLIFFS, STREAMS, ACTIVE SPRINGS, CAVE ENTRANCES, AND 360 PANO VIEWS OF PRIVACY? THIS MOVE IN READY HOME FEATURES NEWER ROOF, HVAC SYSTEMS AND MORE. ENTER THROUGH THE ROWS OF BRADFORD PEAR TREES AND DISCOVER THIS HIDDEN GEM! EASILY COMMUTE TO LOCAL RESORTS, GOLF COURSES, RESTAURANTS AND RETAIL WITH THIS AMAZING LOCATION. ALL KITCHEN APPLIANCES AND A ONE YEAR HSA HOME WARRANTY ARE INCLUDED! THINKING MORE OF AN INVESTMENT PROPERTY, THIS HAS A TON OF RENTAL OR EXPANSION POTENTIAL. WANTING THIS TO BE YOUR HOME, WE CAN ASSURE YOU THAT THERE ISN'T ANOTHER ONE LIKE IT! THERE ARE THREE PARCELS THAT MAKE UP ROUGHLY 73 ACRES. LEGAL DESCRIPTION 3: PT S 1/2 SE 20 2N 2W RW. PARCEL ID 3: 59-05-20-400-024.000-001
Active
Price cut: $127.8K (7/8)
$799,700
10127 W County Road 160 N, West Baden Springs, IN 47469
2beds
1,571sqft
Single Family Residence
Built in 1990
73 Acres Lot
$753,200 Zestimate®
$--/sqft
$-- HOA
What's special
Active springsCave entrancesMultiple outbuildingsRock faced cliffsNewer roof
- 153 days
- 217
- 15
Zillow last checked:
Listing updated:
Listed by:
Matthew E Corey Cell:812-583-2274,
Williams Carpenter Realtors
Source: IRMLS,MLS#: 202610650
Facts & features
Interior
Bedrooms & bathrooms
- Bedrooms: 2
- Bathrooms: 2
- Full bathrooms: 1
- 1/2 bathrooms: 1
- Main level bedrooms: 1
Bedroom 1
- Level: Main
Bedroom 2
- Level: Upper
Dining room
- Level: Main
- Area: 110
- Dimensions: 11 x 10
Kitchen
- Level: Main
- Area: 110
- Dimensions: 11 x 10
Living room
- Level: Main
- Area: 304
- Dimensions: 19 x 16
Heating
- Natural Gas, Forced Air
Cooling
- Central Air
Appliances
- Included: Dishwasher, Microwave, Refrigerator, Gas Oven, Gas Range, Gas Water Heater
Features
- Flooring: Carpet, Laminate
- Windows: Window Treatments
- Basement: Crawl Space,Block
- Number of fireplaces: 1
- Fireplace features: Extra Rm, One
Interior area
- Total structure area: 1,571
- Total interior livable area: 1,571 sqft
- Finished area above ground: 1,571
- Finished area below ground: 0
Video & virtual tour
Property
Parking
- Total spaces: 2
- Parking features: Attached, Gravel
- Attached garage spaces: 2
- Has uncovered spaces: Yes
Features
- Levels: One and One Half
- Stories: 1.5
- Fencing: None
Lot
- Size: 73 Acres
- Features: Irregular Lot, Level, 15+, Rural Subdivision
Details
- Additional structures: Pole/Post Building
- Parcel number: 590529100034.000001
Construction
Type & style
- Home type: SingleFamily
- Property subtype: Single Family Residence
Materials
- Metal Siding, Shingle Siding, Vinyl Siding
- Roof: Metal,Shingle
Condition
- New construction: No
- Year built: 1990
Utilities & green energy
- Electric: Orange Co REMC
- Gas: Other
- Sewer: Septic Tank
- Water: Public
Community & HOA
Community
- Subdivision: None
Location
- Region: West Baden Springs
Financial & listing details
- Tax assessed value: $207,700
- Annual tax amount: $791
- Date on market: 3/30/2026
- Listing terms: Cash,Conventional,Other
Estimated market value
$753,200
$716,000 - $791,000
$1,401/mo
Price history
| Date | Event | Price |
|---|---|---|
| 7/8/2026 | Price change | $799,700-13.8% |
Source:  IRMLS #202610650 Report a problem IRMLS #202610650 Report a problem | ||
| 3/30/2026 | Listed for sale | $927,500 |
Source: IRMLS #202610650 Report a problem | ||
Public tax history
| Year | Property taxes | Tax assessment |
|---|---|---|
| 2025 | $640 +2% | $207,700 +4.8% |
| 2024 | $628 +2% | $198,200 +7% |
| 2023 | $615 +58.8% | $185,300 +7.8% |
| 2022 | $388 +12.2% | $171,900 +15.4% |
| 2021 | $346 +36% | $149,000 +3% |
| 2020 | $254 +2.5% | $144,700 +7.9% |
| 2019 | $248 -25.9% | $134,100 -0.3% |
| 2018 | $335 -61.2% | $134,500 -3.2% |
| 2017 | $863 -3.7% | $138,900 -1% |
| 2016 | $896 -4.8% | $140,300 -0.1% |
| 2014 | $941 -10.8% | $140,500 +4.2% |
| 2013 | $1,054 +7.1% | $134,800 +3.8% |
| 2012 | $985 +18.1% | $129,900 +7.7% |
| 2011 | $834 +6.5% | $120,600 +0.3% |
| 2010 | $783 +6.8% | $120,200 +2.5% |
| 2009 | $733 | $117,300 |
Find assessor info on the county website
Monthly payment
Est. payment
Payment breakdown
Explore the cost of this home by adjusting the details. Changes won't be saved.Climate risks
Neighborhood: 47469
Nearby schools
Schools provided by the listing agent
- Elementary: Springs Valley
- Middle: Springs Valley Jr/Sr
- High: Springs Valley Jr/Sr
- District: Springs Valley Community Schools
Source: IRMLS. This data may not be complete. We recommend contacting the local school district to confirm school assignments for this home.
- $220,0002 bd1 ba1k sqft10319 W County Road 160 N, West Baden Springs, IN 47469Off Market
- $100-- bd-- ba-- sqft10127 W County Road 160 N, West Baden Springs, IN 47469Off Market
- $700-- bd-- ba-- sqft10127 W County Road 160 N, West Baden Springs, IN 47469Off Market
- $363,9003 bd2 ba1.5k sqft10057 W County Road 160 N, West Baden Springs, IN 47469Off Market
Similar homes
- $740,0003 bd2 ba1.7k sqft728 S Sandstone Rd, Williams, IN 47470For Sale
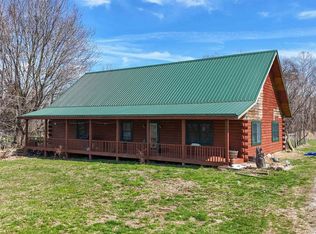 MLS ID #202609550, Matthew E Corey, Williams Carpenter Realtors. IRMLS
 - $525,0002 bd1 ba1.1k sqft3890 S County Road 1000 Rd W, French Lick, IN 47432For Sale
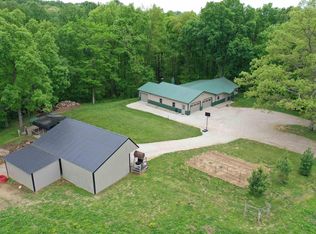 MLS ID #202607962, Tama Stemle, RE/MAX Local. IRMLS
 - $470,7002 bd2 ba2k sqft11420 E Merkel Rd, Celestine, IN 47521For Sale
 MLS ID #202634920, Bryce Lain, Radiant Realty Partners Co. IRMLS
 - $650,0001 bd2 ba820 sqft6133 S County Road 490 Rd W, Paoli, IN 47454For Sale
 MLS ID #202624622, Victor L Hopkins, Vic Hopkins Agency. IRMLS
