Includes full backyard landscaping! Welcome to the Maple floor plan at ! This spacious 5-bedroom, 3-bath, 2,002 sq. ft. Home offers flexible living across two stories. The main level features a bedroom and ¾ bath—perfect for guests or multigenerational living. Enjoy an open-concept layout filled with natural light, connecting the living, dining, and kitchen areas. The kitchen boasts an L-shaped design with beautiful cabinetry and a generous walk-in pantry. A covered back patio sits just off the dining area for easy indoor-outdoor entertaining. Upstairs, a full bath is conveniently located near three secondary bedrooms, each with soft carpeting, LED lighting, and natural light. A dbl-door linen closet and separate laundry room add everyday function. The private primary suite offers a peaceful retreat, complete with a large walk-in closet, dual-sink vanity, and step-in shower. With Smart Home features, thoughtful flow, and space to grow.
Pending
Price cut: $10K (7/9)
$414,995
1013 E K St, Deer Park, WA 99006
5beds
3baths
2,002sqft
:
Get pre-qualified$2,645/mo
Single Family Residence
Built in 2026
10,224 Square Feet Lot
$415,100 Zestimate®
$207/sqft
$30/mo HOA
What's special
Full backyard landscapingLed lightingDual-sink vanityStep-in showerGenerous walk-in pantryBeautiful cabinetrySeparate laundry room
- 58 days |
- 143 |
- 11 |
Zillow last checked:
Listing updated:
Listed by:
Shannon Grady 509-601-8045,
D.R. Horton America's Builder,
Ashanti Williams 509-425-7099,
D.R. Horton America's Builder
Source: SMLS as distributed by MLS GRID,MLS#: 202618351
Facts & features
Interior
Bedrooms & bathrooms
- Bedrooms: 5
- Bathrooms: 3
First floor
- Level: First
Other
- Level: Second
Heating
- Electric, Heat Pump, Hot Water, Ductless
Appliances
- Included: Free-Standing Range, Dishwasher, Disposal, Microwave
Features
- Basement: Crawl Space,None
- Has fireplace: No
Interior area
- Total structure area: 2,002
- Total interior livable area: 2,002 sqft
Property
Parking
- Total spaces: 2
- Parking features: Attached
- Garage spaces: 2
Features
- Levels: Two
- Stories: 2
Lot
- Size: 10,224 Square Feet
- Features: Sprinkler - Automatic, Level
Details
- Parcel number: 28111.1307
Construction
Type & style
- Home type: SingleFamily
- Architectural style: Traditional
- Property subtype: Single Family Residence
Materials
- Vinyl Siding
- Roof: Composition
Condition
- New construction: Yes
- Year built: 2026
Community & HOA
Community
- Subdivision: Dalton Creek
HOA
- Has HOA: Yes
- HOA fee: $30 monthly
Location
- Region: Deer Park
Financial & listing details
- Price per square foot: $207/sqft
- Date on market: 5/30/2026
- Listing terms: FHA,VA Loan,Conventional,Cash
- Road surface type: Paved
Estimated market value
$415,100
$394,000 - $436,000
$3,021/mo
Price history
| Date | Event | Price |
|---|---|---|
| 7/25/2026 | Pending sale | $414,995$207/sqft |
Source:  SMLS as distributed by MLS GRID #202618351 Report a problem SMLS as distributed by MLS GRID #202618351 Report a problem | ||
| 7/9/2026 | Price change | $414,995-2.4%$207/sqft |
Source:  DR Horton Report a problem DR Horton Report a problem | ||
| 5/30/2026 | Listed for sale | $424,995$212/sqft |
Source: SMLS as distributed by MLS GRID #202618351 Report a problem | ||
Public tax history
Tax history is unavailable.
Monthly payment
Est. payment
Payment breakdown
Explore the cost of this home by adjusting the details. Changes won't be saved.Climate risks
Neighborhood: 99006
Nearby schools
GreatSchools rating
- 5/10Arcadia Elementary SchoolGrades: 3-5Distance: 0.5 mi
- 7/10Deer Park Middle SchoolGrades: 6-8Distance: 0.6 mi
- 9/10Deer Park High SchoolGrades: 9-12Distance: 0.3 mi
Schools provided by the listing agent
- District: Deer Park
Source: SMLS as distributed by MLS GRID. This data may not be complete. We recommend contacting the local school district to confirm school assignments for this home.
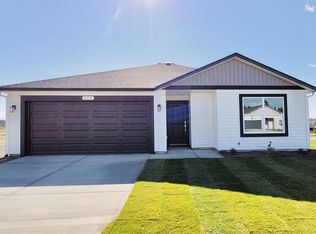
- $349,9953 bd2 ba1.3k sqft1007 E K St, Deer Park, WA 99006Sold
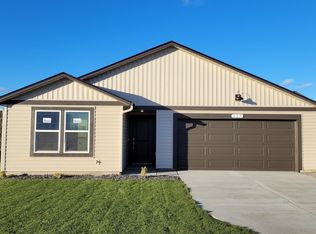
- $385,7453 bd2 ba1.4k sqft1001 E K St, Deer Park, WA 99006Sold
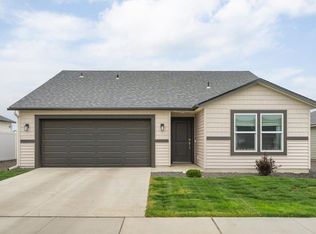
- $384,9953 bd2 ba1.4k sqft1006 E K St, Deer Park, WA 99006Pending
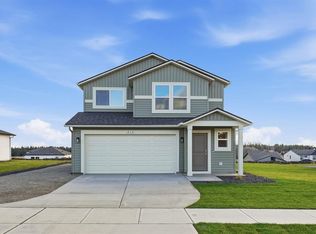
- $379,9953 bd3 ba1.4k sqft1012 E K St, Deer Park, WA 99006Pending
- $414,9954 bd3 ba1.7k sqft1000 E K St, Deer Park, WA 99006Pending
- $369,9953 bd3 ba1.4k sqft919 E K St, Deer Park, WA 99006Sold
- $349,9953 bd2 ba1.2k sqft918 E L St, Deer Park, WA 99006Pending
- $354,9953 bd2 ba1.3k sqft918 E K St, Deer Park, WA 99006Sold
A local agent can set up tours, give advice and negotiate with sellers.
Similar homes

- $414,9955 bd3 ba2k sqft919 E L St, Deer Park, WA 99006New Construction
 SMLS as distributed by MLS GRID
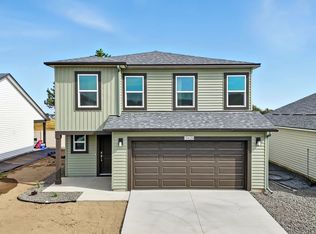
 - from $414,9955 bd3 ba2k sqftMaple Plan, Dalton Creek, Deer Park, WA 99006New Construction
 DR Horton
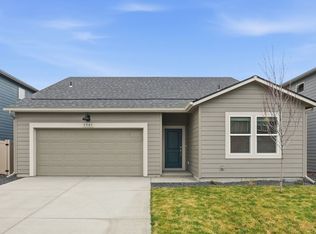
 - from $424,9954 bd2 ba1.7k sqftCALI Plan, Shamrock Glen, Deer Park, WA 99006New Construction
 DR Horton
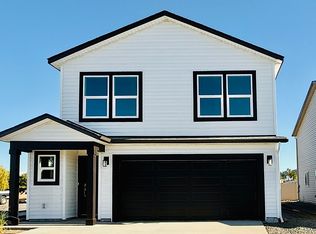
 - from $409,9954 bd3 ba1.7k sqftSherwood Plan, Dalton Creek, Deer Park, WA 99006New Construction
 DR Horton
 - $439,9003 bd3 ba2.2k sqft1601 E Marilyn Cir, Deer Park, WA 99006For SaleMLS ID #202619061, Sharma Meckelson, Windermere North/Deer Park. SMLS as distributed by MLS GRID
- $409,9955 bd3 ba2k sqft1618 E A St, Deer Park, WA 99006New ConstructionSMLS as distributed by MLS GRID
- $389,9954 bd3 ba1.7k sqft1561 E A St, Deer Park, WA 99006New ConstructionSMLS as distributed by MLS GRID
- $459,9004 bd2 ba1.7k sqft508 E K St, Deer Park, WA 99006For SaleMLS ID #202620573, Brandi Graham-Snow, Windermere North. SMLS as distributed by MLS GRID
- $409,9954 bd2 ba1.7k sqft112 S Pippin Ave, Deer Park, WA 99006New ConstructionDR Horton
- $389,9953 bd2 ba1.4k sqft1012 E L St, Deer Park, WA 99006New ConstructionDR Horton
- from $434,9955 bd3 ba2k sqftMaple Plan, Shamrock Glen, Deer Park, WA 99006New ConstructionDR Horton
- $404,9954 bd3 ba1.7k sqft1574 E A St, Deer Park, WA 99006New ConstructionSMLS as distributed by MLS GRID
- from $434,9954 bd3 ba1.7k sqftSHERWOOD Plan, Shamrock Glen, Deer Park, WA 99006New ConstructionDR Horton
- $499,9005 bd3 ba2.5k sqft710 E 4th Ave, Deer Park, WA 99006New ConstructionMLS ID #202620233, John Kirsch, Coldwell Banker Tomlinson. SMLS as distributed by MLS GRID
- $384,9953 bd2 ba1.4k sqft1712 E B St, Deer Park, WA 99006For SaleMLS ID #202619867, John Young, Amplify Real Estate Services. SMLS as distributed by MLS GRID
- $497,9004 bd3 ba2.4k sqft704 E 4th St, Deer Park, WA 99006New ConstructionMLS ID #202620215, John Kirsch, Coldwell Banker Tomlinson. SMLS as distributed by MLS GRID
- $399,0003 bd2 ba1.5k sqft1013 N Country Club Dr, Deer Park, WA 99006For SaleMLS ID #202619106, Jessica Shaeffer, Amplify Real Estate Services. SMLS as distributed by MLS GRID
- from $384,9953 bd2 ba1.4k sqftKERRY Plan, Shamrock Glen, Deer Park, WA 99006New ConstructionDR Horton
- from $379,9953 bd2 ba1.4k sqftCamelot Plan, Dalton Creek, Deer Park, WA 99006New ConstructionDR Horton
- $469,9004 bd2 ba1.7k sqft418 N Arcadia Ave, Deer Park, WA 99006New ConstructionMLS ID #202614522, John Kirsch, Coldwell Banker Tomlinson. SMLS as distributed by MLS GRID
