Skip main navigation
Closed
  • $296,900

    1013 Toland Dr #48, Saint George, SC 29477

    3beds
    1,572sqft
    Single Family Residence
    Built in 2026
    6,969 Square Feet Lot
    $297,000 Zestimate®
    $189/sqft
    $2,178 Estimated rent

    Home value

    $297,000

    $282,000 - $312,000

    $2,178/mo

    Zestimate® history
    Loading
    Loading...

    Owner options

    List your home for rent

    $2,178/mo

    Rent Zestimate®

    Find your next renter with Zillow Rental Manager. Plus, with online applications, you can quickly screen prospective tenants – for free.

    Learn more

    $2,178/mo

    Rent Zestimate®

    Refinance and save

    $1,854/mo

    Est. payment

    Refinancing to a lower rate could help reduce your monthly payments and save thousands over the life of the loan.

    See today's rates

    $1,854/mo

    Est. payment

    Explore your selling options

    Work with a Zillow partner agent

    Leverage their expertise and Zillow's premium Showcase listings to get your home seen by more buyers.

    Get started

    List with your own agent

    Get your home in front of millions of buyers by listing it on Zillow.

    Learn how to do it

    Sell it yourself

    Take full control of how buyers see your home on Zillow by listing For Sale by Owner (FSBO).

    List your home

    What's special

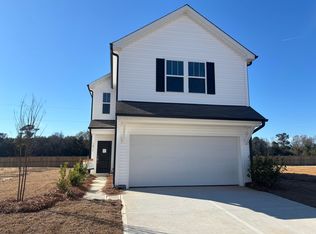
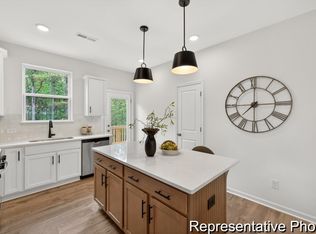
    Single-level livingWell-appointed bathStylish gold kitchen hardwareQuartz countertopsSpacious primary suiteUpgraded white cabinetryWalk-in closet
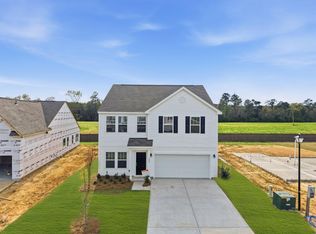
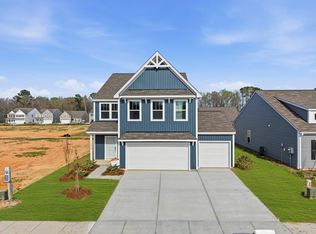
    Experience easy single-level living in this Quick Move-In Durell plan by True Homes. Offering approximately 1,572 square feet, this thoughtfully designed ranch features 3 bedrooms, 2 bathrooms, and an open-concept layout that connects the kitchen, dining area, and great room. Designer finishes include quartz countertops, upgraded white cabinetry, luxury vinyl plank flooring in main living areas, and stylish gold kitchen hardware. The spacious primary suite includes a well-appointed bath and walk-in closet. Enjoy outdoor living on the rear patio plus the convenience of an attached 2-car garage. Located in Reeves Crossing with convenient access to I-26, I-95, Summerville, shopping, dining, and everyday conveniences. Estimated completion August 2026.

    Zillow last checked:

    Listing updated:

    Listed by:

    TLS Realty, LLC

    Bought with:

    EXP Realty LLC

    Source: CTMLS,MLS#: 26020172MLS Logo

    Facts & features

    Interior

    Bedrooms & bathrooms
    • Bedrooms: 3
    • Bathrooms: 2
    • Full bathrooms: 2
    Rooms
    • Room types: Great Room, Great, Laundry
    Heating
    • Electric, Heat Pump
    Cooling
    • Central Air
    Appliances
    • Laundry: Washer Hookup, Electric Dryer Hookup, Laundry Room
    Features
    • High Ceilings, Kitchen Island, Walk-In Closet(s)
    • Flooring: Laminate, Vinyl, Carpet
    • Has fireplace: No
    Interior area
    • Total structure area: 1,572
    • Total interior livable area: 1,572 sqft

    Property

    Parking
    • Total spaces: 2
    • Parking features: Garage
    • Garage spaces: 2
    Features
    • Levels: One
    • Stories: 1
    • Entry location: Ground Level
    Lot
    • Size: 6,969 Square Feet
    • Features: 0 - .5 Acre
    Details
    • Special conditions: 10 Yr Warranty

    Construction

    Type & style
    • Home type: SingleFamily
    • Architectural style: Ranch
    • Property subtype: Single Family Residence
    Materials
    • Vinyl Siding
    • Foundation: Slab
    • Roof: Asphalt
    Condition
    • Year built: 2026
    Details
    • Warranty included: Yes

    Utilities & green energy

    • Sewer: Public Sewer
    • Utilities for property: Dorchester Cnty Water and Sewer Dept, Dominion Energy

    Community & HOA

    Community
    • Subdivision: The Reeves Crossing
    Location
    • Region: Saint George

    Financial & listing details

    • Price per square foot: $189/sqft
    • Date on market: 7/14/2026
    • Listing terms: Cash,Conventional,FHA,VA Loan

    Price history

    DateEventPrice
    10/8/2026Sold$296,900-1%$189/sqft
    Source: CTMLS #26020172 Report a problem
    9/16/2026Pending sale$299,900+1%$191/sqft
    Source: CTMLS #26020172 Report a problem
    9/5/2026Price change$296,900-1%$189/sqft
    Source: True Homes Report a problem
    8/28/2026Price change$299,900-6.3%$191/sqft
    Source: CTMLS #26020172 Report a problem
    8/14/2026Price change$319,900-3%$203/sqft
    Source: CTMLS #26020172 Report a problem
    7/14/2026Listed for sale$329,900+2.4%$210/sqft
    Source: CTMLS #26020172 Report a problem
    2/10/2026Listing removed$322,325$205/sqft
    Source: True Homes Report a problem
    1/10/2026Listed for sale$322,325$205/sqft
    Source: True Homes Report a problem

    Public tax history

    Tax history is unavailable.

    Neighborhood: 29477

    Nearby schools

    GreatSchools rating
    Schools provided by the listing agent
    • Elementary: Williams
    • Middle: Woodland Middle
    • High: Woodland

    Source: CTMLS. This data may not be complete. We recommend contacting the local school district to confirm school assignments for this home.

    Get a cash offer in 3 minutes
    Find out how much your home could sell for in as little as 3 minutes with a no-obligation cash offer.
    Estimated market value
    $297,000
    Get a cash offer in 3 minutes
    Find out how much your home could sell for in as little as 3 minutes with a no-obligation cash offer.
    Estimated market value
    $297,000