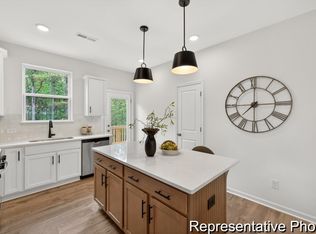
MOVE-IN READY + UNDER $300K! The Durell delivers easy one-level living with 3 bedrooms, 2 baths and an open layout designed for how you live today. The Kitchen stands out with Lyra quartz, staggered cabinetry, designer backsplash, matte black faucet and an island overlooking the Dining and Great Room. A private Primary Suite features a dual vanity and upgraded tiled shower. True Homes' semi-custom approach brings designer selections and standout value without the construction wait. Just 2 minutes from St George. Tour it today!
Pending
$299,900
1018 Toland Dr #38, Saint George, SC 29477
3beds
1,572sqft
Single Family Residence
Built in 2026
7,405 Square Feet Lot
$317,000 Zestimate®
$191/sqft
$-- HOA
What's special
Matte black faucetStaggered cabinetryDesigner backsplashPrivate primary suiteUpgraded tiled shower
- 18 days
- 169
- 12
Zillow last checked:
Listing updated:
Listed by:
TLS Realty, LLC
Source: CTMLS,MLS#: 26027007
Facts & features
Interior
Bedrooms & bathrooms
- Bedrooms: 3
- Bathrooms: 2
- Full bathrooms: 2
Rooms
- Room types: Great Room, Great, Laundry
Heating
- Electric, Heat Pump
Cooling
- Central Air
Appliances
- Laundry: Washer Hookup, Electric Dryer Hookup, Laundry Room
Features
- High Ceilings, Kitchen Island, Walk-In Closet(s)
- Flooring: Laminate, Vinyl, Carpet
- Has fireplace: No
Interior area
- Total structure area: 1,572
- Total interior livable area: 1,572 sqft
Property
Parking
- Total spaces: 2
- Parking features: Garage
- Garage spaces: 2
Features
- Levels: One
- Stories: 1
- Entry location: Ground Level
Lot
- Size: 7,405 Square Feet
- Features: 0 - .5 Acre
Details
- Special conditions: 10 Yr Warranty
Construction
Type & style
- Home type: SingleFamily
- Architectural style: Ranch
- Property subtype: Single Family Residence
Materials
- Vinyl Siding
- Foundation: Slab
- Roof: Asphalt
Condition
- New construction: Yes
- Year built: 2026
Details
- Warranty included: Yes
Utilities & green energy
- Sewer: Public Sewer
- Utilities for property: Dorchester Cnty Water and Sewer Dept, Dominion Energy
Community & HOA
Community
- Subdivision: The Reeves Crossing
Location
- Region: Saint George
Financial & listing details
- Price per square foot: $191/sqft
- Date on market: 9/29/2026
- Listing terms: Cash,Conventional,FHA,VA Loan
Estimated market value
$317,000
$301,000 - $333,000
$2,180/mo
Price history
| Date | Event | Price |
|---|---|---|
| 10/8/2026 | Pending sale | $299,900$191/sqft |
Source:  CTMLS #26027007 Report a problem CTMLS #26027007 Report a problem | ||
| 9/29/2026 | Listed for sale | $299,900$191/sqft |
Source: CTMLS #26027007 Report a problem | ||
Public tax history
Tax history is unavailable.
Monthly payment
Est. payment
Payment breakdown
Explore the cost of this home by adjusting the details. Changes won't be saved.Climate risks
Neighborhood: 29477
Nearby schools
Schools provided by the listing agent
- Elementary: Williams
- Middle: Woodland Middle
- High: Woodland
Source: CTMLS. This data may not be complete. We recommend contacting the local school district to confirm school assignments for this home.
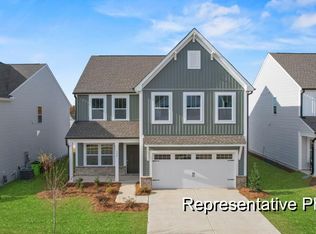
- $339,9005 bd4 ba2.3k sqft1014 Toland Dr #37, Saint George, SC 29477Pending
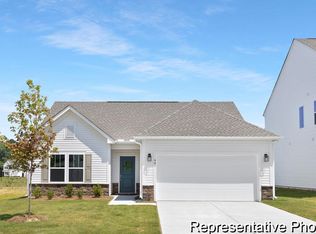
- $279,9003 bd2 ba1.3k sqft1022 Toland Dr #40, Saint George, SC 29477New Construction
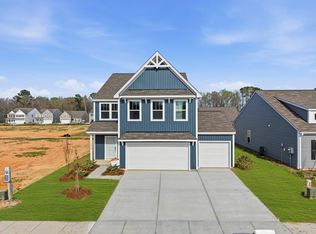
- $374,9004 bd3 ba2.9k sqft1012 Toland Dr #36, Saint George, SC 29477Sold
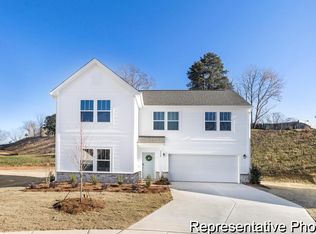
- $304,0003 bd3 ba1.6k sqft1031 Drakeford St #30, Saint George, SC 29477Sold
Similar homes
- $279,9003 bd2 ba1.3k sqft1022 Toland Dr #40, Saint George, SC 29477New Construction
 CTMLS
CTMLS - $304,9003 bd3 ba1.6k sqft1009 Toland Dr #46, Saint George, SC 29477New Construction
 CTMLS
CTMLS - $310,0003 bd2 ba1.8k sqft203 E George St, Saint George, SC 29477For Sale
 MLS ID #26027296, Haydee Irizarry. CTMLS
 - $304,9003 bd3 ba2.3k sqft1057 Toland Dr #74P, Saint George, SC 29477New Construction
 CTMLS
CTMLS - $294,9004 bd3 ba2k sqft1056 Toland Dr #69P, Saint George, SC 29477New ConstructionCTMLS
- $279,9003 bd3 ba1.7k sqft1053 Toland Dr #73P, Saint George, SC 29477New ConstructionCTMLS
- $269,9003 bd3 ba1.5k sqft1052 Toland Dr #68P, Saint George, SC 29477New ConstructionCTMLS
- $275,0003 bd1 ba1.4k sqft105 Dukes St Tract 5, Saint George, SC 29477For SaleMLS ID #26025914, Emily Everett. CTMLS
- $300,0003 bd2 ba1.5k sqft654 Second Texas Rd, Saint George, SC 29477For SaleMLS ID #26024944, Kristina Bolling Owen. CTMLS
- $238,0003 bd1 ba1.4k sqft703 Ridge St, Saint George, SC 29477For SaleMLS ID #26027717, Boyd Owens. CTMLS
- $265,0003 bd2 ba1.8k sqft400 Minus St, Saint George, SC 29477For SaleMLS ID #26021821, Brady Crook. CTMLS
- $260,0003 bd2 ba1.4k sqft272 Old Bell Rd, Saint George, SC 29477For SaleMLS ID #26028534, Derek Hayes. CTMLS
- $297,0003 bd2 ba1.5k sqft303 David St, Saint George, SC 29477For SaleMLS ID #26021238, Cal Griffin. CTMLS
- $309,0003 bd2 ba1.5k sqft572 Westbury Rd, Saint George, SC 29477For SaleMLS ID #26017904, Dane Smith. CTMLS
- $265,0003 bd2 ba1.3k sqft1586 Highway 15 N, Saint George, SC 29477For SaleMLS ID #26011031, Nicki Pogel. CTMLS
- $277,5004 bd3 ba1.9k sqft302 Horne St, Saint George, SC 29477For SaleMLS ID #26009202, Bridget Dickey. CTMLS
