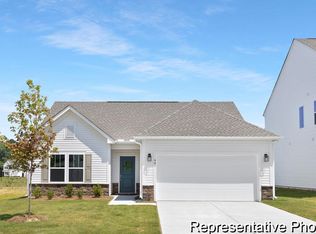
Quick Move-In Opportunity! Move-in ready and priced UNDER $300K, the Durell at Reeves Crossing delivers easy single-level living with 3 bedrooms, 2 full baths and 1,572 sq. ft. The open Kitchen, Dining and Great Room create a bright, connected space for everyday living and entertaining. The Kitchen features staggered cabinetry, granite countertops, tile backsplash and stainless appliances. Retreat to the private Primary Suite with walk-in closet and en suite bath. Two additional bedrooms offer flexibility for guests, a home office or hobbies. Complete with a covered front porch and attached 2-car garage. A move-in ready new home under $300K--come see it today!
Pending
$299,900
1021 Toland Dr #52, Saint George, SC 29477
3beds
1,572sqft
Single Family Residence
Built in 2026
6,969 Square Feet Lot
$299,800 Zestimate®
$191/sqft
$-- HOA
What's special
- 22 days
- 122
- 9
Zillow last checked:
Listing updated:
Listed by:
TLS Realty, LLC
Source: CTMLS,MLS#: 26026707
Facts & features
Interior
Bedrooms & bathrooms
- Bedrooms: 3
- Bathrooms: 2
- Full bathrooms: 2
Rooms
- Room types: Great Room, Living/Dining Combo, Great, Laundry, Other (Use Remarks)
Heating
- Electric, Heat Pump
Cooling
- Central Air
Appliances
- Laundry: Washer Hookup, Electric Dryer Hookup, Laundry Room
Features
- High Ceilings, Kitchen Island, Ceiling - Smooth, Walk-In Closet(s), Other
- Flooring: Laminate, Vinyl, Carpet
- Has fireplace: No
Interior area
- Total structure area: 1,572
- Total interior livable area: 1,572 sqft
Property
Parking
- Total spaces: 2
- Parking features: Garage
- Garage spaces: 2
Features
- Levels: One
- Stories: 1
- Entry location: Ground Level
- Patio & porch: Front Porch
Lot
- Size: 6,969 Square Feet
- Features: 0 - .5 Acre
Details
- Special conditions: 10 Yr Warranty
Construction
Type & style
- Home type: SingleFamily
- Architectural style: Contemporary,Ranch
- Property subtype: Single Family Residence
Materials
- Vinyl Siding
- Foundation: Slab
- Roof: Asphalt
Condition
- New construction: Yes
- Year built: 2026
Details
- Warranty included: Yes
Utilities & green energy
- Sewer: Public Sewer
- Utilities for property: Dorchester Cnty Water and Sewer Dept, Dominion Energy
Community & HOA
Community
- Subdivision: The Reeves Crossing
Location
- Region: Saint George
Financial & listing details
- Price per square foot: $191/sqft
- Date on market: 9/25/2026
- Listing terms: Cash,Conventional,FHA,VA Loan
Estimated market value
$299,800
$285,000 - $315,000
$2,178/mo
Price history
| Date | Event | Price |
|---|---|---|
| 9/28/2026 | Pending sale | $299,900$191/sqft |
Source:  CTMLS #26026707 Report a problem CTMLS #26026707 Report a problem | ||
| 9/25/2026 | Listed for sale | $299,900$191/sqft |
Source: CTMLS #26026707 Report a problem | ||
Public tax history
Tax history is unavailable.
Monthly payment
Est. payment
Payment breakdown
Explore the cost of this home by adjusting the details. Changes won't be saved.Climate risks
Neighborhood: 29477
Nearby schools
Schools provided by the listing agent
- Elementary: Williams
- Middle: Woodland Middle
- High: Woodland
Source: CTMLS. This data may not be complete. We recommend contacting the local school district to confirm school assignments for this home.
- $279,9003 bd2 ba1.3k sqft1022 Toland Dr #40, Saint George, SC 29477New Construction
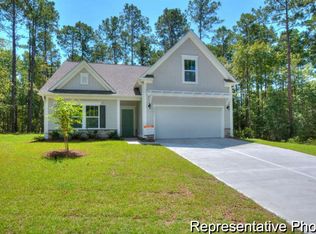
- $299,9003 bd2 ba1.5k sqft1018 Toland Dr #38, Saint George, SC 29477Pending
- $296,9003 bd2 ba1.5k sqft1013 Toland Dr #48, Saint George, SC 29477Sold
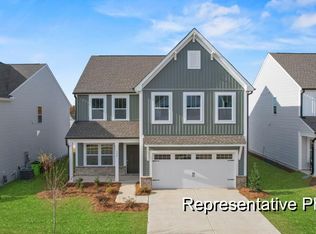
- $339,9005 bd4 ba2.3k sqft1014 Toland Dr #37, Saint George, SC 29477Pending
Similar homes
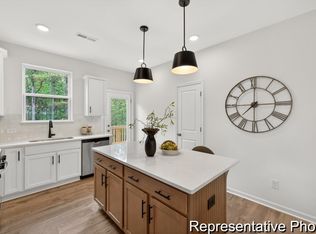
- $304,9003 bd3 ba1.6k sqft1009 Toland Dr #46, Saint George, SC 29477New Construction
 CTMLS
CTMLS - $310,0003 bd2 ba1.8k sqft203 E George St, Saint George, SC 29477For Sale
 MLS ID #26027296, Haydee Irizarry. CTMLS
 - $275,0003 bd1 ba1.4k sqft105 Dukes St Tract 5, Saint George, SC 29477For Sale
 MLS ID #26025914, Emily Everett. CTMLS
 - $300,0003 bd2 ba1.5k sqft654 Second Texas Rd, Saint George, SC 29477For Sale
 MLS ID #26024944, Kristina Bolling Owen. CTMLS
 - $297,0003 bd2 ba1.5k sqft303 David St, Saint George, SC 29477For SaleMLS ID #26021238, Cal Griffin. CTMLS
- $334,9003 bd2 ba2.1k sqft109 Quaker St, Saint George, SC 29477For SaleMLS ID #26015612, Bela Amato. CTMLS
- $420,0003 bd3 ba1.9k sqft210 Carolina Ave, Saint George, SC 29477For SaleMLS ID #26021145, Georgia Goodwin. CTMLS
- $165,0002 bd3 ba1.4k sqft202 Johnston St, Saint George, SC 29477For SaleMLS ID #26024635, Benjamin Jordan. CTMLS
- $276,0004 bd2 ba2.1k sqft496 1st Texas Rd, Saint George, SC 29477New ConstructionMLS ID #26014304, Jacqui Swain. CTMLS
- $319,0004 bd2 ba2k sqft346 Bluebird Trl Lot 1-A2, Saint George, SC 29477New ConstructionMLS ID #26021691, Henry Alexander. CTMLS
- $285,0003 bd2 ba1.4k sqft156 E Main St, Harleyville, SC 29448For SaleMLS ID #26025169, Allie Khayat. CTMLS
- $290,0003 bd1 ba1.6k sqft171 John St, Harleyville, SC 29448For SaleMLS ID #26012522, Jenny Hipp. CTMLS
- $264,8994 bd2 ba2.1k sqft118 Orchid Loop, Saint George, SC 29477New ConstructionMLS ID #26022266, Jacqui Swain. CTMLS
- $199,9003 bd2 ba1.3k sqft2849 Wire Rd, Saint George, SC 29477For SaleMLS ID #26024429, Bela Amato. CTMLS
- $320,0003 bd2 ba1.6k sqft1775 Old Gilliard Rd, Ridgeville, SC 29472For SaleMLS ID #26022181, Lee Cross. CTMLS
- $320,0004 bd2 ba1.2k sqft277 Mims Lake Rd, Holly Hill, SC 29059For SaleMLS ID #26026320, Jason Husted. CTMLS
