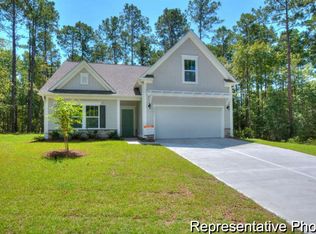
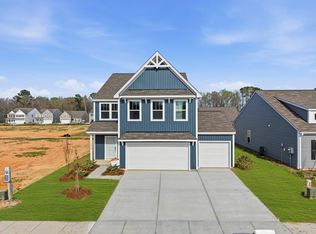
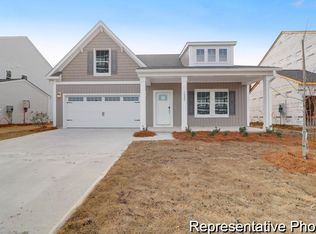
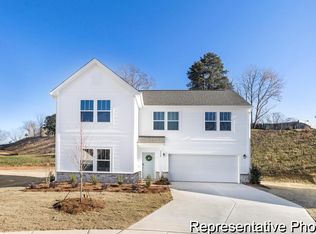
MOVE-IN READY - NO CONSTRUCTION WAIT! Discover the Whitney at Reeves Crossing, offering 2,300 sq. ft., 5 bedrooms and 4 full baths, including a main-level bedroom and full bath. The open Kitchen, Dining and Great Room are designed for gathering, with quartz countertops, upgraded tile backsplash, staggered cabinetry and stainless appliances. Upstairs, enjoy a spacious Primary Suite, 3 additional bedrooms, Loft and Laundry. Reeves Crossing offers relaxed small-town living just minutes from St. George. Thoughtfully selected finishes, flexible living spaces, a rear patio and 2-car garage make this brand-new home ready to enjoy now!
Pending
$339,900
1014 Toland Dr #37, Saint George, SC 29477
5beds
2,300sqft
Single Family Residence
Built in 2026
7,840 Square Feet Lot
$368,300 Zestimate®
$148/sqft
$-- HOA
What's special
Rear patioStainless appliancesStaggered cabinetryThoughtfully selected finishesFlexible living spacesQuartz countertopsUpgraded tile backsplash
- 21 days
- 67
- 9
Zillow last checked:
Listing updated:
Listed by:
TLS Realty, LLC
Source: CTMLS,MLS#: 26026813
Facts & features
Interior
Bedrooms & bathrooms
- Bedrooms: 5
- Bathrooms: 4
- Full bathrooms: 4
Rooms
- Room types: Great Room, Living/Dining Combo, Great, Laundry, Other (Use Remarks)
Heating
- Electric, Heat Pump
Cooling
- Central Air
Appliances
- Laundry: Washer Hookup, Electric Dryer Hookup, Laundry Room
Features
- High Ceilings, Kitchen Island, Ceiling - Smooth, Walk-In Closet(s), Other
- Flooring: Vinyl, Carpet, Luxury Vinyl
- Has fireplace: No
Interior area
- Total structure area: 2,300
- Total interior livable area: 2,300 sqft
Property
Parking
- Total spaces: 2
- Parking features: Garage
- Garage spaces: 2
Features
- Levels: Two
- Stories: 2
- Entry location: Ground Level
- Patio & porch: Front Porch
Lot
- Size: 7,840 Square Feet
- Features: 0 - .5 Acre
Details
- Special conditions: 10 Yr Warranty
Construction
Type & style
- Home type: SingleFamily
- Architectural style: Contemporary
- Property subtype: Single Family Residence
Materials
- Vinyl Siding
- Foundation: Slab
- Roof: Asphalt
Condition
- New construction: Yes
- Year built: 2026
Details
- Warranty included: Yes
Utilities & green energy
- Sewer: Public Sewer
- Utilities for property: Dorchester Cnty Water and Sewer Dept, Dominion Energy
Community & HOA
Community
- Subdivision: The Reeves Crossing
Location
- Region: Saint George
Financial & listing details
- Price per square foot: $148/sqft
- Date on market: 9/26/2026
- Listing terms: Cash,Conventional,FHA,VA Loan
Estimated market value
$368,300
$350,000 - $387,000
$3,006/mo
Price history
| Date | Event | Price |
|---|---|---|
| 9/28/2026 | Pending sale | $339,900$148/sqft |
Source:  CTMLS #26026813 Report a problem CTMLS #26026813 Report a problem | ||
| 9/26/2026 | Listed for sale | $339,900$148/sqft |
Source: CTMLS #26026813 Report a problem | ||
Public tax history
Tax history is unavailable.
Monthly payment
Est. payment
Payment breakdown
Explore the cost of this home by adjusting the details. Changes won't be saved.Climate risks
Neighborhood: 29477
Nearby schools
Schools provided by the listing agent
- Elementary: Williams
- Middle: Woodland Middle
- High: Woodland
Source: CTMLS. This data may not be complete. We recommend contacting the local school district to confirm school assignments for this home.
Similar homes
- $324,9004 bd3 ba2.7k sqft1059 Toland Dr #75P, Saint George, SC 29477New Construction
 CTMLS
CTMLS - from $329,9005 bd3 ba2.7k sqftElise Plan, Reeves Crossing, Saint George, SC 29477New Construction
 True Homes
 - from $326,9003 bd2 ba1.9k sqftDurell-F Plan, Reeves Crossing, Saint George, SC 29477New Construction
 True Homes
 - $350,0004 bd2 ba2.5k sqft210 Quaker Rd, Saint George, SC 29477For Sale
 MLS ID #26001839, Brady Crook. CTMLS
 - $294,9004 bd3 ba2k sqft1056 Toland Dr #69P, Saint George, SC 29477New ConstructionCTMLS
- $310,0003 bd2 ba1.8k sqft203 E George St, Saint George, SC 29477For SaleMLS ID #26027296, Haydee Irizarry. CTMLS
- $299,9005 bd3 ba2.7k sqft5539 Memorial Blvd, Saint George, SC 29477For SaleMLS ID #26013315, Jenny Hipp. CTMLS
- $334,9003 bd2 ba2.1k sqft109 Quaker St, Saint George, SC 29477For SaleMLS ID #26015612, Bela Amato. CTMLS
- $304,9003 bd3 ba2.3k sqft1057 Toland Dr #74P, Saint George, SC 29477New ConstructionCTMLS
- $349,9003 bd2 ba2.1k sqft243 Country Club Blvd, Saint George, SC 29477For SaleMLS ID #25005803, Boyd Owens. CTMLS
- $304,9003 bd3 ba1.6k sqft1009 Toland Dr #46, Saint George, SC 29477New ConstructionCTMLS
- $365,0003 bd1 ba3k sqft500 N Parler Ave, Saint George, SC 29477For SaleMLS ID #26019244, Troy Phillips. CTMLS
- $279,9003 bd2 ba1.3k sqft1022 Toland Dr #40, Saint George, SC 29477New ConstructionCTMLS
- $399,9005 bd3 ba3.2k sqft303 Woodbridge Rd, Saint George, SC 29477For SaleMLS ID #26020707, Eleanor Mcpherson. CTMLS
- $277,5004 bd3 ba1.9k sqft302 Horne St, Saint George, SC 29477For SaleMLS ID #26009202, Bridget Dickey. CTMLS
- $345,1003 bd2 ba1.9k sqft9865 Charleston Hwy, Saint George, SC 29477For SaleMLS ID #26012065, Neal Walsh. CTMLS
