Imagine ending your day in this townhome where life feels a little easier. Sip your morning coffee in the enclosed sunroom, spend summer evenings grilling under the covered patio, or unwind beneath the gazebo overlooking the spacious, fully fenced backyard and with room to garden, entertain, play, or let your furry friend roam through the convenient pet door, this outdoor space is designed to be enjoyed. Inside this 2 bed, 2 bath, single-level floor plan offers comfortable everyday living with generous gathering spaces, a cozy stone fireplace for cooler seasons. (The enclosed sunroom is not included in the heated square footage.) Conveniently located in an Rogers, you'll be just minutes from shopping, restaurants, Mercy Hospital, business centers, parks, and I-49, making commuting and daily errands a breeze. Whether you're searching for your next home, looking to downsize, or wanting an investment property you can enjoy the flexibility of this property and fit your lifestyle as it's ready to welcome its next owner.
For sale
Price cut: $8K (10/9)
$241,900
1013 W Linden St, Rogers, AR 72756
2beds
1,393sqft
Townhouse
Built in 1985
8,712 Square Feet Lot
$-- Zestimate®
$174/sqft
$-- HOA
What's special
Cozy stone fireplaceCovered patioGenerous gathering spacesEnclosed sunroomConvenient pet door
- 92 days
- 443
- 35
Zillow last checked:
Listing updated:
Listed by:
Nicole Chervenyak 479-696-0600,
Coldwell Banker Harris McHaney & Faucette-Rogers 479-696-0600
Source: ArkansasOne MLS,MLS#: 1355705 Originating MLS: Northwest Arkansas Board of REALTORS MLS
Originating MLS: Northwest Arkansas Board of REALTORS MLSFacts & features
Interior
Bedrooms & bathrooms
- Bedrooms: 2
- Bathrooms: 2
- Full bathrooms: 2
Primary bedroom
- Level: Main
- Dimensions: 12x22
Bedroom
- Level: Main
- Dimensions: 12x14
Eat in kitchen
- Level: Main
- Dimensions: 7x8
Kitchen
- Level: Main
- Dimensions: 10x14
Living room
- Level: Main
- Dimensions: 20x22
Sunroom
- Level: Main
- Dimensions: 9x20
Heating
- Central, Electric
Cooling
- Central Air, Electric
Appliances
- Included: Dishwasher, Electric Cooktop, Electric Oven, Electric Water Heater, Disposal, Microwave, Self Cleaning Oven, Plumbed For Ice Maker
- Laundry: Washer Hookup, Dryer Hookup
Features
- Attic, Ceiling Fan(s), Storage, Window Treatments, Sun Room
- Flooring: Carpet, Luxury Vinyl Plank, Tile
- Windows: Double Pane Windows, Blinds
- Has basement: No
- Number of fireplaces: 1
- Fireplace features: Gas Log, Gas Starter, Living Room
Interior area
- Total structure area: 1,393
- Total interior livable area: 1,393 sqft
Video & virtual tour
Property
Parking
- Total spaces: 1
- Parking features: Attached, Garage, Garage Door Opener
- Has attached garage: Yes
- Covered spaces: 1
Features
- Levels: One
- Stories: 1
- Patio & porch: Covered, Patio, Porch
- Exterior features: Concrete Driveway
- Pool features: None
- Fencing: Back Yard,Fenced,Privacy,Wood
- Waterfront features: None
Lot
- Size: 8,712 Square Feet
- Features: Central Business District, Cleared, City Lot, Landscaped, Level, Near Park, Subdivision
Details
- Additional structures: Storage
- Parcel number: 0207014000
- Zoning description: Multi Family
- Special conditions: None
Construction
Type & style
- Home type: Townhouse
- Architectural style: Ranch
- Property subtype: Townhouse
Materials
- Cedar, Rock
- Foundation: Slab
- Roof: Architectural,Shingle
Condition
- New construction: No
- Year built: 1985
Utilities & green energy
- Sewer: Public Sewer
- Water: Public
- Utilities for property: Cable Available, Electricity Available, Natural Gas Available, Phone Available, Sewer Available, Water Available
Community & HOA
Community
- Features: Near Hospital, Near Schools, Park, Shopping, Sidewalks, Trails/Paths
- Security: Smoke Detector(s)
- Subdivision: Quail Run Add Ph I Rogers
HOA
- Has HOA: No
Location
- Region: Rogers
Financial & listing details
- Price per square foot: $174/sqft
- Tax assessed value: $255,815
- Annual tax amount: $2,194
- Date on market: 7/16/2026
- Cumulative days on market: 93 days
- Listing terms: ARM,Conventional,FHA
- Road surface type: Paved
Estimated market value
Not available
Estimated sales range
Not available
Not available
Price history
| Date | Event | Price |
|---|---|---|
| 10/9/2026 | Price change | $241,900-3.2%$174/sqft |
Source:  ArkansasOne MLS #1355705 Report a problem ArkansasOne MLS #1355705 Report a problem | ||
| 7/17/2026 | Listed for sale | $249,900+2399%$179/sqft |
Source: ArkansasOne MLS #1355705 Report a problem | ||
| 9/6/2024 | Sold | $10,000-96%$7/sqft |
Source: Public Record Report a problem | ||
| 6/14/2024 | Sold | $250,000$179/sqft |
Source: ArkansasOne MLS #1275439 Report a problem | ||
| 5/7/2024 | Price change | $250,000+4.2%$179/sqft |
Source: ArkansasOne MLS #1275439 Report a problem | ||
| 4/5/2024 | Listed for sale | $240,000$172/sqft |
Source: Owner Report a problem | ||
| 12/20/2023 | Listing removed | -- |
Source: Owner Report a problem | ||
| 10/8/2023 | Price change | $240,000-4%$172/sqft |
Source: ArkansasOne MLS #1257725 Report a problem | ||
| 10/4/2023 | Listed for sale | $250,000+127.3%$179/sqft |
Source: ArkansasOne MLS #1257725 Report a problem | ||
| 2/9/2006 | Sold | $110,000$79/sqft |
Source: Public Record Report a problem | ||
Public tax history
| Year | Property taxes | Tax assessment |
|---|---|---|
| 2025 | $2,194 +1519.3% | $51,163 +169.3% |
| 2024 | $135 -38% | $19,000 +62.1% |
| 2023 | $218 -18.6% | $11,720 |
| 2022 | $268 +0.2% | $11,720 |
| 2021 | $268 -0.2% | $11,720 -38% |
| 2020 | $268 -8.5% | $18,910 |
| 2019 | $293 | $18,910 |
| 2018 | $293 -2% | $18,910 |
| 2017 | $299 +15.9% | $18,910 |
| 2016 | $258 | $18,910 +61.3% |
| 2015 | $258 -4.3% | $11,720 |
| 2014 | $270 -56.3% | $11,720 |
| 2013 | $618 | $11,720 |
| 2012 | -- | $11,720 |
| 2011 | $627 | $11,720 -39.5% |
| 2010 | -- | $19,380 |
| 2009 | -- | $19,380 |
| 2008 | -- | $19,380 +18.2% |
| 2007 | -- | $16,390 |
| 2006 | -- | $16,390 +12.6% |
| 2005 | -- | $14,560 |
| 2004 | -- | $14,560 |
| 2003 | -- | $14,560 |
| 2002 | -- | $14,560 +7.5% |
| 2001 | -- | $13,540 |
| 2000 | -- | $13,540 |
Find assessor info on the county website
Monthly payment
Est. payment
Payment breakdown
Explore the cost of this home by adjusting the details. Changes won't be saved.Climate risks
Neighborhood: 72756
Nearby schools
Schools provided by the listing agent
- District: Rogers
Source: ArkansasOne MLS. This data may not be complete. We recommend contacting the local school district to confirm school assignments for this home.

Similar homes
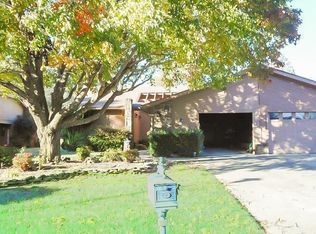
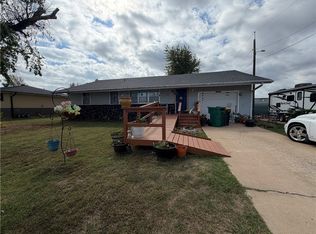
- $220,0003 bd2 ba1.6k sqft1210 W Persimmon St, Rogers, AR 72756For Sale
 MLS ID #1365286, Bill Johnson, William Johnson Brokerage. ArkansasOne MLS
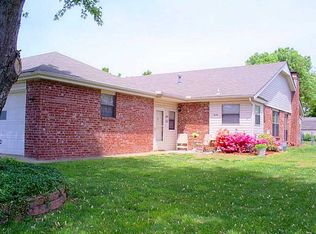
 - $250,0001 bd1 ba812 sqft222 N 6th St, Rogers, AR 72756For Sale
 MLS ID #1365263, Amber Latimer, Gibson Real Estate. ArkansasOne MLS
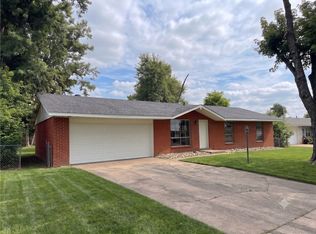
 - $247,0003 bd2 ba1.4k sqft811 N 15th St, Rogers, AR 72756For Sale
 MLS ID #1362421, Jeffrey Robillard, Trelora Realty, Inc. ArkansasOne MLS
 - $280,0003 bd2 ba1.2k sqft3410 W Chestnut St, Rogers, AR 72756For Sale
 MLS ID #1365345, Craig Arnold, eXp Realty NWA Branch. ArkansasOne MLS
