Welcome to this charming 2-story home offering the perfect blend of character and comfort. With 4 spacious bedrooms and 1 full bathroom, this home is ideal for first-time buyers, growing families, or anyone looking for a smart investment. Step inside to find a bright and functional layout, featuring a cozy living area, formal dining room, and an efficiently designed kitchen with plenty of cabinet space. Upstairs, all three bedrooms offer great natural light and a quiet retreat from the main level. A covered front porch adds charm and curb appeal, while the 2-story layout gives the home a timeless and versatile feel. With plenty of value add opportunity at an affordable price, you won't want to miss out on your chance to establish wealth for you and your family. Foundation=crawl space.
Active-offer no bump
Price cut: $25K (6/26)
$149,900
1013 Waugoo Ave, Oshkosh, WI 54901
4beds
1,445sqft
:
Get pre-qualified$1,106/mo
Single Family Residence
Built in 1890
10,018 Square Feet Lot
$147,400 Zestimate®
$104/sqft
$-- HOA
What's special
Plenty of cabinet spaceEfficiently designed kitchenBright and functional layoutCovered front porchFormal dining room
- 339 days |
- 932 |
- 58 |
Zillow last checked:
Listing updated:
Listed by:
Pat F Saifkani 920-851-8911,
Coaction Real Estate, LLC
Source: RANW as distributed by MLS GRID,MLS#: 50314219
Facts & features
Interior
Bedrooms & bathrooms
- Bedrooms: 4
- Bathrooms: 1
- Full bathrooms: 1
Bedroom 1
- Level: Upper
- Dimensions: 13X15
Bedroom 2
- Level: Upper
- Dimensions: 8X12
Bedroom 3
- Level: Upper
- Dimensions: 11X12
Bedroom 4
- Level: Main
- Dimensions: 9X11
Formal dining room
- Level: Main
- Dimensions: 11X12
Kitchen
- Level: Main
- Dimensions: 17X14
Living room
- Level: Main
- Dimensions: 13X14
Other
- Description: Bonus Room
- Level: Main
- Dimensions: 7X13
Other
- Description: Bonus Room
- Level: Main
- Dimensions: 7X14
Other
- Description: Bonus Room
- Level: Main
- Dimensions: 8X11
Heating
- Forced Air, None
Cooling
- Forced Air, None
Features
- Basement: Crawl Space
- Has fireplace: No
- Fireplace features: None
Interior area
- Total interior livable area: 1,445 sqft
- Finished area above ground: 1,445
- Finished area below ground: 0
Property
Parking
- Total spaces: 2
- Parking features: Detached
- Garage spaces: 2
Accessibility
- Accessibility features: 1st Floor Full Bath
Lot
- Size: 10,018 Square Feet
Details
- Parcel number: 0204020000
- Zoning: Residential
Construction
Type & style
- Home type: SingleFamily
- Property subtype: Single Family Residence
Materials
- Shake Siding
- Foundation: Other
Condition
- New construction: No
- Year built: 1890
Utilities & green energy
- Sewer: Public Sewer
- Water: Public
Community & HOA
Location
- Region: Oshkosh
Financial & listing details
- Price per square foot: $104/sqft
- Tax assessed value: $113,200
- Annual tax amount: $2,104
- Date on market: 8/28/2025
Estimated market value
$147,400
$140,000 - $155,000
$1,844/mo
Price history
| Date | Event | Price |
|---|---|---|
| 7/27/2026 | Contingent | $149,900$104/sqft |
Source:  WIREX MLS #50314219 Report a problem WIREX MLS #50314219 Report a problem | ||
| 6/26/2026 | Price change | $149,900-14.3%$104/sqft |
Source: WIREX MLS #50314219 Report a problem | ||
| 12/12/2025 | Price change | $174,900-7.9%$121/sqft |
Source: RANW as distributed by MLS GRID #50314219 Report a problem | ||
| 8/28/2025 | Listed for sale | $190,000+533.3%$131/sqft |
Source: RANW as distributed by MLS GRID #50314219 Report a problem | ||
| 8/22/2008 | Sold | $30,000-33.8%$21/sqft |
Source: RANW as distributed by MLS GRID #30801684 Report a problem | ||
| 5/12/2008 | Sold | $45,328$31/sqft |
Source: Public Record Report a problem | ||
Public tax history
| Year | Property taxes | Tax assessment |
|---|---|---|
| 2024 | $2,105 +39.4% | $113,200 +116.4% |
| 2023 | $1,510 +1.1% | $52,300 |
| 2022 | $1,494 | $52,300 |
| 2021 | -- | $52,300 |
| 2020 | -- | $52,300 |
| 2019 | $1,592 | $52,300 |
| 2018 | $1,592 +24.3% | $52,300 |
| 2017 | $1,281 -13.6% | $52,300 -7.4% |
| 2016 | $1,482 +4.3% | $56,500 |
| 2015 | $1,421 -0.2% | $56,500 |
| 2014 | $1,423 -0.1% | $56,500 |
| 2013 | $1,425 +4.6% | $56,500 |
| 2012 | $1,362 +6.9% | $56,500 |
| 2011 | $1,274 -0.3% | $56,500 |
| 2010 | $1,278 +5% | $56,500 |
| 2009 | $1,217 +4.1% | $56,500 |
| 2008 | $1,169 -6.3% | $56,500 |
| 2007 | $1,248 | $56,500 |
| 2006 | -- | $56,500 |
| 2005 | $1,181 -28% | $56,500 +1.3% |
| 2004 | $1,641 +6.8% | $55,800 |
| 2003 | $1,537 +0.8% | $55,800 |
| 2002 | $1,524 | $55,800 |
| 2001 | -- | $55,800 |
| 2000 | -- | $55,800 |
Find assessor info on the county website
Monthly payment
Est. payment
Payment breakdown
Explore the cost of this home by adjusting the details. Changes won't be saved.Climate risks
Neighborhood: Stevens Park
Nearby schools
GreatSchools rating
- 4/10Washington Elementary SchoolGrades: K-5Distance: 0.1 mi
- 2/10Webster Stanley Middle SchoolGrades: 6-8Distance: 1 mi
- 6/10North High SchoolGrades: 9-12Distance: 2.5 mi
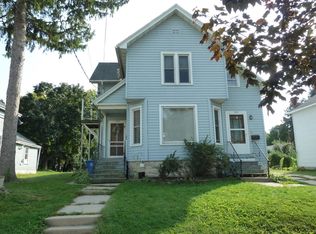
- $175,0004 bd2 ba2.4k sqft1007 Waugoo Ave, Oshkosh, WI 54901Sold
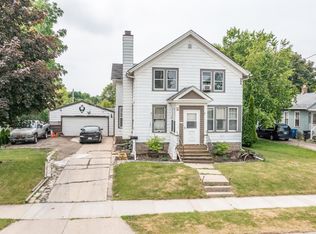
- $137,0003 bd1 ba1.4k sqft1017 Waugoo Ave, Oshkosh, WI 54901Sold
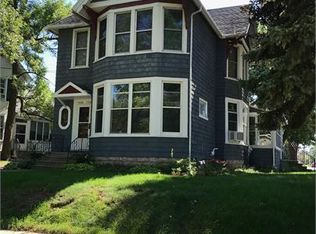
- $--3 bd1 ba-- sqft1303A Waugoo Ave, Oshkosh, WI 54901Off Market
- $179,1004 bd1 ba1.2k sqft1001 Waugoo Ave, Oshkosh, WI 54901Off Market
- $206,6004 bd1 ba1.8k sqft1025 Waugoo Ave, Oshkosh, WI 54901Off Market
- $235,0005 bd2 ba1.7k sqft1008 Waugoo Ave, Oshkosh, WI 54901Sold
- $218,6004 bd1 ba1.4k sqft929 Waugoo Ave, Oshkosh, WI 54901Off Market
- $218,1004 bd2 ba2.1k sqft1012 Waugoo Ave, Oshkosh, WI 54901Off Market
A local agent can set up tours, give advice and negotiate with sellers.
Similar homes
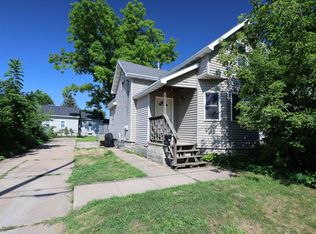
- $149,9002 bd1 ba1.4k sqft1407 N Main St, Oshkosh, WI 54901For Sale
 MLS ID #50330079, Sarah J May. RANW as distributed by MLS GRID
 - $160,0004 bd2 ba1.3k sqft918 Merritt Ave, Oshkosh, WI 54901For Sale
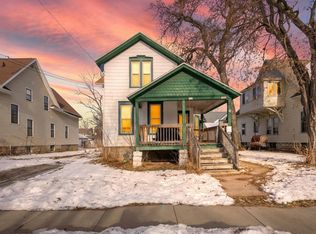 MLS ID #50319392, Lexi J Tullberg. RANW as distributed by MLS GRID
 - $149,9002 bd1 ba898 sqft638 Bay Shore Dr, Oshkosh, WI 54901For Sale
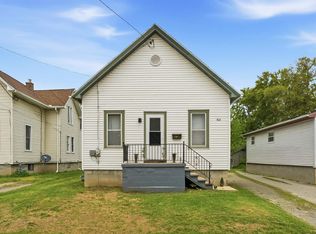 MLS ID #50325990, Jermaine D Edmonds. RANW as distributed by MLS GRID
 - $167,0003 bd1 ba912 sqft613 Shawano Ave, Oshkosh, WI 54901For Sale
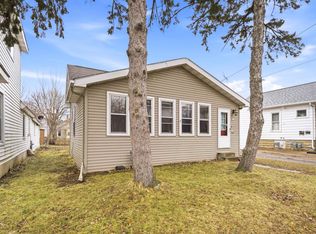 MLS ID #50328020, Josie L Rolewski. RANW as distributed by MLS GRID
 - $149,9003 bd1 ba837 sqft121 E Melvin Ave, Oshkosh, WI 54901For SaleMLS ID #50329377, Sarah A Lund. RANW as distributed by MLS GRID
- $145,0002 bd1 ba786 sqft804 John Ave, Oshkosh, WI 54901For SaleMLS ID #50329525, Nate J Andree. RANW as distributed by MLS GRID
- $190,0003 bd1 ba1.6k sqft1129 W New York Ave, Oshkosh, WI 54901For SaleMLS ID #50329647, Alex LaRoux. RANW as distributed by MLS GRID
- $179,9003 bd1 ba1.3k sqft755 Grove St, Oshkosh, WI 54901For SaleMLS ID #50325750, Monte D Reyment. RANW as distributed by MLS GRID
- $219,9004 bd2 ba1.8k sqft310 Broad St, Oshkosh, WI 54901For SaleMLS ID #50326448, Tim D Neubauer. RANW as distributed by MLS GRID
- $219,9003 bd2 ba1.6k sqft1115 Grand St, Oshkosh, WI 54901For SaleMLS ID #50329589, Colin Daniels. RANW as distributed by MLS GRID
- $215,0003 bd1 ba1.2k sqft1314 Otter Ave, Oshkosh, WI 54901For SaleMLS ID #50327578, Jill M Valdez. RANW as distributed by MLS GRID
- $175,0003 bd2 ba1k sqft425 Annex Ave, Oshkosh, WI 54901For SaleMLS ID #50328846, Dylan A O'Brien. RANW as distributed by MLS GRID
- $219,9004 bd2 ba1.8k sqft728 W 4th Ave, Oshkosh, WI 54902For SaleMLS ID #50330148, Josh P Jensema. RANW as distributed by MLS GRID
- $215,0003 bd1 ba1.5k sqft841 Mount Vernon St, Oshkosh, WI 54901For SaleMLS ID #50327916, Stephanie L Brehmer. RANW as distributed by MLS GRID
- $194,5004 bd2 ba1.9k sqft513 Ceape Ave, Oshkosh, WI 54901For SaleMLS ID #50326933, Victoria L Imhoff. RANW as distributed by MLS GRID
- $213,5003 bd2 ba1.6k sqft557 Mount Vernon St, Oshkosh, WI 54901For SaleMLS ID #50322660, Jaimee A Radloff. RANW as distributed by MLS GRID
- $165,0002 bd1 ba1k sqft702 W 11th Ave, Oshkosh, WI 54902For SaleMLS ID #50327581, Rachael L Luciani. RANW as distributed by MLS GRID
- $210,0002 bd1 ba1.3k sqft906 Grand St, Oshkosh, WI 54901For SaleMLS ID #50329108, Patty L Wohlt. RANW as distributed by MLS GRID
- $214,9003 bd1 ba1.2k sqft316 Oxford Ave, Oshkosh, WI 54901For SaleMLS ID #50325644, Jan L Kraetsch. RANW as distributed by MLS GRID
- $140,0005 bd2 ba1.6k sqft635 Elm St, Omro, WI 54963For SaleMLS ID #50329981, Vicky S Beckman. RANW as distributed by MLS GRID
