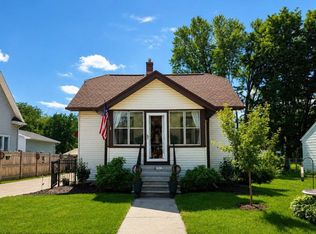
Located a block away from Lake Winnebago, this charming 3 bedroom, 1 bath home is filled with comfort & character. Relax with your morning coffee or unwind at the end of the day on the large enclosed front porch, a perfect extension of the home's living space. Inside, you'll find a convenient first-floor bedroom & full bathroom, offering easy everyday living. The cozy layout creates a welcoming atmosphere throughout, while two additional bedrooms upstairs provide comfortable space. Seller is offering a 13 month home warranty for your convenience. Offers will be reviewed as they are submitted. Please allow 24 hours for binding acceptance. All offers are contingent upon Seller finding a home of their choice.
Active-offer no bump
$215,000
1314 Otter Ave, Oshkosh, WI 54901
3beds
1,202sqft
:
Get pre-qualified$1,543/mo
Single Family Residence
Built in 1927
4,791 Square Feet Lot
$221,300 Zestimate®
$179/sqft
$-- HOA
What's special
Two additional bedrooms upstairsConvenient first-floor bedroomLarge enclosed front porchCozy layoutWelcoming atmosphere throughout
- 37 days |
- 658 |
- 28 |
Zillow last checked:
Listing updated:
Listed by:
Jill M Valdez PREF:920-527-1018,
First Weber Oshkosh
Source: RANW as distributed by MLS GRID,MLS#: 50327578
Facts & features
Interior
Bedrooms & bathrooms
- Bedrooms: 3
- Bathrooms: 1
- Full bathrooms: 1
Bedroom 1
- Level: Main
- Dimensions: 9X9
Bedroom 2
- Level: Upper
- Dimensions: 12X8
Bedroom 3
- Level: Upper
- Dimensions: 12X9
Kitchen
- Level: Main
- Dimensions: 12x13
Living room
- Level: Main
- Dimensions: 12x13
Heating
- Forced Air
Cooling
- Forced Air, Central Air
Features
- Basement: Partial
- Has fireplace: No
- Fireplace features: None
Interior area
- Total interior livable area: 1,202 sqft
- Finished area above ground: 1,202
- Finished area below ground: 0
Property
Parking
- Total spaces: 2
- Parking features: Detached
- Garage spaces: 2
Accessibility
- Accessibility features: 1st Floor Bedroom, 1st Floor Full Bath
Lot
- Size: 4,791 Square Feet
Details
- Parcel number: 0205560000
- Zoning: Residential
Construction
Type & style
- Home type: SingleFamily
- Property subtype: Single Family Residence
Materials
- Aluminum Siding
- Foundation: Slab, Stone
Condition
- New construction: No
- Year built: 1927
Details
- Warranty included: Yes
Utilities & green energy
- Sewer: Public Sewer
- Water: Public
Community & HOA
Location
- Region: Oshkosh
Financial & listing details
- Price per square foot: $179/sqft
- Tax assessed value: $150,800
- Annual tax amount: $2,458
- Date on market: 6/17/2026
- Listing terms: Home Warranty
- Inclusions: Refrigerator, Stove, Dishwasher, Microwave
- Exclusions: Personal Property of Seller, Washer, Dryer
Estimated market value
$221,300
$210,000 - $232,000
$1,403/mo
Price history
| Date | Event | Price |
|---|---|---|
| 6/26/2026 | Contingent | $215,000$179/sqft |
Source:  WIREX MLS #50327578 Report a problem WIREX MLS #50327578 Report a problem | ||
| 6/17/2026 | Listed for sale | $215,000+150%$179/sqft |
Source: WIREX MLS #50327578 Report a problem | ||
| 6/30/2016 | Sold | $86,000+3%$72/sqft |
Source: RANW as distributed by MLS GRID #50142918 Report a problem | ||
| 5/31/2007 | Sold | $83,500$69/sqft |
Source: RANW as distributed by MLS GRID #30603231 Report a problem | ||
Public tax history
| Year | Property taxes | Tax assessment |
|---|---|---|
| 2024 | $2,584 +17.8% | $150,800 +76.4% |
| 2023 | $2,194 -0.7% | $85,500 |
| 2022 | $2,209 | $85,500 |
| 2021 | -- | $85,500 -17.6% |
| 2020 | $2,063 +6.5% | $103,700 +21.3% |
| 2019 | $1,936 | $85,500 |
| 2018 | $1,936 -3.2% | $85,500 |
| 2017 | $1,999 +4.9% | $85,500 +9.6% |
| 2016 | $1,905 +3.1% | $78,000 |
| 2015 | $1,848 -0.1% | $78,000 |
| 2014 | $1,850 -0.6% | $78,000 |
| 2013 | $1,860 -1.3% | $78,000 |
| 2012 | $1,885 +5.4% | $78,000 |
| 2011 | $1,788 -0.2% | $78,000 |
| 2010 | $1,793 +4.9% | $78,000 |
| 2009 | $1,709 +3.6% | $78,000 |
| 2008 | $1,650 -4.2% | $78,000 |
| 2007 | $1,722 | $78,000 |
| 2006 | -- | $78,000 -12.6% |
| 2005 | $1,865 -20% | $89,200 +32% |
| 2004 | $2,333 +25.2% | $67,600 |
| 2003 | $1,862 -7.9% | $67,600 |
| 2002 | $2,021 | $67,600 |
| 2001 | -- | $67,600 |
| 2000 | -- | $67,600 |
Find assessor info on the county website
Monthly payment
Est. payment
Payment breakdown
Explore the cost of this home by adjusting the details. Changes won't be saved.Climate risks
Neighborhood: Stevens Park
Nearby schools
GreatSchools rating
- 4/10Washington Elementary SchoolGrades: K-5Distance: 0.3 mi
- 2/10Webster Stanley Middle SchoolGrades: 6-8Distance: 1.1 mi
- 6/10North High SchoolGrades: 9-12Distance: 2.7 mi
- $192,9003 bd2 ba1.3k sqft1310 Otter Ave, Oshkosh, WI 54901Off Market
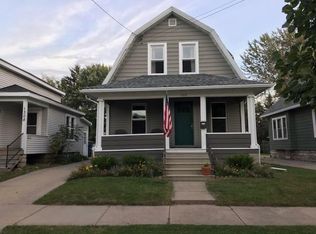
- $227,1003 bd1 ba1.4k sqft1316 Otter Ave, Oshkosh, WI 54901Off Market
- $169,2003 bd1 ba1.2k sqft1308 Otter Ave, Oshkosh, WI 54901Off Market
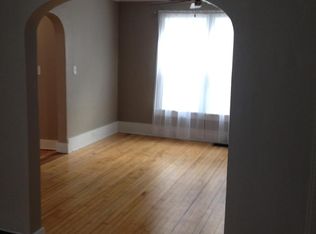
- $139,5001 bd1 ba745 sqft1306 Otter Ave, Oshkosh, WI 54901Off Market
- $186,0003 bd1 ba1.1k sqft1322 Otter Ave, Oshkosh, WI 54901Sold
- $123,6002 bd1 ba879 sqft1304 Otter Ave, Oshkosh, WI 54901Off Market
- $227,8002 bd1 ba1.2k sqft1326 Otter Ave, Oshkosh, WI 54901Sold
- $177,0002 bd1 ba1.1k sqft202 Rosalia St, Oshkosh, WI 54901Off Market
A local agent can set up tours, give advice and negotiate with sellers.
Similar homes
- $215,0003 bd1 ba1.5k sqft841 Mount Vernon St, Oshkosh, WI 54901For Sale
 MLS ID #50327916, Stephanie L Brehmer. RANW as distributed by MLS GRID
 - $210,0002 bd1 ba1.3k sqft906 Grand St, Oshkosh, WI 54901For Sale
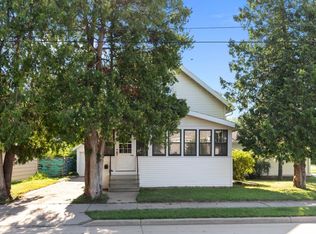 MLS ID #50329108, Patty L Wohlt. RANW as distributed by MLS GRID
 - $239,9003 bd2 ba1.5k sqft332 Rosalia St, Oshkosh, WI 54901For Sale
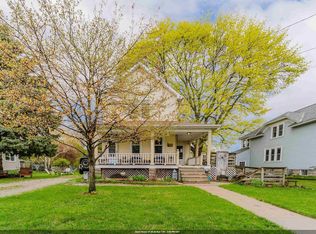 MLS ID #50324664, Stephanie L Brehmer. RANW as distributed by MLS GRID
 - $224,9003 bd1 ba1k sqft1917 Vinland St, Oshkosh, WI 54901For Sale
 MLS ID #50328109, Michelle M Hansen. RANW as distributed by MLS GRID
 - $184,9003 bd1 ba1.3k sqft739 Monroe St, Oshkosh, WI 54901For SaleMLS ID #50328214, Dave E Magnuson. RANW as distributed by MLS GRID
- $209,9002 bd1 ba1.1k sqft1651 Wisconsin St, Oshkosh, WI 54901For SaleMLS ID #50329252, Talia A Budz. RANW as distributed by MLS GRID
- $184,9004 bd1 ba1.3k sqft1223 Grove St, Oshkosh, WI 54901For SaleMLS ID #50327721, Christine A Fields. RANW as distributed by MLS GRID
- $235,0004 bd2 ba1.6k sqft1406 Walnut St, Oshkosh, WI 54901For SaleMLS ID #50327661, Ava M Corbett. RANW as distributed by MLS GRID
- $239,9003 bd2 ba1.7k sqft1119 E Parkway Ave, Oshkosh, WI 54901For SaleMLS ID #50324860, Timothy J Krause. RANW as distributed by MLS GRID
- $167,0003 bd1 ba912 sqft613 Shawano Ave, Oshkosh, WI 54901For SaleMLS ID #50328020, Josie L Rolewski. RANW as distributed by MLS GRID
- $224,9003 bd1 ba1.1k sqft403 Dakota St, Oshkosh, WI 54902For SaleMLS ID #50328400, Michelle M Hansen. RANW as distributed by MLS GRID
- $220,0002 bd2 ba1k sqft135 W 23rd Ave, Oshkosh, WI 54902For SaleMLS ID #50327762, Lexi J Tullberg. RANW as distributed by MLS GRID
- $209,9003 bd2 ba1.2k sqft1054 Tyler Ave, Oshkosh, WI 54902For SaleMLS ID #50327209, Ava M Corbett. RANW as distributed by MLS GRID
- $195,0002 bd2 ba1.4k sqft2366 Wisconsin St, Oshkosh, WI 54901For SaleMLS ID #50329526, Kim Jones. RANW as distributed by MLS GRID
- $249,0003 bd1 ba1.7k sqft829 Prospect Ave, Oshkosh, WI 54901For SaleMLS ID #50322191, Chris A Schultz. RANW as distributed by MLS GRID
- $159,9003 bd2 ba880 sqft644 Jefferson St, Oshkosh, WI 54901For SaleMLS ID #50328221, Jenny L Doemel. RANW as distributed by MLS GRID
- $160,0004 bd2 ba1.3k sqft918 Merritt Ave, Oshkosh, WI 54901For SaleMLS ID #50319392, Lexi J Tullberg. RANW as distributed by MLS GRID
- $249,9003 bd2 ba1.4k sqft707 N Sawyer St, Oshkosh, WI 54902For SaleMLS ID #50328426, Stephanie L Lewandowski. RANW as distributed by MLS GRID
- $249,9003 bd1 ba1.1k sqft1602 Thornton Dr, Oshkosh, WI 54904For SaleMLS ID #50327778, Adrian Ortega. RANW as distributed by MLS GRID
- $229,9003 bd2 ba1.3k sqft2250 Meadowbrook Ct APT C, Oshkosh, WI 54904For SaleMLS ID #50328498, Anita K Bluhm. RANW as distributed by MLS GRID
