Welcome to Western Hills Estates, where space, privacy, and luxury meet. This thoughtfully designed 4,556 sq ft home sits on 1.11 acres and offers six bedrooms and three full baths—perfect for multigenerational living, guests, or home offices. The updated kitchen features quartz countertops and an open layout ideal for everyday living and entertaining. The finished basement includes a large family room, workout and hobby spaces, and ample storage. Outside, enjoy a sparkling pool and a 40x40 shop for projects or storage. Peaceful country living just minutes from shopping, dining, and daily conveniences. Listing agent is related to seller.
Sold
Listed by: Keller Williams Tri-Cities • Kenneth A Poletski
Bought with: Williams Team Homes LLC
$949,900
101304 Billings Court, West Richland, WA 99353
5beds
4,556sqft
Single Family Residence
Built in 2001
1.11 Acres Lot
$948,800 Zestimate®
$208/sqft
$4,152 Estimated rent
Home value
$948,800
$892,000 - $1.01M
$4,152/mo
Zestimate® history
Owner options
List your home for rent
$4,152/mo
Rent Zestimate®
Find your next renter with Zillow Rental Manager. Plus, with online applications, you can quickly screen prospective tenants – for free.
$4,152/mo
Rent Zestimate®
Refinance and save
$5,784/mo
Est. payment
Refinancing to a lower rate could help reduce your monthly payments and save thousands over the life of the loan.
$5,784/mo
Est. payment
Explore your selling options
Work with a Zillow partner agent
Leverage their expertise and Zillow's premium Showcase listings to get your home seen by more buyers.
Get startedList with your own agent
Get your home in front of millions of buyers by listing it on Zillow.
Learn how to do itSell it yourself
Take full control of how buyers see your home on Zillow by listing For Sale by Owner (FSBO).
List your homeWhat's special
Sparkling poolUpdated kitchenFinished basementLarge family roomWorkout and hobby spacesSix bedroomsQuartz countertops
Zillow last checked:
Listing updated:
Listed by:
Kenneth A Poletski,
Keller Williams Tri-Cities
Bought with:
Shawna Cobb, 20107705
Williams Team Homes LLC
Source: NWMLS as distributed by MLS GRID,MLS#: 2464632
Facts & features
Interior
Bedrooms & bathrooms
- Bedrooms: 5
- Bathrooms: 3
- Full bathrooms: 3
- Main level bathrooms: 2
- Main level bedrooms: 3
Primary bedroom
- Level: Main
Bedroom
- Level: Second
Bedroom
- Level: Lower
Bedroom
- Level: Main
Bedroom
- Level: Main
Bathroom full
- Level: Lower
Bathroom full
- Level: Main
Bathroom full
- Level: Main
Bonus room
- Level: Second
Den office
- Level: Lower
Dining room
- Level: Main
Entry hall
- Level: Main
Family room
- Level: Lower
Great room
- Level: Main
Kitchen with eating space
- Level: Main
Living room
- Level: Main
Utility room
- Level: Main
Heating
- Fireplace, Forced Air, Heat Pump, Electric
Cooling
- Forced Air, Heat Pump
Appliances
- Included: Dishwasher, Disposal, Dryer, Microwave, Refrigerator, Stove(s)/Range(s), Washer, Dishwasher(s), Dryer(s), Garbage Disposal, Microwave(s), Refrigerator(s), Washer(s), Water Heater: Electric, Water Heater Location: Basement
Features
- Bath Off Primary, Ceiling Fan(s), Dining Room
- Flooring: Ceramic Tile, Hardwood, Carpet
- Windows: Dbl Pane/Storm Window
- Basement: Finished
- Number of fireplaces: 1
- Fireplace features: Gas, Main Level: 1, Fireplace
Interior area
- Total structure area: 4,556
- Total interior livable area: 4,556 sqft
Property
Parking
- Total spaces: 8
- Parking features: Driveway, Attached Garage, Detached Garage, RV Parking
- Has attached garage: Yes
- Covered spaces: 8
Features
- Levels: Two
- Stories: 2
- Entry location: Main
- Patio & porch: Bath Off Primary, Ceiling Fan(s), Dbl Pane/Storm Window, Dining Room, Fireplace, Vaulted Ceiling(s), Walk-In Closet(s), Water Heater, Wine/Beverage Refrigerator
- Pool features: In Ground, In-Ground
- Has view: Yes
- View description: Territorial
Lot
- Size: 1.11 Acres
- Features: Cul-De-Sac, Fenced-Fully, Patio, RV Parking, Shop, Sprinkler System
- Topography: Level
Details
- Parcel number: 111073020000004
- Special conditions: Standard
- Other equipment: Leased Equipment: None
Construction
Type & style
- Home type: SingleFamily
- Architectural style: 2 Stories w/Bsmnt
- Property subtype: Single Family Residence
Materials
- Wood Siding
- Foundation: Poured Concrete, Slab
- Roof: Composition
Condition
- Updated/Remodeled
- Year built: 2001
Utilities & green energy
- Electric: Company: Benton Rural Electric Association
- Sewer: Septic Tank, Company: Septic
- Water: Individual Well, Company: Well
Community & HOA
Community
- Subdivision: Richland
Location
- Region: Richland
Financial & listing details
- Price per square foot: $208/sqft
- Tax assessed value: $741,970
- Annual tax amount: $8,184
- Date on market: 3/1/2026
- Cumulative days on market: 143 days
- Listing terms: Conventional
- Inclusions: Dishwasher(s), Dryer(s), Garbage Disposal, Leased Equipment, Microwave(s), Refrigerator(s), Stove(s)/Range(s), Washer(s)
Price history
| Date | Event | Price |
|---|---|---|
| 4/17/2026 | Sold | $949,900$208/sqft |
Source:  NWMLS as distributed by MLS GRID #2464632 Report a problem NWMLS as distributed by MLS GRID #2464632 Report a problem | ||
| 3/24/2026 | Pending sale | $949,900$208/sqft |
Source:  PACMLS #286635 Report a problem PACMLS #286635 Report a problem | ||
| 2/4/2026 | Price change | $949,900-5%$208/sqft |
Source: PACMLS #286635 Report a problem | ||
| 8/26/2025 | Price change | $999,900-13.1%$219/sqft |
Source: PACMLS #286635 Report a problem | ||
| 8/14/2025 | Listed for sale | $1,150,000$252/sqft |
Source: PACMLS #286635 Report a problem | ||
| 8/14/2025 | Listing removed | $1,150,000$252/sqft |
Source: PACMLS #285158 Report a problem | ||
| 6/19/2025 | Listed for sale | $1,150,000+293.5%$252/sqft |
Source: PACMLS #285158 Report a problem | ||
| 6/10/2005 | Sold | $292,247$64/sqft |
Source: Public Record Report a problem | ||
Public tax history
| Year | Property taxes | Tax assessment |
|---|---|---|
| 2024 | $7,785 -4.9% | $741,970 -4.5% |
| 2023 | $8,185 +19.3% | $776,820 +25.7% |
| 2022 | $6,861 -0.4% | $618,030 +9.5% |
| 2021 | $6,891 +6.3% | $564,240 +10.5% |
| 2020 | $6,485 +3.4% | $510,450 +7.6% |
| 2019 | $6,273 +50.8% | $474,590 +42.6% |
| 2018 | $4,159 -12.8% | $332,860 |
| 2017 | $4,771 +13.8% | $332,860 |
| 2016 | $4,190 | $332,860 |
| 2015 | $4,190 -3.9% | $332,860 -1.9% |
| 2014 | $4,359 | $339,390 |
| 2013 | $4,359 | $339,390 |
| 2012 | -- | $339,390 +5.5% |
| 2011 | -- | $321,670 |
| 2010 | -- | $321,670 |
| 2009 | -- | $321,670 |
| 2008 | -- | -- |
| 2007 | -- | -- |
| 2006 | -- | -- |
Find assessor info on the county website
Neighborhood: 99353
Nearby homes
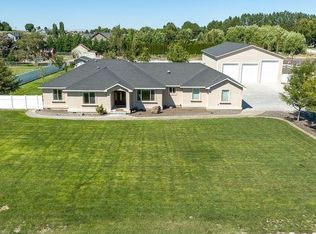
- $757,5003 bd2 ba2.2k sqft43208 E McWhorter Ln, Richland, WA 99353Sold
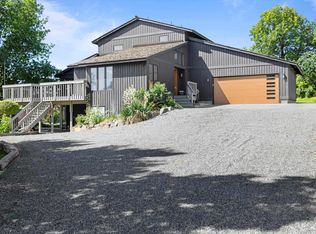
- $635,0004 bd3 ba2.8k sqft42105 E McWhorter Ln, Richland, WA 99353Sold
- $810,0004 bd4 ba3.3k sqft43903 E Shannon Ln, West Richland, WA 99353Sold

- $705,0004 bd3 ba3k sqft101904 N Harrington Rd, West Richland, WA 99353Sold

- $580,0003 bd2 ba1.9k sqft99502 N Lenore Ln, West Richland, WA 99353For Sale
- $777,0005 bd3 ba2.9k sqft42207 E Carlsbad Ct, West Richland, WA 99353Sold
- $769,9004 bd4 ba2.4k sqft99003 N Horn Rapids Dr, West Richland, WA 99353Sold
- $482,5004 bd3 ba2.2k sqft44002 E Abilene Ct, West Richland, WA 99353Sold
Nearby schools
GreatSchools rating
- 6/10Tapteal Elementary SchoolGrades: PK-5Distance: 4 mi
- 5/10Enterprise Middle SchoolGrades: 6-8Distance: 5.5 mi
- 8/10Hanford High SchoolGrades: 9-12Distance: 6.9 mi


Get pre-qualified for a loan
At Zillow Home Loans, we can pre-qualify you in as little as 5 minutes with no impact to your credit score.An equal housing lender. NMLS #10287.
Sell for more on Zillow
Get a Zillow Showcase℠ listing at no additional cost and you could sell for .
$948,800
2% more
+$18,976
With Zillow Showcase(estimated)
$967,776
- Washington
- Benton County
- West Richland
- 99353
- 101304 Billings Court
Nearby cities
Nearby zip codes
Other West Richland Topics
