Buyers! Come see this 4 Bedroom 2 Bath home with a detached three-car garage and a wide driveway. Plenty of room for parking, storage, or hobbies. Inside, 1,400 square feet includes a bright living room and a separate dining area, both with wood plank flooring. The kitchen features warm-toned cabinetry, stainless steel appliances, and tile flooring, while both bathrooms have mosaic tile accents around the tubs. A handy rear entry includes a built-in bench and hooks, and the back deck overlooks a yard shaded by mature trees. With shopping nearby, everyday errands are easy.
Active
Listed by: Exit Elite Realty • Lisa D Fannin • 314-620-6553
$150,000
10132 Bellefontaine Rd, Saint Louis, MO 63137
4beds
1,411sqft
Single Family Residence
Built in 1915
0.39 Acres Lot
$-- Zestimate®
$106/sqft
$-- HOA
What's special
Detached three-car garageWide drivewayStainless steel appliancesKitchen features warm-toned cabinetrySeparate dining areaWood plank flooring
- 1 day
- 92
- 13
Zillow last checked:
Listing updated:
Listed by:
Lisa D Fannin 314-620-6553,
Exit Elite Realty
Source: MARIS,MLS#: 26070220 Originating MLS: Southern Gateway Association of REALTORS
Facts & features
Interior
Bedrooms & bathrooms
- Bedrooms: 4
- Bathrooms: 2
- Full bathrooms: 2
- Main level bathrooms: 1
- Main level bedrooms: 1
Primary bedroom
- Level: Main
- Area: 168
- Dimensions: 14x12
Bedroom 2
- Area: 100
- Dimensions: 10x10
Bedroom 3
- Area: 90
- Dimensions: 10x9
Bedroom 4
- Area: 90
- Dimensions: 10x9
Dining room
- Area: 110
- Dimensions: 11x10
Kitchen
- Area: 132
- Dimensions: 12x11
Living room
- Level: Main
- Area: 140
- Dimensions: 14x10
Heating
- Forced Air
Cooling
- Central Air
Appliances
- Included: Dishwasher, Range Hood, Free-Standing Range, ENERGY STAR Qualified Refrigerator
Features
- Basement: Unfinished
- Has fireplace: No
Interior area
- Total structure area: 1,411
- Total interior livable area: 1,411 sqft
- Finished area above ground: 1,411
- Finished area below ground: 0
Property
Parking
- Total spaces: 3
- Parking features: Detached
- Garage spaces: 3
Features
- Levels: One and One Half
Lot
- Size: 0.39 Acres
- Features: Back Yard
Details
- Parcel number: 11E420838
- Special conditions: Standard
Construction
Type & style
- Home type: SingleFamily
- Architectural style: Traditional
- Property subtype: Single Family Residence
Materials
- Vinyl Siding
Condition
- Year built: 1915
Utilities & green energy
- Electric: Ameren
- Sewer: Septic Tank
- Water: Public
- Utilities for property: Electricity Connected, Natural Gas Connected, Sewer Not Available
Community & HOA
Community
- Subdivision: Coburg Lands
HOA
- Has HOA: No
Location
- Region: Saint Louis
Financial & listing details
- Price per square foot: $106/sqft
- Tax assessed value: $96,800
- Annual tax amount: $1,948
- Date on market: 11/20/2026
- Listing terms: Cash,Conventional,FHA,VA Loan
- Electric utility on property: Yes
Estimated market value
Not available
Estimated sales range
Not available
Not available
Price history
| Date | Event | Price |
|---|---|---|
| 11/20/2026 | Listed for sale | $150,000+103%$106/sqft |
Source:  MARIS #26070220 Report a problem | ||
| 8/24/2026 | Listing removed | $1,600$1/sqft |
Source: Zillow Rentals Report a problem | ||
| 7/26/2026 | Listed for rent | $1,600$1/sqft |
Source: Zillow Rentals Report a problem | ||
| 5/16/2026 | Listing removed | $1,600$1/sqft |
Source: Zillow Rentals Report a problem | ||
| 5/8/2026 | Listed for rent | $1,600$1/sqft |
Source: Zillow Rentals Report a problem | ||
| 11/29/2022 | Listing removed | -- |
Source: Zillow Rental Manager Report a problem | ||
| 11/16/2022 | Listed for rent | $1,600$1/sqft |
Source: Zillow Rental Manager Report a problem | ||
| 7/16/2014 | Sold | -- |
Source: MARIS #14027315 Report a problem | ||
| 5/18/2014 | Price change | $73,900-7.5%$52/sqft |
Source: McAvoy Realty #14027315 Report a problem | ||
| 3/14/2014 | Listed for sale | $79,900+113.1%$57/sqft |
Source: McAvoy Realty #14012540 Report a problem | ||
| 8/23/2013 | Sold | -- |
Source: Public Record Report a problem | ||
| 8/23/2013 | Listed for sale | $37,500$27/sqft |
Source: McAvoy Realty #13047335 Report a problem | ||
Public tax history
| Year | Property taxes | Tax assessment |
|---|---|---|
| 2025 | $1,948 -19.5% | $18,390 -12.7% |
| 2024 | $2,419 +1.2% | $21,070 |
| 2023 | $2,390 -2.8% | $21,070 +21.4% |
| 2022 | $2,458 +0.9% | $17,350 |
| 2021 | $2,435 +29.2% | $17,350 +18.8% |
| 2020 | $1,885 +22.4% | $14,600 |
| 2019 | $1,540 | $14,600 +27.4% |
| 2018 | $1,540 | $11,460 |
| 2017 | $1,540 +3.5% | $11,460 -1.6% |
| 2016 | $1,488 -2.9% | $11,650 |
| 2015 | $1,532 | $11,650 +14.8% |
| 2014 | $1,532 +26.2% | $10,150 |
| 2013 | $1,214 | $10,150 -2.4% |
| 2012 | -- | $10,400 |
| 2011 | -- | $10,400 -17.1% |
| 2010 | $1,262 +7.7% | $12,540 |
| 2009 | $1,173 -17.7% | $12,540 -19.9% |
| 2008 | $1,425 +6.5% | $15,660 |
| 2007 | $1,338 | $15,660 +12.9% |
| 2006 | $1,338 +2.3% | $13,870 |
| 2005 | $1,308 +11.7% | $13,870 +18% |
| 2003 | $1,171 +4% | $11,750 +2.8% |
| 2002 | $1,125 +18.4% | $11,430 |
| 2001 | $951 | $11,430 |
Find assessor info on the county website
Monthly payment
Est. payment
Payment breakdown
Explore the cost of this home by adjusting the details. Changes won't be saved.Climate risks
Neighborhood: 63137
Nearby schools
Schools provided by the listing agent
- Elementary: Gibson Elem.
- Middle: R. G. Central Middle
- High: Riverview Gardens Sr. High
Source: MARIS. This data may not be complete. We recommend contacting the local school district to confirm school assignments for this home.


Similar homes
- $159,9003 bd2 ba1.2k sqft9713 Calumet Dr, Saint Louis, MO 63137For Sale
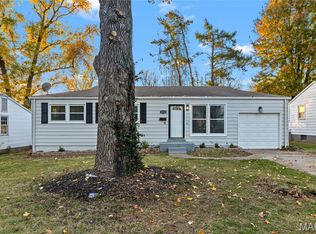
 MLS ID #26072093, Lawrence Berry, Focus Realty Group, LLC. MARIS
- $120,0003 bd2 ba864 sqft847 Bella Ln, Saint Louis, MO 63137For Sale
 MLS ID #26073288, Keith M Yuede, RE/MAX EDGE. MARIS
- $149,9003 bd2 ba1.4k sqft821 Font Ln, Saint Louis, MO 63137For Sale
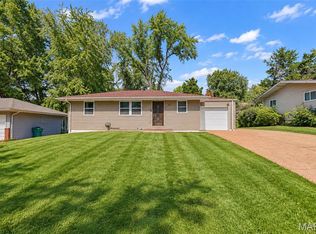 MLS ID #26055166, Greg Bogosian, Platinum Realty of St. Louis. MARIS
- $140,0002 bd1 ba1.4k sqft10153 Bellefontaine Rd, Saint Louis, MO 63137For Sale
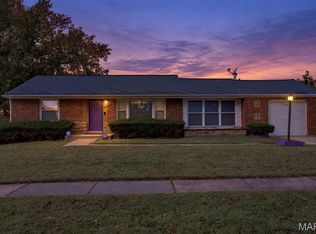 MLS ID #26071224, Joe Geary, Nettwork Global. MARIS
- $152,0004 bd1 ba1.3k sqft9907 Fonda Dr, Saint Louis, MO 63137For SaleMLS ID #26063036, Lemmie C Rodgers, Coldwell Banker Realty - Gundaker. MARIS
- $160,0003 bd2 ba1k sqft2239 Lovett Dr, Saint Louis, MO 63136For SaleMLS ID #26072398, Nicholas Wagenknecht, SCHNEIDER Real Estate. MARIS
- $150,0003 bd1 ba1.6k sqft10331 Ewell Dr, Saint Louis, MO 63137For SaleMLS ID #26062349, Matt G Millslagle, Salient Realty Group, LLC. MARIS
- $139,0004 bd1 ba1.2k sqft9920 Diamond Dr, Saint Louis, MO 63137For SaleMLS ID #26065246, Amanda A Alejandro, Realty Shop. MARIS
- $139,9003 bd2 ba1.7k sqft10436 Ewell Dr, Saint Louis, MO 63137For SaleMLS ID #26061744, Bob Canaday, Top Real Estate Professionals, Inc.. MARIS
- $126,5003 bd1 ba912 sqft10378 Coburg Lands Dr, Saint Louis, MO 63137For SaleMLS ID #26069741, Brandon A Williams, Williams Claytor Realty, LLC. MARIS
- $150,0003 bd2 ba2k sqft10519 Repose Dr, Saint Louis, MO 63137For SaleMLS ID #26049683, Anthony Love, ReeceNichols Real Estate. MARIS
- $139,4003 bd1 ba1.4k sqft1142 Laire Dr, Saint Louis, MO 63137For SaleMLS ID #26058752, Aaron T Peters, Century 21 Broughton Team. MARIS
- $134,9003 bd1 ba1.3k sqft1271 Darr Dr, Saint Louis, MO 63137For SaleMLS ID #26059316, Bob Canaday, Top Real Estate Professionals, Inc.. MARIS
- $160,0003 bd2 ba906 sqft9356 Laramie Dr, Saint Louis, MO 63137For SaleMLS ID #26054376, Derek Zasaretti, 1823 Properties LLC. MARIS
- $130,0002 bd2 ba1.1k sqft1295 Chambers Rd, Saint Louis, MO 63137For SaleMLS ID #26062340, Matt G Millslagle, Salient Realty Group, LLC. MARIS
- $110,0003 bd1 ba912 sqft10218 Unicorn Dr, Saint Louis, MO 63137For SaleMLS ID #26068911, Krista Hartmann, RE/MAX Results. MARIS
- $115,0003 bd1 ba1k sqft1223 Bakewell Dr, Saint Louis, MO 63137For SaleMLS ID #26070827, Lynne G Hart, Real Broker LLC. MARIS
