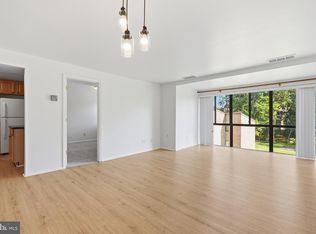
Showings begin at 12:00 PM Thursday, 11/12. Nestled within the charming Mills Choice community, this exquisite 2-bedroom, 2-bathroom unit offers a harmonious blend of comfort and sophistication. Spanning 1,121 square feet, this residence is designed for those who appreciate the finer things in life, featuring an open floor plan that invites natural light to dance across the elegant spaces. Step inside to discover a warm and inviting atmosphere, accentuated by new light plush carpeting and tasteful chair railings that add a touch of classic charm. The heart of the home is the spacious eat-in kitchen equipped with new LVP flooring, new quartz countertops, white cabinetry and new Samsung stainless steel appliances, including a self-cleaning gas range, built-in microwave, dishwasher and refrigerator. The kitchen also features a convenient stackable Frigidaire washer & dryer. Whether you're hosting a dinner party in the dining room, enjoying a quiet meal in the kitchen or breakfast bar this condo is sure to inspire culinary creativity. Retreat to the primary suite, where a generous walk-in closet and a luxurious en-suite bathroom with a new walk-in shower await. The second bedroom is equally inviting, providing ample space for guests or a home office. Both bathrooms are thoughtfully designed, featuring modern fixtures and a combination of tub and shower options for your convenience. The exterior of the property is equally impressive, with well-maintained sidewalks leading to your unit. Enjoy the community's outdoor pool, perfect for warm summer days, or take a leisurely stroll through the beautifully landscaped grounds that back onto open common areas, offering a serene escape right at your doorstep. The premium lot features a level layout surrounded by trees and lush greenery, creating a private oasis for relaxation and enjoyment. Additional conveniences include off-street parking (parking permits for 2 spaces), plenty of visitor parking spaces and a community that takes care of maintenance, snow removal, and trash services, allowing you to focus on what truly matters. With a strong sense of community and a lifestyle that embraces both leisure and luxury, this property is more than just a home; it's a sanctuary where memories are made. Experience the perfect blend of comfort, style, and community living in this exceptional Mills Choice residence. Walk to schools, shopping, restaurants! Minutes to Marc Train, Shady Grove Metro, I-270, Rt 355 and public transportation. Your dream home awaits! Condominium fee includes electricity, gas, and water
For sale
$190,000
10134 Little Pond Pl APT 5, Gaithersburg, MD 20886
2beds
1,121sqft
Condominium
Built in 1968
-- sqft lot
$196,400 Zestimate®
$169/sqft
$802/mo HOA
What's special
Generous walk-in closetTasteful chair railingsNew walk-in showerNew light plush carpetingNew quartz countertopsBreakfast barDining room
- 10 hours
- 6
- 2
Zillow last checked:
Listing updated:
Listed by:
Philip Kelley 301-983-2428,
Compass (240) 219-2422
Source: Bright MLS,MLS#: MDMC2263640
Facts & features
Interior
Bedrooms & bathrooms
- Bedrooms: 2
- Bathrooms: 2
- Full bathrooms: 2
- Main level bathrooms: 2
- Main level bedrooms: 2
Rooms
- Room types: Living Room, Dining Room, Primary Bedroom, Bedroom 2, Kitchen, Bathroom 2, Primary Bathroom
Primary bedroom
- Features: Flooring - Carpet, Walk-In Closet(s)
- Level: Main
- Area: 192 Square Feet
- Dimensions: 12 X 16
Bedroom 2
- Features: Flooring - Carpet
- Level: Main
- Area: 132 Square Feet
- Dimensions: 12 X 11
Primary bathroom
- Features: Bathroom - Walk-In Shower
- Level: Main
Bathroom 2
- Features: Bathroom - Tub Shower, Flooring - Ceramic Tile
- Level: Main
Dining room
- Features: Flooring - Carpet
- Level: Main
- Area: 132 Square Feet
- Dimensions: 11 X 12
Kitchen
- Features: Breakfast Bar, Countertop(s) - Quartz, Flooring - Luxury Vinyl Plank, Eat-in Kitchen, Pantry
- Level: Main
- Area: 132 Square Feet
- Dimensions: 11 X 12
Living room
- Features: Chair Rail, Flooring - Carpet
- Level: Main
- Area: 308 Square Feet
- Dimensions: 14 X 22
Heating
- Forced Air, Natural Gas
Cooling
- Central Air, Electric
Appliances
- Included: Microwave, Dishwasher, Disposal, Dryer, Self Cleaning Oven, Oven/Range - Gas, Refrigerator, Stainless Steel Appliance(s), Cooktop, Washer, Washer/Dryer Stacked, Gas Water Heater
- Laundry: Dryer In Unit, Washer In Unit, In Unit
Features
- Breakfast Area, Bathroom - Walk-In Shower, Bathroom - Tub Shower, Chair Railings, Open Floorplan, Eat-in Kitchen, Kitchen - Table Space, Pantry, Primary Bath(s), Upgraded Countertops, Walk-In Closet(s)
- Flooring: Carpet
- Has basement: No
- Has fireplace: No
Interior area
- Total structure area: 1,121
- Total interior livable area: 1,121 sqft
- Finished area above ground: 1,121
- Finished area below ground: 0
Property
Parking
- Total spaces: 2
- Parking features: Off Street, Parking Lot
Accessibility
- Accessibility features: None
Features
- Levels: Three
- Stories: 3
- Exterior features: Sidewalks
- Pool features: Community
- Has view: Yes
- View description: Garden, Trees/Woods, Other
Lot
- Features: Backs - Open Common Area, Level, Private, Premium, Wooded
Details
- Additional structures: Above Grade, Below Grade
- Parcel number: 160902126014
- Zoning: TS
- Special conditions: Standard
Construction
Type & style
- Home type: Condo
- Architectural style: Colonial
- Property subtype: Condominium
- Attached to another structure: Yes
Materials
- Brick
Condition
- Excellent
- New construction: No
- Year built: 1968
Utilities & green energy
- Sewer: Public Sewer
- Water: Public
- Utilities for property: Cable, Fiber Optic
Community & HOA
Community
- Security: Smoke Detector(s)
- Condo and coop fee: $802 monthly
- Subdivision: Mills Choice Codm
HOA
- Has HOA: No
- Amenities included: Pool
- Services included: Common Area Maintenance, Electricity, Maintenance Structure, Gas, Management, Pool(s), Reserve Funds, Snow Removal, Trash, Water
- HOA name: Heron's Cove Condominium Association
Location
- Region: Gaithersburg
Financial & listing details
- Price per square foot: $169/sqft
- Tax assessed value: $190,000
- Annual tax amount: $2,291
- Date on market: 11/12/2026
- Listing agreement: Exclusive Right To Sell
- Listing terms: Cash,Conventional,VA Loan
- Ownership: Condominium
Estimated market value
$196,400
$179,000 - $212,000
$2,194/mo
Price history
| Date | Event | Price |
|---|---|---|
| 11/12/2026 | Listed for sale | $190,000+171.8%$169/sqft |
Source:  Bright MLS #MDMC2263640 Report a problem | ||
| 7/30/1997 | Sold | $69,900$62/sqft |
Source: Public Record Report a problem | ||
Public tax history
| Year | Property taxes | Tax assessment |
|---|---|---|
| 2026 | $1,789 +92% | $190,000 +16.3% |
| 2025 | $932 -40.8% | $163,333 +19.5% |
| 2024 | $1,573 +24.1% | $136,667 +24.2% |
| 2023 | $1,267 +7.7% | $110,000 +3.1% |
| 2022 | $1,177 +3.3% | $106,667 +3.2% |
| 2021 | $1,139 +3.3% | $103,333 +3.3% |
| 2020 | $1,103 +0% | $100,000 |
| 2019 | $1,103 -0.2% | $100,000 |
| 2018 | $1,105 -6.8% | $100,000 |
| 2017 | $1,185 +35.9% | $100,000 +3.4% |
| 2016 | $872 | $96,667 +3.6% |
| 2015 | $872 | $93,333 +3.7% |
| 2014 | $872 | $90,000 |
| 2013 | -- | $90,000 |
| 2012 | -- | $90,000 -37.9% |
| 2011 | -- | $145,000 |
| 2010 | -- | $145,000 |
| 2009 | -- | $145,000 -29.3% |
| 2008 | -- | $205,000 +25.5% |
| 2007 | -- | $163,332 +34.2% |
| 2006 | -- | $121,666 +52.1% |
| 2005 | -- | $80,000 +4.4% |
| 2004 | -- | $76,632 |
| 2003 | -- | $76,632 +9.6% |
| 2002 | -- | $69,900 |
| 2001 | -- | $69,900 |
Find assessor info on the county website
Monthly payment
Est. payment
Payment breakdown
Explore the cost of this home by adjusting the details. Changes won't be saved.Climate risks
Neighborhood: 20886
Nearby schools
Schools provided by the listing agent
- Elementary: Watkins Mill
- High: Watkins Mill
- District: Montgomery County Public Schools
Source: Bright MLS. This data may not be complete. We recommend contacting the local school district to confirm school assignments for this home.
- $2,2662 bd2 ba1k sqft10134 Little Pond Pl APT 1, Gaithersburg, MD 20886For Rent

- $198,2002 bd2 ba1k sqft10134 Little Pond Pl APT 2, Gaithersburg, MD 20886Off Market
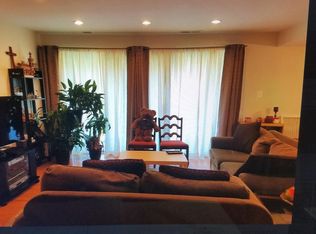
- $214,0002 bd2 ba1.1k sqft10134 Little Pond Pl APT 3, Gaithersburg, MD 20886Off Market

- $190,900-- bd2 ba1.1k sqft10134 Little Pond Pl APT 4, Gaithersburg, MD 20886Off Market
Similar homes
- $170,0001 bd1 ba1k sqftChristopher Court Codm, Montgomery Village, MD 20886For Sale
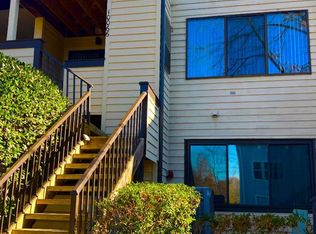
 MLS ID #MDMC2263480, Soodeh Abshari, Samson Properties. Bright MLS
- $225,0002 bd2 ba1.1k sqftNormandie Lake 11 Codm, Gaithersburg, MD 20886For Sale
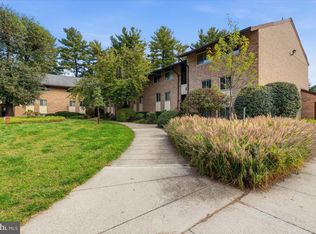 MLS ID #MDMC2259954, Wilmer Bucarelo, Douglas Realty. Bright MLS
- $280,0003 bd2 ba1.2k sqftBreckenridge Codm, Montgomery Village, MD 20886For Sale
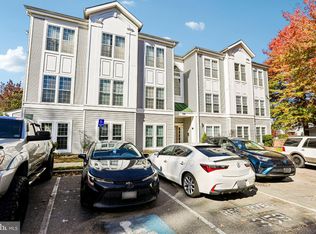 MLS ID #MDMC2261392, Bob Chew, Samson Properties. Bright MLS
- $235,0003 bd2 ba1.1k sqftMills Choice Codm, Montgomery Village, MD 20886For Sale
 MLS ID #MDMC2258938, Jack Wang, RLAH @properties. Bright MLS
- $225,0002 bd2 ba1.1k sqft18614 Walkers Choice Rd APT 5, Montgomery Village, MD 20886For SaleMLS ID #MDMC2252992, Rokhsan Fallah, Samson Properties. Bright MLS
- $167,0001 bd1 ba854 sqft19419 Brassie Pl APT 304, Montgomery Village, MD 20886For SaleMLS ID #MDMC2262048, Santiago Amaguana, Save 6, Incorporated. Bright MLS
- $178,0002 bd1 ba690 sqftChristopher Court Codm, Gaithersburg, MD 20886For SaleMLS ID #MDMC2220694, Monica Cokinos, Samson Properties. Bright MLS
- $199,9002 bd2 ba1k sqftBreckenridge Codm, Gaithersburg, MD 20879For SaleMLS ID #MDMC2243744, Jeremy McDonough, Mr. Lister Realty. Bright MLS
- $199,0002 bd1 ba817 sqftBreckenridge Codm, Gaithersburg, MD 20879For SaleMLS ID #MDMC2261330, Mr. Jonathan S Lahey, EXP Realty, LLC. Bright MLS
- $200,0002 bd1 ba817 sqftBreckenridge Codm, Gaithersburg, MD 20879For SaleMLS ID #MDMC2251032, Nicole Schreibstein Abbott, Northrop Realty. Bright MLS
- $265,0002 bd2 ba1.1k sqft18714 Walkers Choice Rd #18714, Gaithersburg, MD 20886For SaleMLS ID #MDMC2245080, Jennifer Wellde, Washington Fine Properties, LLC. Bright MLS
- $250,0002 bd2 ba1.1k sqft19443 Brassie Pl Unit 301, Montgomery Village, MD 20886For SaleMLS ID #MDMC2254264, Chris Craddock, EXP Realty, LLC. Bright MLS
- $187,5002 bd2 ba1.1k sqft442 Girard St APT 303, Gaithersburg, MD 20877For SaleMLS ID #MDMC2256878, Hugo Medina, Samson Properties. Bright MLS
- $185,0002 bd2 ba1.1k sqftDiamond Farm Cod, Gaithersburg, MD 20878For SaleMLS ID #MDMC2256146, Jose Barreto Matos, Spring Hill Real Estate, LLC.. Bright MLS
- $195,0002 bd1 ba962 sqft18521 Boysenberry Dr APT 242-172, Gaithersburg, MD 20879For SaleMLS ID #MDMC2180764, Megan Bonanno, TTR Sotheby's International Realty. Bright MLS
- $189,9001 bd1 ba947 sqft403 Christopher Ave APT 11, Gaithersburg, MD 20879For SaleMLS ID #MDMC2261008, Kayla B Enrique Ross, Vylla Home. Bright MLS
- $185,0002 bd2 ba1k sqft138 Duvall Ln #251201, Gaithersburg, MD 20877For SaleMLS ID #MDMC2257358, Sonia Benperlas, Weichert, REALTORS. Bright MLS
- $199,0003 bd2 ba1.2k sqft454 Girard St #373, Gaithersburg, MD 20877For SaleMLS ID #MDMC2260310, Jeff Wheatley, Century 21 Redwood Realty. Bright MLS
- $217,8002 bd2 ba903 sqftBreckenridge, Gaithersburg, MD 20879For SaleMLS ID #MDMC2261108, Lorin Mones, RLAH @properties. Bright MLS
- $195,0002 bd1 ba817 sqftBreckenridge Codm, Gaithersburg, MD 20879For SaleMLS ID #MDMC2240080, Andrew Ascienzo, Long & Foster Real Estate, Inc.. Bright MLS
