Discover this spacious and financeable double-wide manufactured home featuring 2 bedrooms, 2 bathrooms and a den with the potential of a third bedroom/office, a 2-car garage, and a versatile workshop—all on owned land with no HOA and no age restrictions. Step inside to a bright, open living room filled with natural light, creating a warm and inviting atmosphere. The kitchen has lots of counter space and overlooks the living area, making it ideal for both everyday living and entertaining. The generous primary suite includes a walk-in closet and an ensuite bathroom with a relaxing garden tub and separate shower. A dedicated utility room comes complete with a washer and dryer for added convenience. The oversized 2-car garage provides abundant storage with built-in shelving, while the detached workshop is perfect for hobbies, projects, or additional storage. Also, full 40' RV access with hook-ups. Don't miss this fantastic opportunity—schedule your private showing today!
Active
$280,000
10134 S Fall Ave, Yuma, AZ 85365
2beds
1,356sqft
Single Family Residence
Built in 2006
-- sqft lot
$272,100 Zestimate®
$206/sqft
$-- HOA
What's special
Versatile workshopGenerous primary suiteWalk-in closetWarm and inviting atmosphere
- 95 days
- 47
- 3
Zillow last checked:
Listing updated:
Listed by:
John P Endres 928-210-9373,
The Realty Agency - Foothills
Source: YARMLS,MLS#: 20262869
Facts & features
Interior
Bedrooms & bathrooms
- Bedrooms: 2
- Bathrooms: 2
- Full bathrooms: 2
Primary bedroom
- Features: Wall to Wall Carpet, Ceiling Fan(s), Deco Window Treatment, Blinds, Vaulted/Elevated Ceiling
Primary bathroom
- Features: Garden Tub, Separate Shower, Full Bath
Dining room
- Features: Ceiling Fan(s), Sliding Glass Door(s), Vaulted/Elevated Ceiling
Kitchen
- Features: Eat In/Country
Living room
- Features: Vaulted/Elevated Ceiling, Wall/Wall Carpet, Deco Window Treaments, Ceiling Fans, Blinds
Heating
- Electric
Cooling
- Evaporative Cooling, Central Air
Appliances
- Included: Disposal, Refrigerator, Microwave, Dishwasher, Electric Range, Reverse Osmosis, Washer, Dryer
Features
- Eat-in Kitchen, Office/Den, Utility, Solid-Surface Countertops, Vaulted Ceiling(s)
- Flooring: Other
- Windows: Double Pane Windows
- Has fireplace: No
Interior area
- Total structure area: 1,356
- Total interior livable area: 1,356 sqft
Property
Parking
- Total spaces: 4
- Parking features: Attached, Attached Carport, RV Access/Parking
- Attached garage spaces: 2
- Carport spaces: 2
- Covered spaces: 4
Features
- Stories: 1
- Exterior features: RV Hookup
- Fencing: Back Yard,Sides,Block
Lot
- Features: Easy Care
Details
- Additional structures: Workshop
- Parcel number: 70001349
Construction
Type & style
- Home type: SingleFamily
- Property subtype: Single Family Residence
Materials
- Siding
- Foundation: Pillar/Post/Pier
Condition
- 16-20
- Year built: 2006
Utilities & green energy
- Sewer: Public Sewer
- Water: Public
Community & HOA
Community
- Security: Smoke Detector(s)
Location
- Region: Yuma
Financial & listing details
- Price per square foot: $206/sqft
- Tax assessed value: $180,399
- Annual tax amount: $1,056
- Date on market: 7/2/2026
Estimated market value
$272,100
$258,000 - $286,000
$1,590/mo
Price history
| Date | Event | Price |
|---|---|---|
| 7/2/2026 | Listed for sale | $280,000+1042.9%$206/sqft |
Source:  YARMLS #20262869 Report a problem YARMLS #20262869 Report a problem | ||
| 2/28/2003 | Sold | $24,500$18/sqft |
Source: Public Record Report a problem | ||
Public tax history
| Year | Property taxes | Tax assessment |
|---|---|---|
| 2025 | $1,056 +1.1% | $18,040 +0.5% |
| 2024 | $1,045 +4% | $17,958 +49.9% |
| 2023 | $1,005 -7.4% | $11,981 +5% |
| 2022 | $1,086 +11.1% | $11,411 +5% |
| 2021 | $977 +1.1% | $10,868 +5% |
| 2020 | $966 +4.8% | $10,350 +5% |
| 2019 | $922 | $9,857 +5% |
| 2018 | $922 | $9,387 |
| 2017 | $922 +1% | $9,387 +10.2% |
| 2016 | $913 +15.3% | $8,515 +5% |
| 2015 | $792 | $8,109 +5% |
| 2014 | $792 | $7,723 +12.2% |
| 2013 | -- | $6,884 -43.6% |
| 2012 | -- | $12,209 |
| 2011 | -- | -- |
| 2010 | -- | -- |
| 2009 | $1,203 +350.6% | -- |
| 2007 | $267 | -- |
| 2005 | -- | -- |
Find assessor info on the county website
Monthly payment
Est. payment
Payment breakdown
Explore the cost of this home by adjusting the details. Changes won't be saved.Climate risks
Neighborhood: 85365
Similar homes
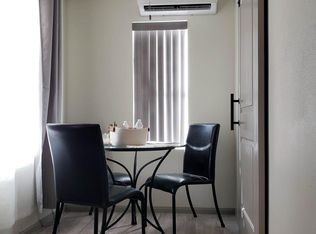
- $279,9003 bd2 ba1.5k sqft10200 S Cyclone Ave, Yuma, AZ 85365For Sale
 MLS ID #20263871, Maryanna I Arias, Keller Williams Realty Yuma. YARMLS
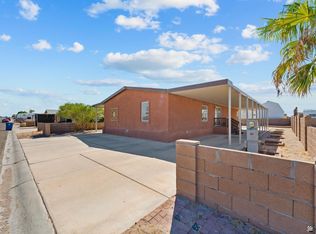
 - $245,0003 bd2 ba1.2k sqft10154 S Summer Ave, Yuma, AZ 85365For Sale
 MLS ID #20262953, Shelly Barron, Keller Williams Realty Yuma. YARMLS
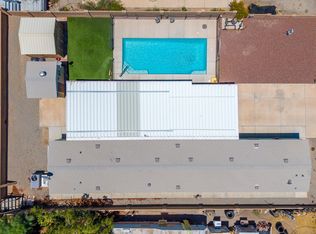
 - $255,0003 bd2 ba1.4k sqft10218 S Winter Ave, Yuma, AZ 85365For Sale
 MLS ID #20262505, Omar A Delgadillo, Realty One Group Gateway. YARMLS
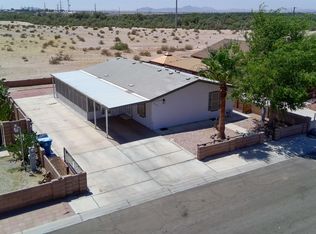
 - $245,0002 bd2 ba1k sqft10190 S Spring Ave, Yuma, AZ 85365For Sale
 MLS ID #20262636, Lynn Kramer, RE/MAX Territory. YARMLS
