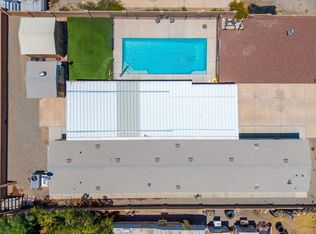
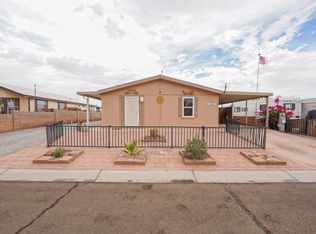
Welcome to this well-maintained manufactured home offering comfort, space, and modern features in a peaceful setting. From the moment you step inside, you'll appreciate the open-concept layout, vaulted ceilings, and abundant natural light that create a warm and inviting atmosphere. The kitchen is both functional and stylish, featuring attractive countertops, ample cabinet space, and a layout designed for everyday living and entertaining. The split-bedroom floor plan provides added privacy and convenience, making the home ideal for a variety of lifestyles. The spacious primary suite offers a relaxing retreat, while the additional bedrooms provide flexibility for family, guests, or a home office. Updated lighting fixtures and thoughtful finishes throughout the home add to its charm and appeal. Outside, the large lot provides plenty of room to enjoy Arizona's beautiful weather and stunning sunsets. Start your mornings with a cup of coffee on the patio or spend your evenings relaxing in the spacious Arizona room, perfect for entertaining or creating a comfortable additional living space. The fully fenced yard offers privacy and security, while the property's 50-amp RV hookup adds extra convenience for RV owners or visitors. With its spacious layout, desirable features, and well-cared-for condition, this home is ready for its next owner to move in and enjoy. Schedule your private showing today and experience everything this wonderful property has to offer.
Active
$255,000
10218 S Winter Ave, Yuma, AZ 85365
3beds
1,416sqft
Manufactured Home
Built in 2003
7,413 Square Feet Lot
$253,900 Zestimate®
$180/sqft
$-- HOA
What's special
Split-bedroom floor planOpen-concept layoutLarge lotFully fenced yardAbundant natural lightUpdated lighting fixturesAmple cabinet space
- 141 days
- 261
- 22
Zillow last checked:
Listing updated:
Listed by:
Omar A Delgadillo 928-210-6732,
Realty One Group Gateway,
Naiela I Delgadillo Cordova 928-920-7108,
Realty One Group Gateway
Source: YARMLS,MLS#: 20262505
Facts & features
Interior
Bedrooms & bathrooms
- Bedrooms: 3
- Bathrooms: 2
- Full bathrooms: 2
Heating
- Electric
Cooling
- Central Air, Ceiling Fan(s), Refrigerated
Appliances
- Included: Dryer, Disposal, Dishwasher, Electric Oven, Electric Range, Gas Oven, Gas Range, Microwave, Refrigerator, Washer
Features
- Breakfast Bar, Open Floorplan, Pantry, Walk-In Closet(s), Vaulted Ceiling(s), Laminate Counters, Split Floorplan
- Flooring: Hardwood, Laminate, Other, Wood
- Windows: Double Pane Windows, Low-Emissivity Windows, Screens
- Has fireplace: No
Interior area
- Total structure area: 1,416
- Total interior livable area: 1,416 sqft
Property
Parking
- Total spaces: 1
- Parking features: Attached Carport, Driveway, Parking Pad, RV Access/Parking
- Carport spaces: 1
Features
- Levels: One
- Stories: 1
- Patio & porch: Patio, Covered Patio
- Exterior features: Private Yard, RV Hookup, Storage
- Fencing: Block,Gate,Gate(s) Double,Fenced,Front Yard,Back Yard
Lot
- Size: 7,413 Square Feet
- Features: Desert Back, Desert Front, Back Yard
Details
- Additional structures: Shed(s)
- Parcel number: 70001228
Construction
Type & style
- Home type: MobileManufactured
- Property subtype: Manufactured Home
Materials
- Foundation: Concrete Perimeter
- Roof: Pitched
Condition
- Updated/Remodeled
- New construction: No
- Year built: 2003
Utilities & green energy
- Sewer: Public Sewer
- Water: Private
- Utilities for property: Cable Available, Natural Gas Available, Underground Utilities, Water Available, Phone Available, Internet Available
Green energy
- Energy efficient items: Windows
Community & HOA
Community
- Features: Curbs, Sidewalks
- Security: Smoke Detector(s)
- Subdivision: Seasons RV Village
HOA
- Has HOA: No
Location
- Region: Yuma
Financial & listing details
- Price per square foot: $180/sqft
- Tax assessed value: $159,943
- Annual tax amount: $1,080
- Date on market: 6/6/2026
- Listing terms: Cash,Conventional,FHA,VA Loan
- Road surface type: Paved
- Body type: Double Wide,Ground Level
Estimated market value
$253,900
$241,000 - $267,000
Not available
Price history
| Date | Event | Price |
|---|---|---|
| 6/30/2026 | Price change | $255,000-1.9%$180/sqft |
Source:  YARMLS #20262505 Report a problem YARMLS #20262505 Report a problem | ||
| 6/6/2026 | Listed for sale | $260,000+9.5%$184/sqft |
Source: YARMLS #20262505 Report a problem | ||
| 11/5/2024 | Sold | $237,500$168/sqft |
Source: YARMLS #20243847 Report a problem | ||
| 9/11/2024 | Listed for sale | $237,500+40.9%$168/sqft |
Source: YARMLS #20243847 Report a problem | ||
| 7/24/2024 | Sold | $168,500+165.4%$119/sqft |
Source: Public Record Report a problem | ||
| 11/6/2013 | Sold | $63,500$45/sqft |
Source: YARMLS #106243 Report a problem | ||
| 9/22/2013 | Listed for sale | $63,500+149%$45/sqft |
Source: Century 21 Action Group #106243 Report a problem | ||
| 10/25/2002 | Sold | $25,500$18/sqft |
Source: Public Record Report a problem | ||
Public tax history
| Year | Property taxes | Tax assessment |
|---|---|---|
| 2025 | $1,047 +1.1% | $15,994 -0.4% |
| 2024 | $1,036 +3.6% | $16,060 +60.8% |
| 2023 | $1,000 -5.3% | $9,985 +5% |
| 2022 | $1,056 +9.6% | $9,509 +5% |
| 2021 | $964 +1.2% | $9,056 +5% |
| 2020 | $952 +4.2% | $8,625 +5% |
| 2019 | $914 | $8,214 +5% |
| 2018 | $914 | $7,823 |
| 2017 | $914 -3% | $7,823 +5.3% |
| 2016 | $942 +18% | $7,427 +5% |
| 2015 | $798 | $7,074 +5% |
| 2014 | $798 | $6,736 +10% |
| 2013 | -- | $6,124 -35.7% |
| 2012 | -- | $9,518 |
| 2011 | -- | -- |
| 2010 | -- | -- |
| 2009 | $559 +21.5% | -- |
| 2007 | $460 | -- |
| 2005 | -- | -- |
Find assessor info on the county website
Monthly payment
Climate risks
Neighborhood: 85365
Similar homes
- $245,0003 bd2 ba1.2k sqft10154 S Summer Ave, Yuma, AZ 85365For Sale
 MLS ID #20262953, Shelly Barron, Keller Williams Realty Yuma. YARMLS
 - $270,0003 bd2 ba1.3k sqft10134 S Fall Ave, Yuma, AZ 85365For Sale
 MLS ID #20262869, John P Endres, The Realty Agency - Foothills. YARMLS
 - $238,9002 bd2 ba1k sqft10190 S Spring Ave, Yuma, AZ 85365For Sale
 MLS ID #20262636, Lynn Kramer, RE/MAX Territory. YARMLS
 - $259,9993 bd2 ba1.5k sqft11474 E 39th Pl, Yuma, AZ 85367For Sale
 MLS ID #20267118, Donna M White, CENTURY 21 Action Group Fthl. YARMLS
