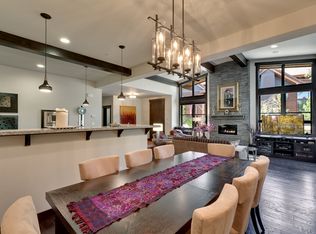
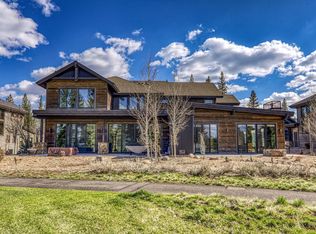
Welcome to a Mountain Sanctuary with a Vintage Welcome! A Tranquil Schaffer's Mill Retreat with Stunning Creek Views, Hot Tub Sunsets & Designer Bunk Room. Step into your Schaffer's Mill haven, a charming 3-bedroom, 2.5-bathroom mountain retreat offering 2054 sq ft of comfortable and stylish living space. Nestled on a peaceful cul-de-sac, this home offers a unique welcome with a charming vintage ski lift chair thoughtfully placed to greet you at the front entrance, hinting at the mountain adventures that await. Prepare to be captivated by the exceptional privacy and tranquility, perfectly complemented by the picturesque creek view visible from the floor-to-ceiling living room windows. Imagine unwinding after a day of mountain adventures, soaking in the private hot tub strategically placed to maximize those epic sunset views painting the sky. This home is an entertainer's dream, featuring a patio BBQ perfect for summer grilling and enjoying the fresh mountain air. Inside, the open and airy living spaces with vaulted ceilings bathed in natural light invite relaxation. The heart of the home is a cozy living room with a fireplace and a well-appointed kitchen with modern appliances, ideal for gathering with loved ones. A unique highlight is the fantastic bunk room, showcasing custom-designed, built-in bunk beds that are not only functional but also stylish. Beyond the exceptional features of this home, residents of Schaffer's Mill enjoy a wealth of exclusive amenities designed for a luxurious mountain lifestyle: Private Ski Shuttle: Forget parking hassles! Enjoy stress-free, private access to Northstar with the Schaffer's Mill Club Shuttle, which has convenient drop-off and pick-up in the village. Basecamp: In Northstar Village, offers members ski and snowboard storage, boot dryers, day lockers, drinks, and snacks –your private haven for slope convenience. Premier Pickleball and Tennis Program: The conveniently located racquet complex offers weekly clinics, camps, celebrity events, and social mixers for all ages and skill levels. North Village Clubhouse: The vibrant community hub featuring a resort-style pool, covered patio dining, event lawn, fitness center with specialty classes, and a Club Concierge to assist with it all. Schaffer's Hot Springs: Relax and rejuvenate in a collection of hot tubs nestled within the rock outcroppings of Schaffer's Square. The Sawyer: Gather with family and friends for fireside dining indoors or on the charming outdoor patio with scenic Lookout Mountain views. Features include personal wine lockers and an authentic wood-fired brick pizza oven.
For sale
Price cut: $50K (6/23)
$1,799,999
10136 Sagebrush Ct, Truckee, CA 96161
3beds
2,054sqft
:
Get pre-qualified$13,163/mo
Condo/Townhome/PUD
Built in 2013
-- sqft lot
$1,744,600 Zestimate®
$876/sqft
$1,839/mo HOA
What's special
- 68 days |
- 596 |
- 13 |
Zillow last checked:
Listing updated:
Listed by:
John Ross 775-221-2267,
Schaffer's Mill Real Estate Co
Source: TSMLS,MLS#: 20260905
Facts & features
Interior
Bedrooms & bathrooms
- Bedrooms: 3
- Bathrooms: 3
- Full bathrooms: 2
- 1/2 bathrooms: 1
Heating
- Natural Gas
Cooling
- Air Conditioning
Appliances
- Included: Range, Oven, Microwave, Disposal, Dishwasher, Refrigerator, Washer, Dryer
- Laundry: Laundry Room
Features
- High Ceilings
- Flooring: Carpet, Wood, Stone
- Has fireplace: Yes
- Fireplace features: Fireplace: Living Room
Interior area
- Total structure area: 2,054
- Total interior livable area: 2,054 sqft
Property
Parking
- Total spaces: 2
- Parking features: Two, Attached
- Attached garage spaces: 2
Features
- Levels: Two
- Spa features: Hot Tub
- Has view: Yes
- View description: Meadow
Lot
- Features: Greenbelt
- Topography: Level
Details
- Parcel number: 107040050
- Special conditions: Standard
Construction
Type & style
- Home type: Townhouse
- Architectural style: Mountain
- Property subtype: Condo/Townhome/PUD
Materials
- Roof: Composition
Condition
- New construction: No
- Year built: 2013
Utilities & green energy
- Sewer: Utility District
- Water: Utility District
- Utilities for property: Natural Gas Available
Community & HOA
Community
- Subdivision: Martis Valley
HOA
- Has HOA: Yes
- Amenities included: Pool, Tennis Court(s), Golf Course, Cross Country Skiing, Exercise Equipment
- HOA fee: $1,839 monthly
Location
- Region: Truckee
Financial & listing details
- Price per square foot: $876/sqft
- Tax assessed value: $1,121,654
- Annual tax amount: $13,418
- Price range: $1.8M - $1.8M
- Date on market: 5/20/2026
Estimated market value
$1,744,600
$1.66M - $1.83M
$4,537/mo
Price history
| Date | Event | Price |
|---|---|---|
| 6/23/2026 | Price change | $1,799,999-2.7%$876/sqft |
Source:  TSMLS #20260905 Report a problem TSMLS #20260905 Report a problem | ||
| 5/20/2026 | Listed for sale | $1,850,000$901/sqft |
Source: TSMLS #20260905 Report a problem | ||
| 4/25/2026 | Listing removed | $1,850,000$901/sqft |
Source: TSMLS #20251572 Report a problem | ||
| 3/20/2026 | Price change | $1,850,000-2.6%$901/sqft |
Source: TSMLS #20251572 Report a problem | ||
| 10/30/2025 | Price change | $1,900,000-5%$925/sqft |
Source: TSMLS #20251572 Report a problem | ||
| 7/10/2025 | Listed for sale | $1,999,000+118.5%$973/sqft |
Source: TSMLS #20251572 Report a problem | ||
| 10/17/2013 | Sold | $915,000$445/sqft |
Source: Public Record Report a problem | ||
Public tax history
| Year | Property taxes | Tax assessment |
|---|---|---|
| 2025 | $13,418 +2.2% | $1,121,654 +2% |
| 2024 | $13,124 +0.6% | $1,099,662 +2% |
| 2023 | $13,052 +2.3% | $1,078,101 +2% |
| 2022 | $12,763 +1.3% | $1,056,963 +2% |
| 2021 | $12,598 -0.5% | $1,036,239 +1% |
| 2020 | $12,663 | $1,025,615 +2% |
| 2019 | $12,663 +7.3% | $1,005,506 +2% |
| 2018 | $11,806 +1.7% | $985,791 +2% |
| 2017 | $11,605 +0.8% | $966,463 +2% |
| 2016 | $11,518 +2.4% | $947,513 +1.5% |
| 2015 | $11,249 +4.7% | $933,281 +2% |
| 2014 | $10,742 | $915,000 +946.6% |
| 2013 | -- | $87,424 +42.8% |
| 2012 | -- | $61,200 +823.5% |
| 2011 | -- | $6,627 +0.7% |
| 2010 | -- | $6,578 -0.2% |
| 2009 | -- | $6,594 +2% |
| 2008 | -- | $6,465 +2% |
| 2007 | -- | $6,339 |
Find assessor info on the county website
Monthly payment
Est. payment
Payment breakdown
Explore the cost of this home by adjusting the details. Changes won't be saved.Climate risks
Neighborhood: 96161
Nearby schools
GreatSchools rating
- 6/10Truckee Elementary SchoolGrades: K-5Distance: 3.2 mi
- 9/10Alder Creek Middle SchoolGrades: 6-8Distance: 2.6 mi
- 9/10Tahoe Truckee High SchoolGrades: 9-12Distance: 3 mi
- $1,940,8003 bd3 ba2.4k sqft10132 Sagebrush Ct, Truckee, CA 96161Off Market
- $1,992,7004 bd4 ba2.6k sqft10140 Sagebrush Ct, Truckee, CA 96161Off Market
- $1,537,2003 bd4 ba2.4k sqft10128 Sagebrush Ct, Truckee, CA 96161Off Market
- $1,495,2003 bd3 ba2k sqft10144 Sagebrush Ct, Truckee, CA 96161Off Market
- $1,886,7003 bd4 ba2.4k sqft10124 Sagebrush Ct, Truckee, CA 96161Off Market
- $1,714,0003 bd4 ba2.5k sqft10129 Sagebrush Ct, Truckee, CA 96161Off Market
- $1,834,1003 bd3 ba2.1k sqft10125 Sagebrush Ct, Truckee, CA 96161Off Market
- $2,165,8004 bd3 ba2.7k sqft10120 Sagebrush Ct, Truckee, CA 96161Off Market
A local agent can set up tours, give advice and negotiate with sellers.
Similar homes
- $1,895,0003 bd3 ba2k sqft10113 Corrie Ct, Truckee, CA 96161For Sale
 MLS ID #20260367, Liza Killen, Tahoe Mountain Realty. TSMLS
 - $1,995,0003 bd4 ba2.5k sqft9098 Heartwood Dr, Truckee, CA 96161For Sale
 MLS ID #20260219, Eric A Navarro, COMPASS. TSMLS
 - $2,065,0003 bd4 ba2.4k sqft10200 Valmont Trl, Truckee, CA 96161For Sale
 MLS ID #20260261, Julie L Brock, Schaffer's Mill Real Estate Co. TSMLS
 - $1,695,0003 bd3 ba2.3k sqft8520 River Rd, Truckee, CA 96161For Sale
 MLS ID #20261349, Christy Morrison, Home and Slate Real Estate. TSMLS
 - $1,599,0003 bd3 ba2.6k sqft11736 Hope Ct Unit A, Truckee, CA 96161For SaleMLS ID #20260911, Scott S Silva, Dickson Realty. TSMLS
- $2,449,0003 bd4 ba2.3k sqft9141 Heartwood Dr, Truckee, CA 96161For SaleMLS ID #20260794, Julie L Brock, Schaffer's Mill Real Estate Co. TSMLS
- $2,199,9994 bd4 ba2.4k sqft10109 Corrie Ct, Truckee, CA 96161For SaleMLS ID #20261083, Doug Flynn, Tahoe Truckee Homes Inc. TSMLS
- $1,549,0003 bd4 ba2k sqft12498 Villa Ct #11, Truckee, CA 96161For SaleMLS ID #20261070, Breck Overall, Sierra Sotheby's Int - Rock. TSMLS
- $2,275,0004 bd4 ba2.4k sqft10129 Corrie Ct, Truckee, CA 96161For SaleMLS ID #20261340, John Ross, Schaffer's Mill Real Estate Co. TSMLS
- $1,529,0004 bd4 ba3k sqft11837 Hope Ct, Truckee, CA 96161For SaleMLS ID #20261112, Anna E Kennerley, COMPASS. TSMLS
- $1,650,0003 bd3 ba1.7k sqftIron Horse South, Truckee, CA 96161For SaleMLS ID #20261277, Mark R DiGiacomo, Carr Long Real Estate. TSMLS
- $1,475,0003 bd4 ba2k sqft12490 Villa Ct #10, Truckee, CA 96161For SaleMLS ID #20261228, Katie Tyler, Tahoe Mountain Realty. TSMLS
- $2,510,0004 bd4 ba2.7k sqft10256 Modane Pl, Truckee, CA 96161New ConstructionMLS ID #20260944, John Ross, Schaffer's Mill Real Estate Co. TSMLS
- $1,350,0003 bd3 ba3k sqft11898 Hope Ct, Truckee, CA 96161For SaleMLS ID #20261231, Carmen L Carr, Engel & Volkers Truckee. TSMLS
- $1,395,0003 bd3 ba2.7k sqft11711 Hope Ct Unit B, Truckee, CA 96161For SaleMLS ID #20260227, Anna E Kennerley, COMPASS. TSMLS
- $1,949,0004 bd4 ba3k sqft13232 Falcon Point Pl, Truckee, CA 96161For SaleMLS ID #20261526, John Biebl, Sierra Sotheby's Int - Rock. TSMLS
- $1,450,0003 bd4 ba2.1k sqft10173 Annies Loop, Truckee, CA 96161For SaleMLS ID #20260926, Melissa Long, Coldwell Banker Realty. TSMLS
- $1,278,0003 bd4 ba1.7k sqft10342 Palisades Dr, Truckee, CA 96161For SaleMLS ID #20261382, Katariina Nousiainen, Carr Long Real Estate. TSMLS
- $1,565,0003 bd2 ba2.5k sqft11457 Baden Rd, Truckee, CA 96161For SaleMLS ID #20261412, Alison Elder, Chase International - TK2. TSMLS
- $1,555,0004 bd3 ba2.3k sqft15224 W Reed Ave, Truckee, CA 96161For SaleMLS ID #20261514, Sami Bass, Sierra Sotheby's Int Realty TC. TSMLS
Local buyer's agents are ready to help
