10342 Palisades Drive is an extremely rare mountain modern townhome in the downtown Truckee area, featuring a prime high-end design by award-winning MWA Architects. Tucked into a peaceful enclave on the edge of downtown, this beautifully crafted 3-bedroom, 3.5-bath residence delivers the perfect blend of mountain serenity and walk-to-everything convenience. Surrounded by tranquil forest with filtered greenbelt views from two private decks, the home feels worlds away yet sits just steps from vibrant downtown Truckee. It occupies an ideal location between four of the region’s top ski resorts—Northstar California, Palisades Tahoe, Sugar Bowl, and Boreal—placing world-class skiing, the 06 trail network for hiking and mountain biking, Truckee Regional Park with its amphitheater and weekly farmer’s market, shopping, and dining all within easy reach.Built in 2020, the striking mountain-modern exterior by MWA Architects is complemented by meticulously curated high-end interiors, including custom alder cabinetry, quartz countertops, wide-plank laminate hardwood flooring, Samsung stainless-steel appliances, and two inviting gas fireplaces. Two bedrooms feature en-suite baths, including a luxurious primary retreat with a spa-inspired bathroom complete with a freestanding soaking tub, while the third bedroom has a full bath right next to it. A spacious two-car garage and large lower-level bonus space add exceptional storage and flexibility. Offering the privacy and quality of a custom home in an intimate setting, this is a rare opportunity to own a distinguished, architecturally significant residence and enjoy the very best of the Truckee lifestyle.
For sale
$1,278,000
10342 Palisades Dr, Truckee, CA 96161
3beds
1,730sqft
:
Get pre-qualified$8,231/mo
Condo/Townhome/PUD
Built in 2020
-- sqft lot
$1,241,900 Zestimate®
$739/sqft
$190/mo HOA
What's special
Spacious two-car garageSurrounded by tranquil forestMeticulously curated high-end interiorsFreestanding soaking tubQuartz countertopsSamsung stainless-steel appliancesCustom alder cabinetry
- 40 days |
- 742 |
- 30 |
Zillow last checked:
Listing updated:
Listed by:
Katariina Nousiainen 530-448-1170,
Carr Long Real Estate
Source: TSMLS,MLS#: 20261382
Facts & features
Interior
Bedrooms & bathrooms
- Bedrooms: 3
- Bathrooms: 4
- Full bathrooms: 3
- 1/2 bathrooms: 1
Heating
- Natural Gas
Appliances
- Included: Range, Disposal, Dishwasher, Refrigerator
- Laundry: In Hall
Features
- 2 Ensuite
- Flooring: Mixed
- Windows: Low Emissivity Windows
- Has fireplace: Yes
- Fireplace features: Fireplace: Living Room, Master Bedroom, Gas Fireplace, Stone, Brick/Tile
Interior area
- Total structure area: 1,730
- Total interior livable area: 1,730 sqft
Video & virtual tour
Property
Parking
- Total spaces: 2
- Parking features: Two, Attached
- Attached garage spaces: 2
Features
- Levels: Two
- Patio & porch: Deck(s): 2
- Has view: Yes
- View description: Filtered
Lot
- Features: Greenbelt
- Topography: Downslope
Details
- Parcel number: 1952005000
- Special conditions: Standard
Construction
Type & style
- Home type: Townhouse
- Architectural style: Mountain
- Property subtype: Condo/Townhome/PUD
Materials
- Wood Siding
- Foundation: Concrete Perimeter
- Roof: Composition
Condition
- Like New
- New construction: No
- Year built: 2020
Utilities & green energy
- Sewer: Utility District
- Water: Utility District
- Utilities for property: Natural Gas Available
Green energy
- Energy efficient items: Insulation, High Efficiency Furnace, Appliances
Community & HOA
Community
- Subdivision: Truckee
HOA
- Has HOA: Yes
- HOA fee: $190 monthly
Location
- Region: Truckee
Financial & listing details
- Price per square foot: $739/sqft
- Tax assessed value: $872,219
- Price range: $1.3M - $1.3M
- Date on market: 7/3/2026
Estimated market value
$1,241,900
$1.18M - $1.30M
$4,648/mo
Price history
| Date | Event | Price |
|---|---|---|
| 7/3/2026 | Listed for sale | $1,278,000$739/sqft |
Source:  TSMLS #20261382 Report a problem TSMLS #20261382 Report a problem | ||
Public tax history
| Year | Property taxes | Tax assessment |
|---|---|---|
| 2026 | -- | $872,219 +2% |
| 2025 | $10,665 +2.5% | $855,118 +2% |
| 2024 | $10,402 +0.9% | $838,352 +2% |
| 2023 | $10,309 +2.7% | $821,915 +2% |
| 2022 | $10,037 +30.9% | $805,800 +30.6% |
| 2021 | $7,668 | $617,051 |
Find assessor info on the county website
Monthly payment
Est. payment
Payment breakdown
Explore the cost of this home by adjusting the details. Changes won't be saved.Climate risks
Neighborhood: 96161
Nearby schools
GreatSchools rating
- 6/10Truckee Elementary SchoolGrades: K-5Distance: 2.2 mi
- 9/10Alder Creek Middle SchoolGrades: 6-8Distance: 1.5 mi
- 9/10Tahoe Truckee High SchoolGrades: 9-12Distance: 2.1 mi
- $1,106,900-- bd-- ba1.7k sqft10348 Palisades Dr, Truckee, CA 96161Off Market
- $2,442,900-- bd-- ba-- sqft10352 Palisades Dr, Truckee, CA 96161Off Market
- $996,4003 bd3 ba1.7k sqft10352 Palisades Dr #2, Truckee, CA 96161Off Market
- $1,046,8003 bd4 ba1.7k sqft10352 Palisades Dr #1, Truckee, CA 96161Off Market
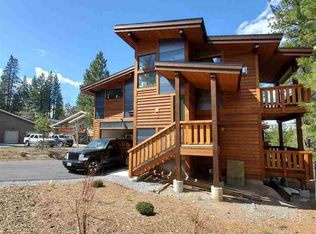
- $963,6003 bd4 ba1.7k sqft10352 Palisades Dr #3, Truckee, CA 96161Off Market
- $1,031,4003 bd4 ba1.7k sqft10352 Palisades Dr #4, Truckee, CA 96161Off Market
- $1,005,900-- bd-- ba1.7k sqft10354 Palisades Dr, Truckee, CA 96161Off Market
- $780,0000.45 acres10336 Palisades Dr, Truckee, CA 96161Sold
A local agent can set up tours, give advice and negotiate with sellers.
Similar homes
- $1,449,0004 bd4 ba2.1k sqft11301 Purple Sage Rd, Truckee, CA 96161For Sale
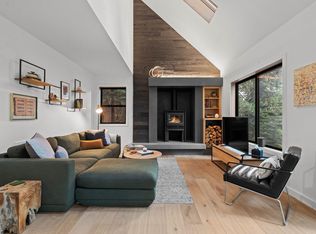
 MLS ID #20261287, David L Gove, Real Broker, LLC. TSMLS
 - $1,449,0003 bd4 ba2k sqft12498 Villa Ct #11, Truckee, CA 96161For Sale
 MLS ID #20261070, Breck Overall, Sierra Sotheby's Int - Rock. TSMLS
 - $1,399,0003 bd4 ba2k sqft12472 Villa Court ##7, Truckee, CA 96161For Sale
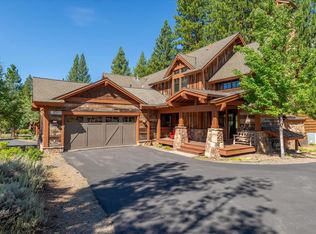 MLS ID #225139749, Jeff J. Appenrodt DRE #01336153, Laurel Realty & Investment. SFAR
 - $1,250,0003 bd3 ba2.1k sqft11964 Saint Bernard Dr, Truckee, CA 96161For Sale
 MLS ID #20261200, Katherine E Fanter Byus, COMPASS. TSMLS
 - $1,475,0003 bd4 ba2k sqft12490 Villa Ct #10, Truckee, CA 96161For SaleMLS ID #20261228, Katie Tyler, Tahoe Mountain Realty. TSMLS
- $1,285,0003 bd3 ba2k sqft13040 Hillside Dr, Truckee, CA 96161For SaleMLS ID #20261504, Christine A Hinkel, Sierra Sotheby's Int - Rock. TSMLS
- $989,0003 bd2 ba1.7k sqft12199 Greenwood Ct, Truckee, CA 96161For SaleMLS ID #20261590, Matthew J McInnis, Tahoe Mountain Realty. TSMLS
- $1,200,0003 bd3 ba2.2k sqft12474 Lakeview Ct, Truckee, CA 96161For SaleMLS ID #20261624, Christy A Mond, Carr Long Real Estate. TSMLS
- $1,325,0002 bd3 ba1.2k sqftCatamount, Truckee, CA 96161For SaleMLS ID #20261199, Tori Long, Carr Long Real Estate. TSMLS
- $995,0003 bd3 ba1.8k sqft12660 Greenwood Dr, Truckee, CA 96161For SaleMLS ID #20261591, Janie Sharp, COMPASS. TSMLS
- $1,245,0002 bd2 ba1.2k sqftIron Horse North, Truckee, CA 96161For SaleMLS ID #20261047, Tori Long, Carr Long Real Estate. TSMLS
- $1,695,0003 bd3 ba2.3k sqft8520 River Rd, Truckee, CA 96161For SaleMLS ID #20261349, Christy Morrison, Home and Slate Real Estate. TSMLS
- $750,0003 bd3 ba1.4k sqft11265 Wolverine Cir, Truckee, CA 96161For SaleMLS ID #20261425, Tori Long, Carr Long Real Estate. TSMLS
- $1,895,0003 bd3 ba2k sqft10113 Corrie Ct, Truckee, CA 96161For SaleMLS ID #20260367, Liza Killen, Tahoe Mountain Realty. TSMLS
- $1,050,0003 bd2 ba1.6k sqft12170 Viking Way, Truckee, CA 96161For SaleMLS ID #20261576, Kaili N Sanchez, COMPASS. TSMLS
- $1,799,9993 bd3 ba2k sqft10136 Sagebrush Ct, Truckee, CA 96161For SaleMLS ID #20260905, John Ross, Schaffer's Mill Real Estate Co. TSMLS
- $1,100,0004 bd3 ba1.6k sqft14570 Tyrol Rd, Truckee, CA 96161For SaleMLS ID #20260671, Kaili N Sanchez, COMPASS. TSMLS
- $1,065,0003 bd2 ba1.5k sqft14774 Alder Creek Rd, Truckee, CA 96161For SaleMLS ID #20261417, Sami Bass, Sierra Sotheby's Int Realty TC. TSMLS
- $1,565,0003 bd2 ba2.5k sqft11457 Baden Rd, Truckee, CA 96161For SaleMLS ID #20261412, Alison Elder, Chase International - TK2. TSMLS
- $1,050,0003 bd2 ba1.6k sqft12486 Viking Way, Truckee, CA 96161For SaleMLS ID #20261314, Joanna C Vasquez, Redfin Corporation. TSMLS
Local buyer's agents are ready to help
