Tired of renting and ready to start building equity? Welcome home to easy, low-maintenance living! This beautifully maintained one-bedroom, one-bath condominium is truly move-in ready, offering thoughtful updates and modern conveniences throughout. Step inside to find like-new carpet that has been freshly cleaned, creating a fresh, welcoming feel from the moment you walk through the door. Updated light fixtures and refreshed bathroom fixtures, including a new toilet, add a stylish touch! The kitchen is equipped with smart GE Profile appliances, including a stove with convection cooking and a built-in air fryer, along with a GE Profile dishwasher—all less than two years old. A smart LG stackable washer and dryer, also less than two years old, makes everyday living even easier. You'll also enjoy added peace of mind knowing the hot water heater is only 3 years old and the furnace was professionally serviced in April 2026, so you can simply move in and start enjoying your new home. Whether you're buying your first home, looking to downsize, or searching for a smart investment, this condo offers the perfect combination of comfort, convenience, and value. Located close to shopping, restaurants, and commuter routes, you'll love having everything you need just minutes away. If you've been waiting for an affordable home that's been lovingly cared for and is truly ready for its next owner, this is one you won't want to miss! Schedule your private showing today!
For sale
$127,500
1014 Brinker Dr APT 302, Hagerstown, MD 21740
1beds
820sqft
:
Get pre-qualified$1,280/mo
Condominium
Built in 1977
-- sqft lot
$125,600 Zestimate®
$155/sqft
$267/mo HOA
What's special
Updated light fixturesLike-new carpetNew toiletRefreshed bathroom fixtures
- 24 days |
- 444 |
- 21 |
Zillow last checked:
Listing updated:
Listed by:
Susan Butts 240-347-3221,
The KW Collective 3017454450
Source: Bright MLS,MLS#: MDWA2038168
Facts & features
Interior
Bedrooms & bathrooms
- Bedrooms: 1
- Bathrooms: 1
- Full bathrooms: 1
- Main level bathrooms: 1
- Main level bedrooms: 1
Basement
- Area: 0
Heating
- Heat Pump, Electric
Cooling
- Central Air, Electric
Appliances
- Included: Dishwasher, Oven/Range - Electric, Range Hood, Stainless Steel Appliance(s), Washer/Dryer Stacked, Water Heater, Electric Water Heater
- Laundry: Dryer In Unit, Washer In Unit, In Unit
Features
- Bathroom - Tub Shower, Ceiling Fan(s), Combination Kitchen/Dining, Floor Plan - Traditional
- Flooring: Carpet, Ceramic Tile, Laminate
- Has basement: No
- Has fireplace: No
Interior area
- Total structure area: 820
- Total interior livable area: 820 sqft
- Finished area above ground: 820
- Finished area below ground: 0
Property
Parking
- Parking features: On Street
- Has uncovered spaces: Yes
Accessibility
- Accessibility features: None
Features
- Levels: One
- Stories: 1
- Exterior features: Sidewalks
- Pool features: None
Details
- Additional structures: Above Grade, Below Grade
- Parcel number: 2217016105
- Zoning: RESIDENTIAL
- Special conditions: Standard
Construction
Type & style
- Home type: Condo
- Property subtype: Condominium
- Attached to another structure: Yes
Materials
- Brick
Condition
- New construction: No
- Year built: 1977
Utilities & green energy
- Sewer: Public Sewer
- Water: Public
Community & HOA
Community
- Condo and coop fee: $267 monthly
- Subdivision: Woodcrest
HOA
- Has HOA: No
- Amenities included: None
- Services included: Maintenance Grounds, Sewer, Snow Removal, Trash, Water, Common Area Maintenance, Maintenance Structure, Management
- HOA name: Woodcrest Village
Location
- Region: Hagerstown
- Municipality: Hagerstown
Financial & listing details
- Price per square foot: $155/sqft
- Tax assessed value: $110,667
- Annual tax amount: $1,952
- Date on market: 6/30/2026
- Listing agreement: Exclusive Right To Sell
- Inclusions: Lg Smart Washer / Dryer, Refrigerator, Ge Profile Smart Stove, Ge Profile Dishwasher, Touch Up Paint, Drapery / Curtain Rods, Garbage Disposal, Screens, Wall Mount Tv Brackets, Television, Soundbar, Subwoofer, Doorbell Camera, Touch Up Paint
- Ownership: Condominium
Estimated market value
$125,600
$119,000 - $132,000
$1,246/mo
Price history
| Date | Event | Price |
|---|---|---|
| 7/16/2026 | Listed for sale | $127,500$155/sqft |
Source:  Bright MLS #MDWA2038168 Report a problem Bright MLS #MDWA2038168 Report a problem | ||
| 7/6/2026 | Contingent | $127,500$155/sqft |
Source: Bright MLS #MDWA2038168 Report a problem | ||
| 6/30/2026 | Listed for sale | $127,500-2.7%$155/sqft |
Source: Bright MLS #MDWA2038168 Report a problem | ||
| 10/29/2024 | Sold | $131,000-6.4%$160/sqft |
Source: Bright MLS #MDWA2024572 Report a problem | ||
| 10/6/2024 | Pending sale | $139,900$171/sqft |
Source: Bright MLS #MDWA2024572 Report a problem | ||
| 9/27/2024 | Listed for sale | $139,900+221.6%$171/sqft |
Source: Bright MLS #MDWA2024572 Report a problem | ||
| 9/20/2011 | Sold | $43,500-60.4%$53/sqft |
Source: Public Record Report a problem | ||
| 10/26/2005 | Sold | $109,900+46.7%$134/sqft |
Source: Public Record Report a problem | ||
| 8/10/2004 | Sold | $74,900+49.5%$91/sqft |
Source: Public Record Report a problem | ||
| 8/28/2000 | Sold | $50,100+5.5%$61/sqft |
Source: Public Record Report a problem | ||
| 4/10/1997 | Sold | $47,500+8%$58/sqft |
Source: Public Record Report a problem | ||
| 12/14/1995 | Sold | $44,000$54/sqft |
Source: Public Record Report a problem | ||
Public tax history
| Year | Property taxes | Tax assessment |
|---|---|---|
| 2025 | $906 -46.1% | $99,000 +12.9% |
| 2024 | $1,681 +14.8% | $87,667 +14.8% |
| 2023 | $1,463 +17.4% | $76,333 +17.4% |
| 2022 | $1,246 +1.6% | $65,000 +2.6% |
| 2021 | $1,227 | $63,333 |
| 2020 | $1,227 +5.6% | $63,333 +5.6% |
| 2019 | $1,162 +5.9% | $60,000 +5.9% |
| 2018 | $1,098 +69.8% | $56,667 +6.3% |
| 2017 | $646 -50.8% | $53,333 +6.7% |
| 2016 | $1,314 | $50,000 |
| 2015 | $1,314 | $50,000 |
| 2014 | $1,314 | $50,000 -28.6% |
| 2013 | -- | $70,000 |
| 2012 | -- | $70,000 |
| 2011 | -- | $70,000 -36.4% |
| 2010 | -- | $110,000 +14.6% |
| 2009 | -- | $96,000 +17.1% |
| 2008 | -- | $82,000 +20.6% |
| 2007 | -- | $68,000 +9.2% |
| 2006 | -- | $62,250 +10.2% |
| 2005 | -- | $56,500 +11.3% |
| 2004 | -- | $50,750 +3.4% |
| 2003 | -- | $49,082 +3.5% |
| 2002 | -- | $47,416 +3.6% |
| 2001 | -- | $45,750 |
Find assessor info on the county website
Monthly payment
Est. payment
Payment breakdown
Explore the cost of this home by adjusting the details. Changes won't be saved.Climate risks
Neighborhood: 21740
Nearby schools
GreatSchools rating
- 9/10Emma K. Doub Elementary School for Integrated Arts & TechnologyGrades: PK-5Distance: 0.9 mi
- 7/10E. Russell Hicks Middle SchoolGrades: 6-8Distance: 1 mi
- 4/10South Hagerstown High SchoolGrades: 9-12Distance: 0.8 mi
Schools provided by the listing agent
- District: Washington County Public Schools
Source: Bright MLS. This data may not be complete. We recommend contacting the local school district to confirm school assignments for this home.
- $--2 bd1 ba950 sqft1026 Brinker 201 Dr #201, Hagerstown, MD 21740Off Market

- $149,4002 bd1 ba-- sqft1008 Brinker 202 Dr, Hagerstown, MD 21740Off Market

- $157,5002 bd1 ba896 sqft1010 Brinker 202 Dr, Hagerstown, MD 21740Off Market
- $159,9002 bd1 ba-- sqft1016 Brinker Dr APT 301, Hagerstown, MD 21740Sold

- $154,600-- bd-- ba-- sqft1022 Brinker 102 Dr, Hagerstown, MD 21740Off Market
- $150,900-- bd-- ba-- sqft1010 Brinker Dr APT 102, Hagerstown, MD 21740Off Market
- $152,400-- bd-- ba-- sqft1014 Brinker Dr APT 101, Hagerstown, MD 21740Off Market
- $148,000-- bd-- ba-- sqft1014 Brinker 102 Dr, Hagerstown, MD 21740Off Market
A local agent can set up tours, give advice and negotiate with sellers.
Similar homes
- $89,9001 bd1 ba608 sqft138 E Antietam St APT 210, Hagerstown, MD 21740For Sale

 MLS ID #MDWA2038596, Kari Shank, Samson Properties. Bright MLS
 - $128,0003 bd2 ba1k sqft16218 McGregor Dr, Hagerstown, MD 21740For Sale
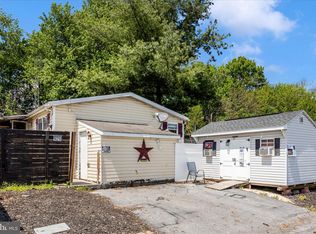 MLS ID #MDWA2035844, Craig Marsh, Marsh Realty. Bright MLS
 - $149,9002 bd1 ba972 sqft148 N Cannon Ave, Hagerstown, MD 21740For Sale
 MLS ID #MDWA2038610, Preston Fouke, Real Estate Innovations. Bright MLS
 - $160,0003 bd2 ba1k sqft249 Summit Ave, Hagerstown, MD 21740For Sale
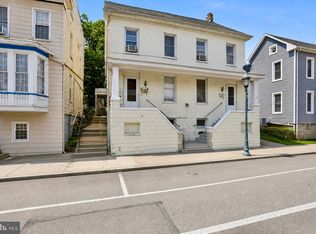 MLS ID #MDWA2038006, Carolyn Young, Samson Properties. Bright MLS
 - $150,0002 bd1 ba940 sqft624 George St, Hagerstown, MD 21740For SaleMLS ID #MDWA2038320, Mary Llewellyn, The KW Collective. Bright MLS
- $139,0003 bd2 ba1.1k sqft916 Salem Ave, Hagerstown, MD 21740For SaleMLS ID #MDWA2037462, Carolyn Young, Samson Properties. Bright MLS
- $150,0003 bd1 ba1k sqft13 E Lee St, Hagerstown, MD 21740For SaleMLS ID #MDWA2038598, Yahaira Diaz, EXP Realty, LLC. Bright MLS
- $149,9003 bd2 ba1.1k sqft36 High St, Hagerstown, MD 21740For SaleMLS ID #MDWA2035034, Caleb Gee, The Glocker Group Realty Results. Bright MLS
- $174,9002 bd1 ba1.1k sqft445 N Mulberry St, Hagerstown, MD 21740For SaleMLS ID #MDWA2038716, Roger Fairbourn, Roger Fairbourn Real Estate. Bright MLS
- $165,0002 bd1 ba992 sqft11905 Sun Valley Dr, Hagerstown, MD 21742For SaleMLS ID #MDWA2038836, Eddie Jefferson, The Glocker Group Realty Results. Bright MLS
- $165,0003 bd1 ba1.1k sqft115 Winter St, Hagerstown, MD 21740For SaleMLS ID #MDWA2037566, Ferhana Desai, Realty Advantage of Maryland LLC. Bright MLS
- $170,0003 bd1 ba1.1k sqft418 Freemont St, Hagerstown, MD 21740For SaleMLS ID #MDWA2038600, Yahaira Diaz, EXP Realty, LLC. Bright MLS
- $189,9003 bd2 ba1k sqft310 S Mulberry St, Hagerstown, MD 21740For SaleMLS ID #MDWA2034344, Joan McLernon, Real Estate Innovations. Bright MLS
- $186,5762 bd1 ba1k sqft719 S Potomac St, Hagerstown, MD 21740AuctionMLS ID #MDWA2037948, Dana Rowell, RealHome Services and Solutions, Inc.. Bright MLS
- $169,0003 bd1 ba1.1k sqft914 Salem Ave, Hagerstown, MD 21740For SaleMLS ID #MDWA2036906, Carolyn Young, Samson Properties. Bright MLS
- $131,5002 bd1 ba943 sqft270 W 2nd St, Waynesboro, PA 17268For SaleMLS ID #PAFL2033242, Tony Lopes, Iron Valley Real Estate of Central PA. Bright MLS
- $164,9003 bd1 ba1.1k sqft15 E Lee St, Hagerstown, MD 21740For SaleMLS ID #MDWA2034462, Alice Guy, Real Estate Innovations. Bright MLS
- $179,9953 bd2 ba1.1k sqft212 N Mulberry St, Hagerstown, MD 21740For SaleMLS ID #MDWA2034322, Megan Pantalena, Keller Williams Realty Advantage. Bright MLS
- $164,9003 bd1 ba1k sqft329 Central Ave, Hagerstown, MD 21740For SaleMLS ID #MDWA2034872, Steve L Powell, Samson Properties. Bright MLS
- $170,0003 bd1 ba1k sqft133 Randolph Ave, Hagerstown, MD 21740For SaleMLS ID #MDWA2033076, Mary Llewellyn, The KW Collective. Bright MLS
