Freshly updated and move-in ready in The Village at Towne Park! This 3-bedroom, 2.5-bath home offers 1,412 square feet with a functional layout and numerous recent improvements, including a new roof, new laminate flooring throughout the main living areas, new carpet in the bedrooms and on the stairs, fresh interior paint throughout and all-new stainless steel appliances.
The main level features a spacious living area, dedicated dining area, kitchen with pantry, half bath and attached one-car garage. Upstairs are all three bedrooms, two full baths and a conveniently located laundry area. A private fenced courtyard and patio provide outdoor space for relaxing, grilling or entertaining with minimal yard maintenance.
Previously a successful rental, the property offers flexibility as either a primary residence or investment opportunity. Community amenities include a swimming pool, playground, sidewalks and streetlights. Conveniently located in Rincon with easy access to I-95, Gulfstream, the Ports of Savannah, Savannah/Hilton Head International Airport, Pooler, shopping, dining and other area amenities.
For sale
$244,900
1014 E Towne Park Drive, Rincon, GA 31326
3beds
1,412sqft
Townhouse
Built in 2001
-- sqft lot
$-- Zestimate®
$173/sqft
$110/mo HOA
What's special
New roofPrivate fenced courtyardAttached one-car garageAll-new stainless steel appliancesFresh interior paint throughoutDedicated dining areaFunctional layout
- 3 days
- 37
- 3
Zillow last checked:
Listing updated:
Listed by:
Alana R. Dykes 912-677-6949,
Corcoran Austin Hill Realty
Source: Hive MLS,MLS#: SA365030
Facts & features
Interior
Bedrooms & bathrooms
- Bedrooms: 3
- Bathrooms: 3
- Full bathrooms: 2
- 1/2 bathrooms: 1
Heating
- Central, Electric, Heat Pump
Cooling
- Central Air, Electric
Appliances
- Included: Some Electric Appliances, Dishwasher, Electric Water Heater, Microwave, Oven, Range, Refrigerator
- Laundry: Laundry Room, Upper Level, Washer Hookup, Dryer Hookup
Features
- Breakfast Area, Ceiling Fan(s), Entrance Foyer, Primary Suite, Pantry, Pull Down Attic Stairs, Tub Shower, Upper Level Primary, Vanity
- Basement: None
- Attic: Pull Down Stairs
- Common walls with other units/homes: 2+ Common Walls
Interior area
- Total interior livable area: 1,412 sqft
Property
Parking
- Total spaces: 1
- Parking features: Attached
- Garage spaces: 1
Features
- Levels: Two
- Stories: 2
- Patio & porch: Porch, Patio, Front Porch
- Exterior features: Courtyard
- Pool features: Community
- Fencing: Vinyl,Yard Fenced
Details
- Parcel number: R2490008000
- Zoning description: Single Family
- Special conditions: Standard
Construction
Type & style
- Home type: Townhouse
- Architectural style: Traditional
- Property subtype: Townhouse
- Attached to another structure: Yes
Materials
- Vinyl Siding
- Foundation: Slab
- Roof: Asphalt
Condition
- Year built: 2001
Utilities & green energy
- Sewer: Public Sewer
- Water: Public
- Utilities for property: Cable Available, Underground Utilities
Community & HOA
Community
- Features: Pool, Playground, Street Lights, Sidewalks
- Subdivision: The Village at Towne Park
HOA
- Has HOA: Yes
- HOA fee: $110 monthly
- HOA name: The Village at Towne Park HOA
- HOA phone: 706-364-9407
Location
- Region: Rincon
Financial & listing details
- Price per square foot: $173/sqft
- Date on market: 9/22/2026
- Cumulative days on market: 323 days
- Listing agreement: Exclusive Right To Sell
- Listing terms: Cash,Conventional,FHA,VA Loan
- Inclusions: Alarm-Smoke/Fire, Ceiling Fans, Refrigerator
- Ownership type: Homeowner/Owner
- Road surface type: Paved
Estimated market value
Not available
Estimated sales range
Not available
Not available
Price history
| Date | Event | Price |
|---|---|---|
| 9/22/2026 | Listed for sale | $244,900$173/sqft |
Source:  Hive MLS #SA365030 Report a problem Hive MLS #SA365030 Report a problem | ||
Public tax history
Tax history is unavailable.
Monthly payment
Est. payment
Payment breakdown
Explore the cost of this home by adjusting the details. Changes won't be saved.Climate risks
Neighborhood: 31326

Similar homes
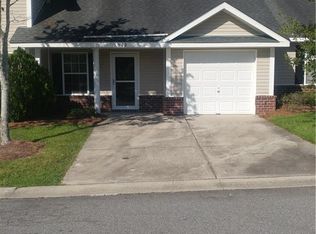
- $270,0003 bd3 ba1.3k sqft1118 Towne Park Dr, Rincon, GA 31326Active

 MLS ID #10851662, Toni Hardigree, Platinum Properties. GAMLS
 - $239,9003 bd2 ba1.2k sqft125 Towne Park Drive, Rincon, GA 31326For Sale
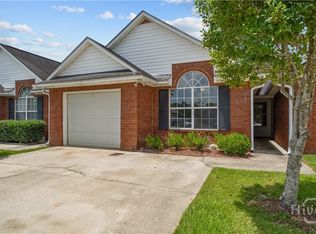
 MLS ID #SA360881, Ashley Johnson, eXp Realty LLC. Hive MLS
 - $220,0003 bd2 ba1.1k sqft406 E 3rd Street, Rincon, GA 31326For Sale
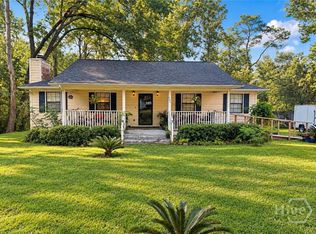 MLS ID #SA365053, Michelle L. Brown, Keller Williams Coastal Area P. Hive MLS
 - $215,9003 bd2 ba1.2k sqft5018 Winfield Drive, Rincon, GA 31326For Sale
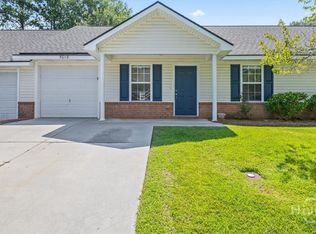 MLS ID #SA359870, Alicja Patel, eXp Realty LLC. Hive MLS
 - $212,0003 bd2 ba1.1k sqft1027 Wadley Circle, Rincon, GA 31326For SaleMLS ID #SA354364, Carmen H. Cribbs, Next Move Real Estate LLC. Hive MLS
- $215,0002 bd2 ba1k sqft2006 Dawson Ln, Rincon, GA 31326ActiveMLS ID #10807423, Caitlyn Toole, Georgia Real Estate & Management Co.. GAMLS
- $289,9003 bd2 ba1.4k sqft5313 McCall Rd, Rincon, GA 31326ActiveMLS ID #10844375, Tara Robinson, RE/MAX 1st Choice Realty. GAMLS
- $249,9003 bd2 ba1.4k sqft7 Oak Ridge Cir, Rincon, GA 31326ActiveMLS ID #10822960, Tara Robinson, RE/MAX 1st Choice Realty. GAMLS
- $279,9003 bd2 ba1.4k sqft5365 McCall Rd, Rincon, GA 31326ActiveMLS ID #10835766, Lora Oliver, Southern Classic Realtors. GAMLS
- $274,9993 bd2 ba1.4k sqft107 Melrose Place, Rincon, GA 31326For SaleMLS ID #SA358637, Latondia D. Woodard, NextHome Lowery Legacy Group. Hive MLS
- $269,9993 bd3 ba1.7k sqft316 Dogwood Circle, Port Wentworth, GA 31407For SaleMLS ID #SA364897, Ebony Housey, Keller Williams Coastal Area P. Hive MLS
- $290,0003 bd2 ba1.5k sqft127 Melrose Place, Rincon, GA 31326For SaleMLS ID #SA364151, Kayla Cooler, Next Move Real Estate LLC. Hive MLS
- $268,8993 bd2 ba1k sqft111 Reese Way, Rincon, GA 31326ActiveMLS ID #10818981, Tonya LaBonte, Century 21 Results. GAMLS
- $270,0004 bd1 ba1.3k sqft133 Greene Drive, Rincon, GA 31326For SaleMLS ID #SA361831, Teresa H. Cowart, RE/MAX Accent. Hive MLS
- $232,0002 bd2 ba1k sqft112 Karima Circle, Rincon, GA 31326For SaleMLS ID #SA362075, Daphne Baron Rajo, Next Move Real Estate LLC. Hive MLS
- $275,0003 bd2 ba1.1k sqft107 Reese Way, Rincon, GA 31326For SaleMLS ID #SA360789, Heather Murphy, Keller Williams Coastal Area P. Hive MLS
- $199,9003 bd2 ba1k sqft36 Rice Mill Rd, Port Wentworth, GA 31407ActiveMLS ID #10851684, Tonya LaBonte, Century 21 Results. GAMLS
- $273,3004 bd2 ba1.2k sqft121 Westwood Drive, Rincon, GA 31326For SaleMLS ID #SA355049, Tracie S. Tomlinson, McIntosh Realty Team LLC. Hive MLS
