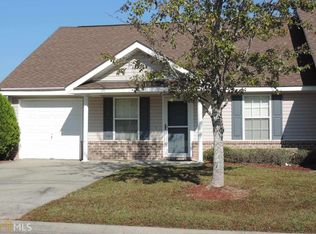
Welcome to this well-maintained 2 bedroom, 2 bathroom townhouse in Rincon, offering 1,090 square feet of comfortable living space. Conveniently located just about 45 minutes from Savannah and close to local shopping, dining, and everyday essentials, this home makes daily living easy. Inside, you will find bamboo flooring that was updated 5 years ago that gives the home a warm and inviting feel while still allowing room to make it your own. The layout is functional and easy to navigate, with a comfortable flow between the main living area with a split floor plan. Out back, the spacious fenced-in yard provides added privacy that is perfect for relaxing or entertaining. The home also includes a one-car carport for covered parking or extra storage and is a short walk to the community pool. If you are looking for something low-maintenance in a convenient location, this is one worth seeing.
Active
Price cut: $5.1K (8/21)
$219,900
2006 Dawson Ln, Rincon, GA 31326
2beds
1,090sqft
Townhouse
Built in 2002
-- sqft lot
$213,300 Zestimate®
$202/sqft
$110/mo HOA
What's special
Spacious fenced-in yardSplit floor planWarm and inviting feelBamboo flooringAdded privacy
- 62 days
- 227
- 6
Zillow last checked:
Listing updated:
Listed by:
Caitlyn Toole 912-687-9543,
Georgia Real Estate & Management Co.
Source: GAMLS,MLS#: 10807423
Facts & features
Interior
Bedrooms & bathrooms
- Bedrooms: 2
- Bathrooms: 2
- Full bathrooms: 2
- Main level bathrooms: 2
- Main level bedrooms: 2
Rooms
- Room types: Other
Heating
- Central
Cooling
- Central Air
Appliances
- Included: Convection Oven, Dishwasher, Electric Water Heater
- Laundry: In Hall
Features
- Master On Main Level, Split Bedroom Plan
- Flooring: Other, Tile
- Basement: None
- Has fireplace: No
- Common walls with other units/homes: 2+ Common Walls
Interior area
- Total structure area: 1,090
- Total interior livable area: 1,090 sqft
- Finished area above ground: 1,090
- Finished area below ground: 0
Property
Parking
- Total spaces: 1
- Parking features: Carport
- Has carport: Yes
Features
- Levels: One
- Stories: 1
Lot
- Features: Other
Details
- Parcel number: R2490020
Construction
Type & style
- Home type: Townhouse
- Architectural style: Other
- Property subtype: Townhouse
- Attached to another structure: Yes
Materials
- Vinyl Siding
- Roof: Composition
Condition
- Resale
- New construction: No
- Year built: 2002
Utilities & green energy
- Sewer: Public Sewer
- Water: Public
- Utilities for property: Other
Community & HOA
Community
- Features: Pool
- Subdivision: THE VILLAGE AT TOWN PARK
HOA
- Has HOA: Yes
- Services included: Maintenance Structure, Maintenance Grounds, Swimming
- HOA fee: $1,320 annually
Location
- Region: Rincon
Financial & listing details
- Price per square foot: $202/sqft
- Tax assessed value: $195,116
- Annual tax amount: $2,148
- Date on market: 7/17/2026
- Cumulative days on market: 62 days
- Listing agreement: Exclusive Right To Sell
Estimated market value
$213,300
$203,000 - $224,000
$1,454/mo
Price history
| Date | Event | Price |
|---|---|---|
| 8/21/2026 | Price change | $219,900-2.3%$202/sqft |
Source:  GAMLS #10807423 Report a problem GAMLS #10807423 Report a problem | ||
| 7/17/2026 | Listed for sale | $225,000+221.9%$206/sqft |
Source: GAMLS #10807423 Report a problem | ||
| 10/9/2013 | Listing removed | $69,900$64/sqft |
Source: Re/Max 1st Choice Report a problem | ||
| 9/7/2013 | Listed for sale | $69,900$64/sqft |
Source: Re/Max 1st Choice Report a problem | ||
Public tax history
| Year | Property taxes | Tax assessment |
|---|---|---|
| 2025 | $2,603 -6.4% | $78,046 -11.2% |
| 2024 | $2,781 +81.3% | $87,841 +39.6% |
| 2023 | $1,534 +18.5% | $62,920 +28% |
| 2022 | $1,294 +2.4% | $49,149 +4% |
| 2021 | $1,264 +13% | $47,270 +12.9% |
| 2020 | $1,119 -0.6% | $41,886 |
| 2019 | $1,125 +15.1% | $41,886 +10.9% |
| 2018 | $978 | $37,772 +9.3% |
| 2017 | $978 +8.4% | $34,571 +0.5% |
| 2016 | $902 | $34,390 +28.6% |
| 2015 | -- | $26,751 |
| 2014 | -- | $26,751 |
| 2013 | -- | $26,751 |
| 2012 | -- | -- |
| 2011 | -- | -- |
Find assessor info on the county website
Monthly payment
Est. payment
Payment breakdown
Explore the cost of this home by adjusting the details. Changes won't be saved.Climate risks
Neighborhood: 31326
Nearby schools
Schools provided by the listing agent
- Elementary: Rincon
- Middle: Ebenezer
- High: South Effingham
Source: GAMLS. This data may not be complete. We recommend contacting the local school district to confirm school assignments for this home.
Similar homes
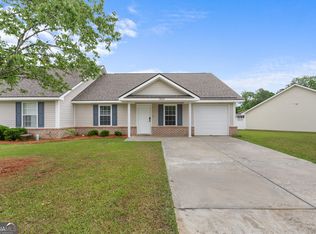
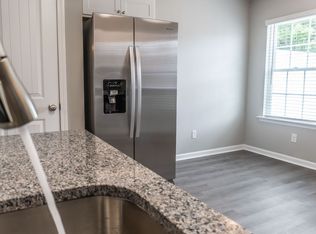
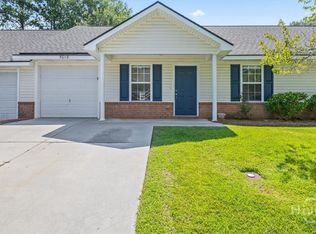
- $215,9003 bd2 ba1.2k sqft5018 Winfield Drive, Rincon, GA 31326For Sale
 MLS ID #SA359870, Alicja Patel, eXp Realty LLC. Hive MLS
 - $239,9003 bd2 ba1.2k sqft125 Towne Park Drive, Rincon, GA 31326For Sale
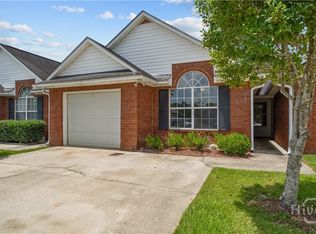 MLS ID #SA360881, Ashley Johnson, eXp Realty LLC. Hive MLS
 - $232,0002 bd2 ba1k sqft112 Karima Circle, Rincon, GA 31326For Sale
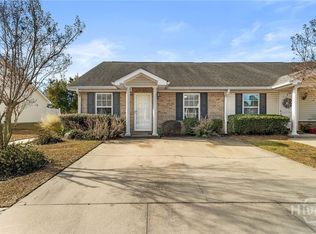 MLS ID #SA362075, Daphne Baron Rajo, Next Move Real Estate LLC. Hive MLS
 - $289,9003 bd2 ba1.4k sqft5313 McCall Rd, Rincon, GA 31326Active

 MLS ID #10844375, Tara Robinson, RE/MAX 1st Choice Realty. GAMLS
 - $319,9005 bd3 ba1.6k sqft200 Melrose Pl, Rincon, GA 31326ActiveMLS ID #10843520, Jasmin Ripoll, Keller Williams Realty Coastal. GAMLS
- $268,8993 bd2 ba1k sqft111 Reese Way, Rincon, GA 31326ActiveMLS ID #10818981, Tonya LaBonte, Century 21 Results. GAMLS
- $259,9003 bd2 ba1.4k sqft7 Oak Ridge Cir, Rincon, GA 31326ActiveMLS ID #10822960, Tara Robinson, RE/MAX 1st Choice Realty. GAMLS
- $270,0004 bd1 ba1.3k sqft133 Greene Drive, Rincon, GA 31326For SaleMLS ID #SA361831, Teresa H. Cowart, RE/MAX Accent. Hive MLS
- $224,9002 bd2 ba1.2k sqft36 Falkland Avenue, Savannah, GA 31407For SaleMLS ID #SA362641, Jeff Welch, Benchmark Properties of Sav. Hive MLS
- $299,0003 bd2 ba1.5k sqft116 Middleton Drive, Rincon, GA 31326For SaleMLS ID #SA361171, Samuel J. Bates, Keller Williams Coastal Area P. Hive MLS
- $233,9002 bd3 ba1.2k sqft321 Hitching Post Ln, Pooler, GA 31322ActiveMLS ID #10786143, Dianne Dunford, RE/MAX 1st Choice Realty. GAMLS
- $235,0002 bd2 ba1.2k sqft95 Falkland Avenue, Savannah, GA 31407For SaleMLS ID #SA356046, Lyndsay D. Smith, Keller Williams Coastal Area P. Hive MLS
- $227,9002 bd3 ba1.3k sqft48 Winter Lake Circle, Savannah, GA 31407For SaleMLS ID #SA363569, James Louis Grekousis, LPT Realty LLC. Hive MLS
- $239,9503 bd2 ba1.2k sqft214 Archer Rd, Guyton, GA 31312ActiveMLS ID #10844879, Sabriya Scott, Scott Realty Professionals LLC. GAMLS
- $210,0002 bd3 ba1.2k sqft144 Sonata Cir, Pooler, GA 31322Active Under ContractMLS ID #10806858, Kaitlynn Thayer, Next Move Real Estate. GAMLS
- $269,9003 bd2 ba1k sqft106 Blackwater Way, Springfield, GA 31329For SaleMLS ID #SA357627, Kristin Hudson, Frank Moore & Company, LLC. Hive MLS
- $230,0003 bd2 ba993 sqft139 Little River Dr, Savannah, GA 31419ActiveMLS ID #10837668, Brittany Perry, ERA Foster & Bond. GAMLS
- $239,0002 bd2 ba1.1k sqft44 Travertine Circle, Savannah, GA 31419For SaleMLS ID #SA354288, Russell Strazzella, Keller Williams Coastal Area P. Hive MLS
