MOTIVATED SELLER! Now offering $5,000 toward your closing costs plus an additional $1,500 lender credit with our preferred lender, subject to buyer qualification and lender/program guidelines. Schedule your showing today!
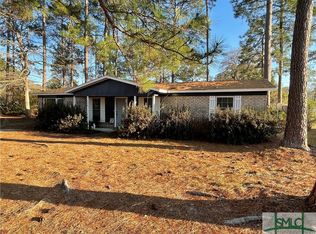
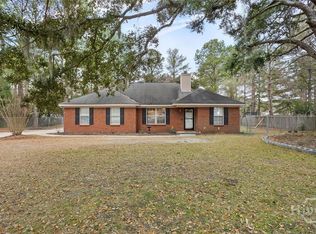
Opportunity is knocking at 107 Melrose Place in Rincon! Nestled in the established Westwood Heights community, this charming brick siding ranch offers the perfect blend of space, potential, and convenience. Featuring 3 bedrooms, 1.5 baths, multiple living areas, and a spacious fenced backyard, this property is ideal for first-time buyers, investors, or anyone looking for room to grow. Enjoy outdoor living with a covered patio, a workshop, storage buildings, and plenty of space for entertaining. Recent updates include flooring, cabinetry, paint, and a water heater, making this home move-in ready while still offering opportunities to add your personal touch. Located just minutes from shopping, dining, schools, and easy access to Savannah, Pooler, Port Wentworth, and the Hyundai Meta Plant corridor.
Bonus Opportunity: The adjacent lot is also available (SA358646) and sellers are highly motivated to package both properties together. Whether you’re dreaming of building a custom home, creating a multi-generational property, expanding your outdoor oasis, adding a workshop, or investing for the future, the possibilities are endless. Bring your vision and secure this rare opportunity to own additional land in one of Effingham County’s most desirable and growing areas.
Don’t miss your chance to own a home with space, flexibility, and unlimited potential.
For sale
$274,999
107 Melrose Place, Rincon, GA 31326
3beds
1,404sqft
Single Family Residence
Built in 1973
0.95 Acres Lot
$-- Zestimate®
$196/sqft
$-- HOA
What's special
Brick siding ranchSpacious fenced backyardStorage buildingsCovered patio
- 96 days
- 508
- 30
Zillow last checked:
Listing updated:
Listed by:
Latondia D. Woodard 912-210-8707,
NextHome Lowery Legacy Group
Source: Hive MLS,MLS#: SA358637 Originating MLS: Savannah Multi-List Corporation
Originating MLS: Savannah Multi-List CorporationFacts & features
Interior
Bedrooms & bathrooms
- Bedrooms: 3
- Bathrooms: 2
- Full bathrooms: 1
- 1/2 bathrooms: 1
Heating
- Central, Electric
Cooling
- Central Air, Electric
Appliances
- Included: Convection Oven, Dishwasher, Gas Water Heater, Refrigerator
- Laundry: Laundry Room
Features
- Breakfast Area, Ceiling Fan(s)
Interior area
- Total interior livable area: 1,404 sqft
Property
Parking
- Total spaces: 4
- Parking features: Off Street
- Garage spaces: 2
- Carport spaces: 2
- Covered spaces: 4
Features
- Stories: 1
- Fencing: Chain Link,Yard Fenced
Lot
- Size: 0.95 Acres
Details
- Parcel number: 0465H00000148A00
- Zoning: AR-1
- Special conditions: Standard
Construction
Type & style
- Home type: SingleFamily
- Architectural style: Ranch
- Property subtype: Single Family Residence
Materials
- Brick
- Foundation: Slab
Condition
- Year built: 1973
Utilities & green energy
- Sewer: Public Sewer
- Water: Public
Community & HOA
Community
- Features: None
- Subdivision: Westwood Heights
HOA
- Has HOA: No
Location
- Region: Rincon
Financial & listing details
- Price per square foot: $196/sqft
- Tax assessed value: $218,107
- Annual tax amount: $2,624
- Date on market: 6/18/2026
- Cumulative days on market: 96 days
- Listing agreement: Exclusive Right To Sell
- Listing terms: Cash,Conventional,FHA,USDA Loan,VA Loan
- Inclusions: Alarm-Smoke/Fire, Ceiling Fans, Refrigerator
- Ownership type: Homeowner/Owner
Estimated market value
Not available
Estimated sales range
Not available
Not available
Price history
| Date | Event | Price |
|---|---|---|
| 8/25/2026 | Price change | $274,9990%$196/sqft |
Source:  Hive MLS #SA358637 Report a problem Hive MLS #SA358637 Report a problem | ||
| 6/18/2026 | Listed for sale | $275,000-1.8%$196/sqft |
Source: Hive MLS #SA358637 Report a problem | ||
| 5/7/2026 | Listing removed | $279,900$199/sqft |
Source: Hive MLS #SA344498 Report a problem | ||
| 2/7/2026 | Price change | $279,900-3.1%$199/sqft |
Source: Hive MLS #SA344498 Report a problem | ||
| 12/17/2025 | Price change | $289,000-3.3%$206/sqft |
Source: Hive MLS #SA344498 Report a problem | ||
| 11/29/2025 | Listed for sale | $299,000+32.3%$213/sqft |
Source: Hive MLS #SA344498 Report a problem | ||
| 1/12/2024 | Sold | $226,000+0.4%$161/sqft |
Source: Hive MLS #SA301527 Report a problem | ||
| 12/31/2023 | Pending sale | $225,000$160/sqft |
Source:  Hive MLS #301527 Report a problem Hive MLS #301527 Report a problem | ||
| 12/9/2023 | Listed for sale | $225,000$160/sqft |
Source: Hive MLS #301527 Report a problem | ||
Public tax history
| Year | Property taxes | Tax assessment |
|---|---|---|
| 2025 | $2,943 +12.2% | $87,243 +3.2% |
| 2024 | $2,624 +136% | $84,557 +23.9% |
| 2023 | $1,112 -6% | $68,260 +29.5% |
| 2022 | $1,183 +1.3% | $52,700 |
| 2021 | $1,167 +4.2% | $52,700 +5.4% |
| 2020 | $1,120 +1.6% | $49,987 +12.5% |
| 2019 | $1,102 +2.4% | $44,428 +1.9% |
| 2018 | $1,077 +0% | $43,608 -6.3% |
| 2017 | $1,077 -7.2% | $46,548 +11.9% |
| 2016 | $1,160 +17.7% | $41,613 +16.2% |
| 2015 | $986 +22.2% | $35,818 |
| 2014 | $807 -0.5% | $35,818 +17% |
| 2013 | $812 | $30,617 |
| 2012 | -- | -- |
| 2011 | -- | -- |
Find assessor info on the county website
Monthly payment
Est. payment
Payment breakdown
Explore the cost of this home by adjusting the details. Changes won't be saved.Climate risks
Neighborhood: 31326
Similar homes
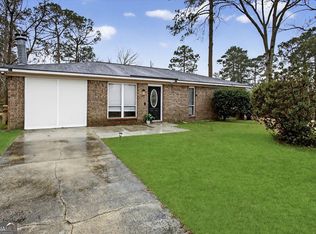
- $319,9005 bd3 ba1.6k sqft200 Melrose Pl, Rincon, GA 31326Active

 MLS ID #10843520, Jasmin Ripoll, Keller Williams Realty Coastal. GAMLS
 - $275,0003 bd2 ba1.1k sqft107 Reese Way, Rincon, GA 31326For Sale
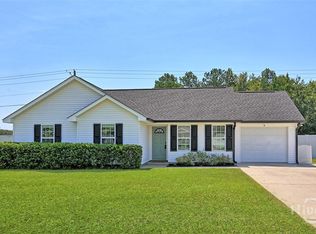
 MLS ID #SA360789, Heather Murphy, Keller Williams Coastal Area P. Hive MLS
 - $268,8993 bd2 ba1k sqft111 Reese Way, Rincon, GA 31326Active
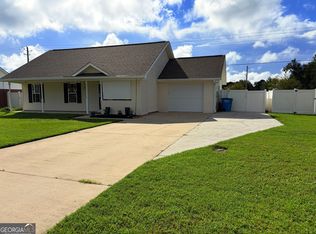 MLS ID #10818981, Tonya LaBonte, Century 21 Results. GAMLS
 - $325,0003 bd2 ba1.8k sqft110 Katie Drive, Rincon, GA 31326For Sale
 MLS ID #SA347390, Bernard Cole, Robin Lance Realty. Hive MLS
 - $329,9003 bd2 ba1.9k sqft807 Rosalie Court, Rincon, GA 31326For SaleMLS ID #SA363899, Rebecca S. Wayman, Realty One Group Inclusion. Hive MLS
- $273,5003 bd2 ba1.2k sqft137 Blackwater Way, Springfield, GA 31329For SaleMLS ID #SA353681, Tomeca McPherson, Howard Hanna Allen Tate Real E. Hive MLS
- $282,0003 bd2 ba1.2k sqft16 Fairgreen Street, Savannah, GA 31407For SaleMLS ID #SA364504, Daphne Baron Rajo, Next Move Real Estate LLC. Hive MLS
- $215,9003 bd2 ba1.2k sqft5018 Winfield Drive, Rincon, GA 31326For SaleMLS ID #SA359870, Alicja Patel, eXp Realty LLC. Hive MLS
- $269,9003 bd2 ba1k sqft106 Blackwater Way, Springfield, GA 31329For SaleMLS ID #SA357627, Kristin Hudson, Frank Moore & Company, LLC. Hive MLS
- $284,2163 bd2 ba1.3k sqft111 Cold Creek Pass, Port Wentworth, GA 31407For SaleMLS ID #SA363808, Sheri L. Brown Hall, Keller Williams Coastal Area P. Hive MLS
- $289,0003 bd2 ba1.3k sqft448 Queens Way, Ellabell, GA 31308For SaleMLS ID #SA356907, Marcia Rice, Keller Williams Coastal Area P. Hive MLS
- $239,9003 bd2 ba1.2k sqft169 Azalea Avenue, Garden City, GA 31408For SaleMLS ID #SA364804, Lee Formby, McIntosh Realty Team LLC. Hive MLS
- $290,0003 bd2 ba1.2k sqft27 Godley Park Way, Savannah, GA 31407For SaleMLS ID #SA361516, Ben Barksdale, Keller Williams Coastal Area P. Hive MLS
- $411,0003 bd3 ba2k sqft2384 Hodgeville Rd, Rincon, GA 31326ActiveMLS ID #10825823, Billi Jo Cape, Next Move Real Estate. GAMLS
- $317,0003 bd2 ba1.6k sqft213 Newton Avenue, Pooler, GA 31322For SaleMLS ID #SA362489, Jennifer Kathleen Teneyck, Realty One Group Inclusion. Hive MLS
- $294,9994 bd2 ba1.3k sqft28 Twin Oaks Pl, Savannah, GA 31407ActiveMLS ID #10774027, Zacker Hannon, Next Move Real Estate. GAMLS
- $298,0003 bd3 ba1.9k sqft282 Willow Point Circle, Savannah, GA 31407For SaleMLS ID #SA362725, Andrea L. McDowell, Keller Williams Coastal Area P. Hive MLS
- $305,0003 bd3 ba1.4k sqft2131 Walz Drive, Savannah, GA 31404For SaleMLS ID #SA364702, Sarah Sullivan, McIntosh Realty Team LLC. Hive MLS
- $294,7173 bd2 ba1.7k sqft1444 Courthouse Rd, Guyton, GA 31312ActiveMLS ID #10833802, David Johnson, eXp Realty. GAMLS
- $281,5003 bd2 ba1.8k sqft150 Reed St, Meldrim, GA 31318ActiveMLS ID #10841962, Jessica Arledge, Keller Williams Realty Coastal. GAMLS
