THIS BEAUTIFUL, ONE OF A KIND 3 BEDROOM 3.5 BATHROOM HOME HAS OVER 3,200 SQUARE FEET OF IMPROVED AREA AND IS SITUATED ON A 1.05 ACRE MANICURED CORNER LOT. THE FENCED IN BACK YARD FEATURES AN IN GROUND POOL AND COURT YARD. INTERIOR FEATURES A LARGE LIVING ROOM WITH CATHEDRAL CEILING AND WOOD BURNING FIREPLACE. THE GORGEOUS EAT IN KITCHEN FEATURES A CENTER ISLE, GRANITE COUNTERS AND STAINLESS STEEL APPLIANCES. HOME ALSO FEATURES A FORMAL DINING ROOM AND A BONUS ROOM THAT COULD BE A 4TH BEDROOM. THIS HOME HAS CUSTOM PLANTATION SHUTTERS AND WINDOW COVERINGS THROUGHOUT AS WELL AS AMPLE CLOSETS AND CUSTOM STORAGE. THE MAIN BEDROOM FEATURES A VAULTED CEILING AND THE BATHROOM FEATURES HIS & HER SEPARATE VANITIES, SEPARATE WALK IN CLOSETS AND A WALK IN SHOWER. HOME ALSO FEATURES A DOUBLE CARPORT WITH STORAGE ROOM. THE FRONT AND BACK LAWNS STAY GREEN WITH AN UNDERGROUND SPRINKLER SYSTEM.
For sale
$399,900
1014 Janice Dr, Springhill, LA 71075
3beds
3,216sqft
Single Family Residence
Built in 1975
1.05 Acres Lot
$384,200 Zestimate®
$124/sqft
$-- HOA
What's special
Walk in showerCourt yardIn ground poolBonus roomStainless steel appliancesGranite countersGorgeous eat in kitchen
- 12 days
- 336
- 7
Likely to sell faster than
Zillow last checked:
Listing updated:
Listed by:
Dennis McMullan 0000022930 318-539-1111,
McMullan Realty 318-539-1111
Source: NTREIS,MLS#: 21385192
Facts & features
Interior
Bedrooms & bathrooms
- Bedrooms: 3
- Bathrooms: 4
- Full bathrooms: 3
- 1/2 bathrooms: 1
Primary bedroom
- Level: First
- Dimensions: 0 x 0
Heating
- Central
Cooling
- Central Air
Appliances
- Included: Dishwasher, Electric Range, Refrigerator
- Laundry: Laundry in Utility Room
Features
- Chandelier, Cathedral Ceiling(s), Double Vanity, Eat-in Kitchen, Granite Counters, Kitchen Island, Other, Walk-In Closet(s)
- Flooring: Brick, Carpet, Ceramic Tile, Hardwood
- Has basement: No
- Number of fireplaces: 1
- Fireplace features: Wood Burning
Interior area
- Total interior livable area: 3,216 sqft
Video & virtual tour
Property
Parking
- Total spaces: 2
- Parking features: Detached Carport, Parking Pad
- Carport spaces: 2
Features
- Levels: One
- Stories: 1
- Patio & porch: Covered
- Pool features: Fiberglass, Pool
- Fencing: Chain Link,Privacy
Lot
- Size: 1.05 Acres
Details
- Parcel number: 124217
Construction
Type & style
- Home type: SingleFamily
- Architectural style: Detached
- Property subtype: Single Family Residence
Materials
- Board & Batten Siding
- Foundation: Slab
- Roof: Composition
Condition
- Year built: 1975
Utilities & green energy
- Sewer: Public Sewer
- Water: Public
- Utilities for property: Sewer Available, Water Available
Community & HOA
Community
- Subdivision: Rural
HOA
- Has HOA: No
Location
- Region: Springhill
Financial & listing details
- Price per square foot: $124/sqft
- Tax assessed value: $130,300
- Annual tax amount: $678
- Date on market: 9/12/2026
- Cumulative days on market: 13 days
- Road surface type: Asphalt
Estimated market value
$384,200
$365,000 - $403,000
$2,373/mo
Price history
| Date | Event | Price |
|---|---|---|
| 9/12/2026 | Listed for sale | $399,900$124/sqft |
Source: NTREIS #21385192 Report a problem | ||
Public tax history
| Year | Property taxes | Tax assessment |
|---|---|---|
| 2025 | $678 +2% | $13,030 |
| 2024 | $665 +40.7% | $13,030 +10.1% |
| 2023 | $473 -0.5% | $11,840 |
| 2022 | $475 +0% | $11,840 |
| 2021 | $475 -21.9% | $11,840 |
| 2020 | $608 +1.1% | $11,840 |
| 2019 | $601 | $11,840 |
Find assessor info on the county website
Monthly payment
Est. payment
Payment breakdown
Explore the cost of this home by adjusting the details. Changes won't be saved.Climate risks
Neighborhood: 71075
Nearby schools
Schools provided by the listing agent
- Elementary: Webster PSB
- Middle: Webster PSB
- High: Webster PSB
- District: 42 School Dist #8
Source: NTREIS. This data may not be complete. We recommend contacting the local school district to confirm school assignments for this home.
Similar homes
- $399,0003 bd4 ba3.1k sqft900 Machen Dr, Springhill, LA 71075For Sale
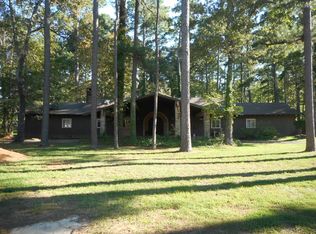 MLS ID #20168516, Dennis McMullan. NTREIS
 - $349,9004 bd4 ba3.5k sqft805 N Arkansas St, Springhill, LA 71075For Sale
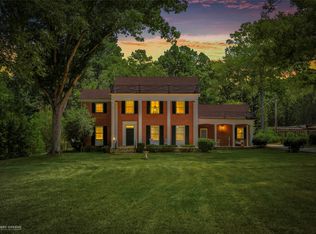 MLS ID #21367136, Debbie Callender. NTREIS
 - $279,9003 bd2 ba2.2k sqft1105 N Acres Cir, Springhill, LA 71075For Sale
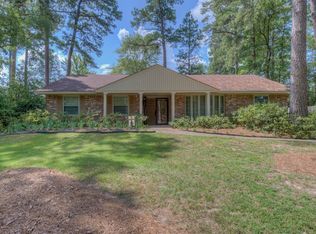 MLS ID #21349319, Rachel Harvill. NTREIS
 - $250,0004 bd3 ba3.2k sqft304 6th St NW, Springhill, LA 71075For Sale
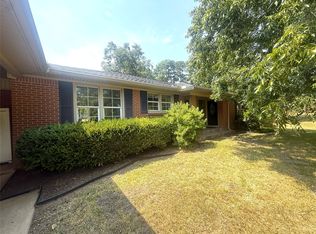 MLS ID #21370936, Victoria Pickard. NTREIS
