Tucked into the heart of Friday Harbor, this thoughtfully styled two-bedroom condo offers warmth, personality, and an easy in-town lifestyle just blocks from the library, schools, shops, restaurants, waterfront, and downtown ferry terminal. Natural light fills the inviting living spaces, where rich wood accents, curated paint finishes, and an open-concept layout create a home that feels both comfortable and distinctive. The main level flows easily between the kitchen, dining, and living areas, anchored by a cozy propane fireplace and direct access from the attached garage for everyday convenience. Upstairs, two spacious bedrooms and a well-designed bath layout provide comfortable separation of space across 1,152 square feet that lives larger than expected. Outside, the private fenced yard and patio create a rare in-town retreat with mature landscaping, garden space, pergola seating area, and room to relax or entertain. Set within a well-maintained owner-occupied community, the property combines low-maintenance living with private outdoor space, attached garage convenience, and Rock Island fiber internet for seamless remote work and connectivity. Built in 2008 and offered under $500,000, this is a rare opportunity to own a character-rich home in one of Friday Harbor’s most convenient and walkable neighborhoods.
Pending
Listed by: Windermere RE San Juan Islands • Annie Bryant
Price cut: $10K (6/11)
$489,000
1014 Park Street #1A, Friday Harbor, WA 98250
2beds
1,152sqft
:
Get pre-qualified$3,128/mo
Condominium
Built in 2008
-- sqft lot
$-- Zestimate®
$424/sqft
$200/mo HOA
What's special
Cozy propane fireplacePergola seating areaGarden spaceThoughtfully styled two-bedroom condoMature landscapingRich wood accentsWell-designed bath layout
- 78 days |
- 158 |
- 8 |
Zillow last checked:
Listing updated:
Listed by:
Annie Bryant,
Windermere RE San Juan Islands
Source: NWMLS as distributed by MLS GRID,MLS#: 2521805
Facts & features
Interior
Bedrooms & bathrooms
- Bedrooms: 2
- Bathrooms: 2
- Full bathrooms: 1
- 1/2 bathrooms: 1
- Main level bathrooms: 1
Bedroom
- Level: Second
Bathroom full
- Level: Second
Other
- Level: Main
Dining room
- Level: Main
Entry hall
- Level: Main
Kitchen with eating space
- Level: Main
Living room
- Level: Main
Heating
- Fireplace, Fireplace Insert, Wall Furnace, Electric, Propane
Cooling
- None
Appliances
- Included: Dishwasher, Dryer, Refrigerator, Stove(s)/Range(s), Washer, Dishwasher(s), Dryer(s), Refrigerator(s), Washer(s), Water Heater: Propane, Water Heater Location: Garage
Features
- Flooring: Ceramic Tile, Laminate, Carpet
- Windows: Insulated Windows
- Number of fireplaces: 1
- Fireplace features: See Remarks, Main Level: 1, Fireplace
Interior area
- Total structure area: 1,152
- Total interior livable area: 1,152 sqft
Property
Parking
- Total spaces: 2
- Parking features: Individual Garage, Off Street, Uncovered
- Has garage: Yes
- Covered spaces: 1
- Uncovered spaces: 1
Features
- Levels: Two
- Stories: 2
- Entry location: Main
- Patio & porch: End Unit, Fireplace, Ground Floor, Insulated Windows, Water Heater
- Has view: Yes
- View description: City
Lot
- Features: Cul-De-Sac, Curbs, Paved, Sidewalk
Details
- Parcel number: 351449810001
- Special conditions: Standard
Construction
Type & style
- Home type: Condo
- Architectural style: Condo (2 Levels)
- Property subtype: Condominium
Materials
- Cement Planked, Wood Siding, Wood Products, Cement Plank
- Roof: Composition
Condition
- Year built: 2008
- Major remodel year: 2008
Utilities & green energy
- Electric: Company: OPALCO
- Sewer: Company: Town of FH
- Water: Company: Town of FH
- Utilities for property: Rock Island Fiber
Green energy
- Energy efficient items: Insulated Windows
Community & HOA
Community
- Features: Outside Entry
- Subdivision: Town
HOA
- Services included: Common Area Maintenance, Maintenance Grounds, Sewer, Water
- HOA fee: $200 monthly
- HOA phone: 360-298-4534
Location
- Region: Friday Harbor
Financial & listing details
- Price per square foot: $424/sqft
- Annual tax amount: $2,577
- Date on market: 5/23/2026
- Cumulative days on market: 68 days
- Listing terms: Conventional
- Inclusions: Dishwasher(s), Dryer(s), Refrigerator(s), Stove(s)/Range(s), Washer(s)
Estimated market value
Not available
Estimated sales range
Not available
Not available
Price history
| Date | Event | Price |
|---|---|---|
| 7/7/2026 | Pending sale | $489,000$424/sqft |
Source:  NWMLS as distributed by MLS GRID #2521805 Report a problem NWMLS as distributed by MLS GRID #2521805 Report a problem | ||
| 6/11/2026 | Price change | $489,000-2%$424/sqft |
Source: NWMLS as distributed by MLS GRID #2521805 Report a problem | ||
| 5/12/2026 | Listed for sale | $499,000+58.4%$433/sqft |
Source: NWMLS as distributed by MLS GRID #2521805 Report a problem | ||
| 10/8/2020 | Sold | $315,000$273/sqft |
Source: NWMLS as distributed by MLS GRID #1634154 Report a problem | ||
Public tax history
Tax history is unavailable.
Monthly payment
Est. payment
Payment breakdown
Explore the cost of this home by adjusting the details. Changes won't be saved.Climate risks
Neighborhood: 98250
Nearby schools
GreatSchools rating
- 6/10Friday Harbor Elementary SchoolGrades: K-5Distance: 0.9 mi
- 8/10Friday Harbor Middle SchoolGrades: 6-8Distance: 0.5 mi
- 9/10Friday Harbor High SchoolGrades: 9-12Distance: 0.4 mi
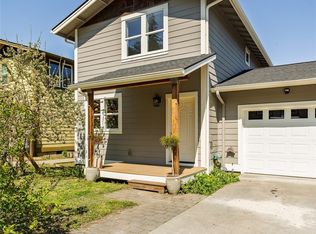
- $499,0002 bd2 ba1.1k sqft1014 Park St #3C, Friday Harbor, WA 98250Sold
- $539,9002 bd2 ba1.1k sqft1014 Park St #1B, Friday Harbor, WA 98250For Sale

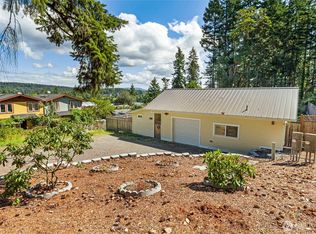
- $445,0002 bd2 ba1.4k sqft1012 Park St, Friday Harbor, WA 98250Sold
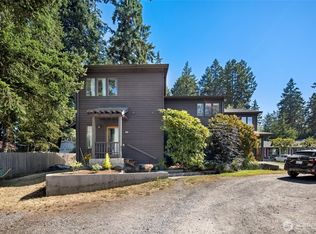
- $370,0002 bd2 ba1k sqft959 Guard St #A, Friday Harbor, WA 98250Sold
- $520,0002 bd1 ba1k sqft1011 Harbor View Pl, Friday Harbor, WA 98250Sold
- $800,0004 bd3 ba2.1k sqft1009 Park St, Friday Harbor, WA 98250Sold
- $160,0009,844.56 Square Feet45 Hillcrest Pl, Friday Harbor, WA 98250Sold
- $565,5002 bd2 ba1k sqft1000 Park St, Friday Harbor, WA 98250Pending
A local agent can set up tours, give advice and negotiate with sellers.
A local lender can help you make sure your offer is ready when you are.
Similar homes
- $539,9002 bd2 ba1.1k sqftPark Plaza Condos, Friday Harbor, WA 98250ActiveMLS ID #2496649, James M. Carroll. NWMLS as distributed by MLS GRID
- $560,0002 bd2 ba1.1k sqftPortobello, Friday Harbor, WA 98250Active
 MLS ID #2504989, Annie Bryant. NWMLS as distributed by MLS GRID
 - C$500,0002 bd1 ba1k sqftVista Towers, Oak Bay, BC V8S 2N3For Sale
 MLS ID #1043177, Brittani Todson, Royal LePage Coast Capital - Chatterton. VIVA
 - $729,0001 bd2 ba1.5k sqft50 Ranchos Road, Friday Harbor, WA 98250Active
 MLS ID #2527675, MaryEllen Foster. NWMLS as distributed by MLS GRID
 - $485,0002 bd2 ba1.4k sqftCenter Island, Center Island, WA 98221ActiveMLS ID #2491237, Sarah E. Jones. NWMLS as distributed by MLS GRID
- C$480,0002 bd2 ba1.1k sqftRockland Court, Victoria, BC V8V 3Z3For SaleMLS ID #1043867, Sandra Windebank, DFH Real Estate Ltd.. VIVA
- $499,0003 bd2 ba1.3k sqftMariner's Ridge Villas, Anacortes, WA 98221ActiveMLS ID #2537804, Melanie Foley. NWMLS as distributed by MLS GRID
- C$539,0002 bd2 ba958 sqft2710 Grosvenor Rd, Victoria, BC V8T 3M9For SaleMLS ID #1044040, Sladja Stojkovic Personal Real Estate Corporation, Royal LePage Coast Capital - Chatterton. VIVA
- C$464,9002 bd1 ba867 sqftWoodbridge, Victoria, BC V8R 5A9For SaleMLS ID #1043855, Mike Hallmark Personal Real Estate Corporation, eXp Realty. VIVA
- C$529,0002 bd2 ba1.1k sqftOphir Place, Saanich, BC V8P 5T7For SaleMLS ID #1036971, Maureen Vincent, DFH Real Estate - Sidney. VIVA
- C$524,9002 bd2 ba1k sqftGreywood Oaks, Saanich, BC V8X 1G6For SaleMLS ID #1036330, Laura Mccollom Personal Real Estate Corporation, Coldwell Banker Oceanside Real Estate. VIVA
- C$520,0002 bd2 ba1.2k sqftWemblay Manor, Victoria, BC V8R 1B5For SaleMLS ID #1036467, Patricia Kiteke Personal Real Estate Corporation, eXp Realty. VIVA
- C$469,9002 bd1 ba1k sqftThe Hearthstone, Saanich, BC V8Z 3V7For SaleMLS ID #1039015, Laura Godbeer Personal Real Estate Corporation, RE/MAX Camosun. VIVA
- C$549,9002 bd2 ba1k sqftOrmond Court, Victoria, BC V8V 3L2For SaleMLS ID #1043905, Tanya Morris, Sutton Group West Coast Realty. VIVA
- C$519,0003 bd2 ba1.3k sqftRoyal Woods Ascot, Saanich, BC V8X 4B1For SaleMLS ID #1039564, Niko Turcotte, Royal LePage Island Living (PK). VIVA
- C$474,9002 bd1 ba860 sqftAlder Manor, Saanich, BC V8X 1P2For SaleMLS ID #1038668, Jeff Bishop Personal Real Estate Corporation, DFH Real Estate Ltd.. VIVA
- C$459,9002 bd1 ba924 sqftCloverdale Court, Saanich, BC V8X 2T5For SaleMLS ID #1039597, Andrea Knight-Ratcliff Personal Real Estate Corporation, Royal LePage Coast Capital - Westshore. VIVA
- $435,0002 bd2 ba1.1k sqftMariners Ridge, Anacortes, WA 98221ActiveMLS ID #2517435, Peter Allen. NWMLS as distributed by MLS GRID
- C$510,0002 bd2 ba806 sqftParkside, Saanich, BC V9A 1L9For SaleMLS ID #1036082, Taylor Crawford Personal Real Estate Corporation, Coldwell Banker Oceanside Real Estate. VIVA
- C$449,0002 bd2 ba1.2k sqftDean House, Saanich, BC V8P 1A9For SaleMLS ID #1036432, Yen Vu, Coldwell Banker Oceanside Real Estate. VIVA
