Discover this beautifully renovated upper-floor studio unit offering an exceptional blend of modern updates and cozy charm. The bright living space features stunning hardwood floors a sunny alcove & a modern kitchen complete with stainless steel appliances, a convenient eating bar, new cabinets, sleek countertops, fresh faucets, a built-in dishwasher, and a gorgeous black tile backsplash, enjoy cooking and entertaining in this lovely space. Step outside onto your private balcony to relax or enjoy the courtyard out back. This unit maximizes convenience with an in-suite stacking laundry pair, an updated bathroom, and plentiful storage, plus an additional assigned storage room right down the hall. Located in a quiet building. One assigned parking stall is included. Enjoy premier downtown living within steps of transit, supermarkets, and the vibrant dining, shopping, and entertainment. Only minutes away from Grant MacEwan, the U of A & even a golf course within 5 mins. Low condo fees is a bonus.
For sale
C$132,888
10148 118th St NW #201, Edmonton, AB T5K 1Y4
1beds
527sqft
Apartment, Lowrise Apartment
Built in 1979
-- sqft lot
$-- Zestimate®
C$252/sqft
C$-- HOA
What's special
Bright living spaceStunning hardwood floorsSunny alcoveModern kitchenStainless steel appliancesConvenient eating barNew cabinets
- 43 days |
- 32 |
- 1 |
Zillow last checked:
Listing updated:
Listed by:
Sheryl Stephens,
RE/MAX Real Estate
Source: RAE,MLS®#: E4493695
Facts & features
Interior
Bedrooms & bathrooms
- Bedrooms: 1
- Bathrooms: 1
- Full bathrooms: 1
Primary bedroom
- Level: Main
Heating
- Hot Water, Natural Gas
Appliances
- Included: Dishwasher-Built-In, Exhaust Fan, Refrigerator, Washer/Dryer Stacked, Electric Stove
Features
- Storage
- Flooring: Ceramic Tile, Hardwood
- Windows: Window Coverings
- Basement: None, No Basement
Interior area
- Total structure area: 527
- Total interior livable area: 527.44 sqft
Property
Parking
- Total spaces: 1
- Parking features: Stall, Guest, Parking-Visitor
Features
- Levels: Single Level Apartment,1
- Patio & porch: Patio
- Exterior features: Low Maintenance Landscape, Playground Nearby
- Has view: Yes
- View description: Downtown, View Downtown
Lot
- Size: 339 Square Feet
- Features: Flat Site, Near Golf Course, Low Maintenance Landscape, Picnic Area, Playground Nearby, Near Public Transit, Schools, Shopping Nearby, See Remarks, Golf Nearby, Public Transportation
Details
- Other equipment: Intercom
Construction
Type & style
- Home type: Apartment
- Property subtype: Apartment, Lowrise Apartment
- Attached to another structure: Yes
Materials
- Foundation: Concrete Perimeter
Condition
- Year built: 1979
Utilities & green energy
- Electric: 220 Volt Wiring
Community & HOA
Community
- Features: Intercom, Patio, Storage-In-Suite, Storage-Locker Room
- Security: Security Door
HOA
- Has HOA: Yes
- Services included: Amenities w/Condo, Exterior Maintenance, Heat, Insur. for Common Areas, Professional Management, Reserve Fund Contribution, Water/Sewer
Location
- Region: Edmonton
Financial & listing details
- Price per square foot: C$252/sqft
- Date on market: 6/14/2026
- Ownership: Private
Sheryl Stephens
Sheryl Stephens
By pressing Contact Agent, you agree that the real estate professional identified above may call/text you about your search, which may involve use of automated means and pre-recorded/artificial voices. You don't need to consent as a condition of buying any property, goods, or services. Message/data rates may apply. You also agree to our Terms of Use. Zillow does not endorse any real estate professionals. We may share information about your recent and future site activity with your agent to help them understand what you're looking for in a home.
Price history
Price history is unavailable.
Public tax history
Tax history is unavailable.
Climate risks
Neighborhood: Oliver
Nearby schools
GreatSchools rating
No schools nearby
We couldn't find any schools near this home.
- C$150,0002 bd1 ba827 sqft10148 118th St NW, Edmonton, AB T5K1Y4For Sale

- C$109,0001 bd1 ba481 sqft10148 118th St NW #14, Edmonton, AB T5K1Y4For Sale

- C$--1 bd1 ba750 sqft10148 118th St NW #1A, Edmonton, AB T5K1Y4Off Market

- C$--1 bd1 ba599 sqft10148 118th St NW #209, Edmonton, AB T5K1Y4Off Market
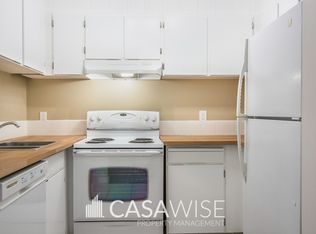
- C$154,9001 bd1 ba603 sqft10148 118th St NW #302, Edmonton, AB T5K1Y4For Sale
- C$--3 bd2 ba1.3k sqft10159 118th St NW #PENTHOUSE, Edmonton, AB T5K2K1Off Market
- C$--2 bd1 ba812 sqft10159 118th St NW #D2E0E1688, Edmonton, AB T5K2K1Off Market
- C$--1 bd1 ba525 sqft10159 118th St NW #E61FECB4F, Edmonton, AB T5K2K1Off Market
Similar homes
- C$129,9291 bd1 ba652 sqftOliver Village, Edmonton, AB T5K 1V8For Sale
 MLS ID #E4497963, Mary Bark, REMAX River City. RAE
 - C$154,9001 bd1 ba603 sqftSolarium The, Edmonton, AB T5K 1Y4For Sale
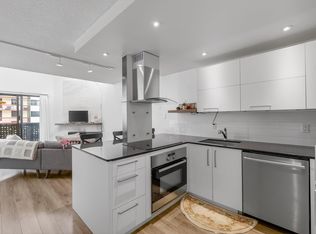 MLS ID #E4491093, Hayden Zaplachinski, Century 21 Masters. RAE
 - C$119,9001 bd1 ba781 sqftRiverview Towers, Edmonton, AB T5K 1W8For Sale
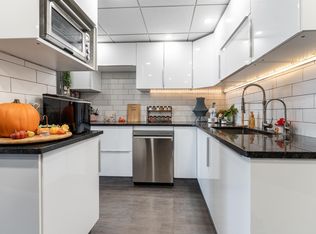 MLS ID #E4500381, Jamie Lance, Exp Realty. RAE
 - C$143,9001 bd1 ba589 sqftHargate The, Edmonton, AB T5K 2L2For Sale
 MLS ID #E4500162, Oleg Shwartz, Century 21 Quantum Realty. RAE
 - C$109,0001 bd1 ba481 sqftSolarium The, Edmonton, AB T5K 1Y4For SaleMLS ID #E4495865, Billy M Jomha, RE/MAX Excellence. RAE
- C$124,9001 bd1 ba569 sqftCambridge Lofts, Edmonton, AB T5J 1R9For SaleMLS ID #E4500357, Justyna Czort, Century 21 Masters. RAE
- C$140,0001 bd1 ba632 sqftPointe Uptown The, Edmonton, AB T5H 4L5For SaleMLS ID #E4500599, Daisy H Aw, Century 21 Masters. RAE
- C$127,9001 bd1 ba787 sqftRiverview Towers, Edmonton, AB T5K 1W8For SaleMLS ID #E4488813, Sarah Jackson, REMAX River City. RAE
- C$150,0001 bd1 ba713 sqftShaughnessy House, Edmonton, AB T5K 2L4For SaleMLS ID #E4499724, Zak B Mimouni, Exp Realty. RAE
- C$129,0002 bd1 ba771 sqftOliver Ridge, Edmonton, AB T5K 1V5For SaleMLS ID #E4486012, John W Acevedo, Royal LePage Noralta Real Estate. RAE
- C$139,9001 bd1 ba704 sqftRenaissance Place, Edmonton, AB T5K 2L1For SaleMLS ID #E4486188, Rhea Lewis, Real Broker. RAE
- C$125,8001 bd1 ba627 sqftStrathcona House, Edmonton, AB T6E 4S6For SaleMLS ID #E4489709, Chun Yuan, Initia Property Management. RAE
- C$149,9001 bd1 ba710 sqftVictoria Park Tower, Edmonton, AB T5K 1N4For SaleMLS ID #E4497945, Danelle L Bolinski, NOW Real Estate Group. RAE
- C$99,9001 bd1 ba538 sqftGlenora Manor, Edmonton, AB T5K 1Z8For SaleMLS ID #E4496295, Scott Storry, RE/MAX Elite. RAE
- C$125,0002 bd1 ba667 sqftGateway Manor, Edmonton, AB T6E 4B5For SaleMLS ID #E4498502, Sean Clair, Exp Realty. RAE
- C$108,0001 bd1 ba589 sqftPark Manor, Edmonton, AB T5N 1L9For SaleMLS ID #E4495849, Ian Elliott, Exp Realty. RAE
- C$129,9002 bd1 ba747 sqftPrideview Place, Edmonton, AB T5H 3S3For SaleMLS ID #E4493732, Wendy M Lam, RE/MAX Elite. RAE
- C$149,9001 bd1 ba687 sqftCrestview Towers, Edmonton, AB T5K 1L5For SaleMLS ID #E4488076, Susan Rehacek, Tactic Realty. RAE
- C$144,9002 bd1 ba774 sqftNeu Manor, Edmonton, AB T5K 1P6For SaleMLS ID #E4478006, David Lofthaug, Bode. RAE
- C$134,9001 bd1 ba727 sqftStrathcona House, Edmonton, AB T6E 4S6For SaleMLS ID #E4477557, Peter Chen, MaxWell Polaris. RAE
