New construction in Connersville, Indiana! This energy-efficient home features solid 2x6 construction with R-19 wall insulation and R-38 insulation in the attic. Enjoy low-maintenance living with all-electric baseboard heat and modern finishes throughout. The open floor plan connects the kitchen, dining, and living areas seamlessly perfect for everyday living. The kitchen includes new cabinetry, countertops, and lighting. Bedrooms are spacious and bright, and the bathrooms are finished with clean, contemporary details. Outside, a covered front porch and private backyard provide great spaces to relax and unwind. Conveniently located near schools, parks, and shopping, this move-in-ready home offers comfort, efficiency, and quality craftsmanship at an affordable price.
Pending
$115,000
1015 Beech St, Connersville, IN 47331
3beds
1,080sqft
Single Family Residence, Residential
Built in 2024
6,969 Square Feet Lot
$112,100 Zestimate®
$106/sqft
$-- HOA
What's special
Modern finishesAll-electric baseboard heatCovered front porchClean contemporary detailsNew cabinetryPrivate backyardOpen floor plan
- 350 days
- 4
- 0
Zillow last checked:
Listing updated:
Listed by:
Jonathan White,
White's Realty
Source: RLMS,MLS#: 10052253
Facts & features
Interior
Bedrooms & bathrooms
- Bedrooms: 3
- Bathrooms: 2
- Full bathrooms: 1
- 1/2 bathrooms: 1
Bedroom 1
- Level: First
- Area: 117
- Dimensions: 9 x 13
Bedroom 2
- Level: First
- Area: 117
- Dimensions: 9 x 13
Bedroom 3
- Level: First
- Area: 117
- Dimensions: 9 x 13
Heating
- Baseboard
Appliances
- Included: Electric Water Heater
Features
- Basement: None
- Has fireplace: No
Interior area
- Total structure area: 1,080
- Total interior livable area: 1,080 sqft
Property
Parking
- Parking features: No Garage
Features
- Levels: One
- Fencing: Wood
Lot
- Size: 6,969 Square Feet
- Dimensions: 50' x 140'
Details
- Parcel number: 210523406027.000003
- Zoning: Residental
Construction
Type & style
- Home type: SingleFamily
- Architectural style: Ranch
- Property subtype: Single Family Residence, Residential
Materials
- Stick
- Roof: Shingle
Condition
- Year built: 2024
Utilities & green energy
- Sewer: Public Sewer
- Water: Public
Community & HOA
Location
- Region: Connersville
Financial & listing details
- Price per square foot: $106/sqft
- Tax assessed value: $124,500
- Annual tax amount: $201
- Date on market: 10/20/2025
Estimated market value
$112,100
$106,000 - $118,000
$1,415/mo
Price history
| Date | Event | Price |
|---|---|---|
| 6/3/2026 | Pending sale | $115,000$106/sqft |
Source:  RLMS #10052253 Report a problem RLMS #10052253 Report a problem | ||
| 5/7/2026 | Price change | $115,000-4.2%$106/sqft |
Source: MLS of Southeastern Indiana #206200 Report a problem | ||
| 4/20/2026 | Price change | $120,000-7.7%$111/sqft |
Source: RLMS #10052253 Report a problem | ||
| 10/20/2025 | Listed for sale | $130,000-16.1%$120/sqft |
Source: MLS of Southeastern Indiana #206200 Report a problem | ||
| 9/2/2025 | Listing removed | $154,900$143/sqft |
Source:  East Central Indiana AOR #14329 Report a problem East Central Indiana AOR #14329 Report a problem | ||
| 5/7/2025 | Price change | $154,900-8.8%$143/sqft |
Source: East Central Indiana AOR #14329 Report a problem | ||
| 4/17/2025 | Listed for sale | $169,900$157/sqft |
Source: East Central Indiana AOR #14329 Report a problem | ||
Public tax history
| Year | Property taxes | Tax assessment |
|---|---|---|
| 2025 | $201 | $124,500 +1758.2% |
| 2024 | $201 | $6,700 |
| 2023 | $201 | $6,700 |
| 2022 | $201 -4.3% | $6,700 |
| 2021 | $210 | $6,700 -4.3% |
| 2020 | $210 | $7,000 |
| 2019 | $210 | $7,000 |
| 2018 | $210 -4.1% | $7,000 |
| 2017 | $219 | $7,000 -4.1% |
| 2016 | $219 | $7,300 |
| 2014 | $219 | $7,300 |
| 2013 | $219 | $7,300 |
| 2012 | $219 +50% | $7,300 |
| 2011 | $146 | $7,300 |
| 2010 | $146 | $7,300 |
| 2009 | $146 -36.1% | $7,300 |
| 2007 | $229 | $7,300 |
Find assessor info on the county website
Monthly payment
Est. payment
Payment breakdown
Explore the cost of this home by adjusting the details. Changes won't be saved.Climate risks
Neighborhood: 47331
Nearby schools
Schools provided by the listing agent
- Elementary: Fayette County
- Middle: Fayette County
- High: Fayette County
Source: RLMS. This data may not be complete. We recommend contacting the local school district to confirm school assignments for this home.
Similar homes
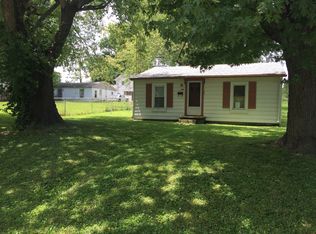
- $129,9993 bd2 ba1.2k sqft609 W 5th St, Connersville, IN 47331For Sale

 MLS ID #14786, Timothy W Bentley, EAST CENTRAL REALTY. East Central Indiana AOR
 - $94,9003 bd2 ba1.1k sqft810 Oak St, Connersville, IN 47331For Sale
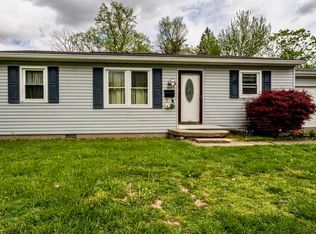 MLS ID #14736, CARRON WILLIAMS, EAST CENTRAL REALTY. East Central Indiana AOR
 - $129,9992 bd2 ba1.1k sqft927 Meyer Ave, Connersville, IN 47331For Sale
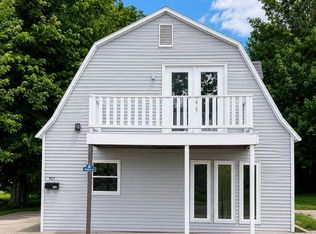 MLS ID #10053757, Susannah Holtsclaw-Creech. RLMS
 - $112,9002 bd1 ba936 sqft1803 Boulevard Pl, Connersville, IN 47331For Sale
 MLS ID #10054330, Trish Smith. RLMS
 - $94,9002 bd1 ba720 sqft533 W 8th St, Connersville, IN 47331For SaleMLS ID #14695, JUDYJO ZORNES, EAST CENTRAL REALTY. East Central Indiana AOR
- $134,9002 bd1 ba822 sqft104 W 33rd St, Connersville, IN 47331For Sale
 MLS ID #967919, Douglas G Harman, First Choice Realty. DABR MLS
 - $149,9002 bd1 ba1.2k sqft2538 E State Road 44, Connersville, IN 47331For SaleMLS ID #14702, Joyce Rogers, Tudor Square Realty Inc. East Central Indiana AOR
- $68,9003 bd1 ba1.1k sqft110 E 18th St, Connersville, IN 47331For SaleMLS ID #14774, SHELBY A DIXON, EAST CENTRAL REALTY. East Central Indiana AOR
