Great POOL home opportunity in Bartow with no HOA or CDD! Built in 1959, this unique home offers 4 bedrooms, 3 bathrooms, a 3-car garage, 2,932 square feet of living space, and sits on nearly a 1/2-acre lot with a screened lanai and in-ground pool. Step inside to a spacious living room that flows seamlessly into the dining room and kitchen. The kitchen offers ample cabinet and counter space along with views of the backyard oasis. Just off the kitchen is a generous family room with sliding glass doors leading to the covered patio, screened lanai, and pool area. Adjacent to the family room is an oversized 20x20 bonus room complete with a full bathroom, making it an ideal space for a guest suite, home office, game room, or additional living area. Between this space and one of the secondary bedrooms is a bonus room/closet offering exceptional storage or flexible use. The secondary bedrooms are located the opposite side of the home nearby and share a full bathroom. The private primary suite is situated here also and features its own full bathroom with a vanity and tub/shower combination. Great central location with easy access to I-75, shopping, dining, and everyday essentials. FHA financing is available (I-insured). FHA 203k loan eligible if buyer chooses, but is subject to buyers FHA appraisal. Buyer selects closing agent/firm. This home is owned by HUD - Housing of Urban Development. "All properties sold 'as is' without any guarantee or warranty by the seller". All buyers must be accompanied in by a representing RE agent. All measurements are estimates. 15-day owner occupant first look period.
Foreclosure
$375,000
1015 E MANN ROAD, BARTOW, FL 33830
4beds
2,932sqft
Single Family Residence
Built in 1959
0.4 Acres Lot
$372,600 Zestimate®
$128/sqft
$-- HOA
What's special
Screened lanaiIn-ground poolCovered patio
- 53 days
- 636
- 35
Zillow last checked:
Listing updated:
Listed by:
Trish Carter 813-661-4700,
CARTER COMPANY REALTORS 813-661-4700
Source: Stellar MLS,MLS#: TB8531243 Originating MLS: Suncoast Tampa
Originating MLS: Suncoast Tampa
Facts & features
Interior
Bedrooms & bathrooms
- Bedrooms: 4
- Bathrooms: 3
- Full bathrooms: 3
Rooms
- Room types: Bonus Room
Primary bedroom
- Features: Walk-In Closet(s)
- Level: First
- Area: 168 Square Feet
- Dimensions: 14x12
Bonus room
- Features: No Closet
- Level: First
- Area: 154 Square Feet
- Dimensions: 14x11
Dining room
- Level: First
- Area: 120 Square Feet
- Dimensions: 12x10
Family room
- Level: First
- Area: 299 Square Feet
- Dimensions: 23x13
Kitchen
- Level: First
- Area: 156 Square Feet
- Dimensions: 13x12
Living room
- Level: First
- Area: 294 Square Feet
- Dimensions: 21x14
Heating
- Central
Cooling
- Central Air
Appliances
- Included: None
- Laundry: Inside
Features
- Ceiling Fan(s), Living Room/Dining Room Combo, Solid Surface Counters, Thermostat, Walk-In Closet(s)
- Flooring: Carpet, Tile, Vinyl
- Doors: Sliding Doors
- Has fireplace: No
Interior area
- Total structure area: 3,878
- Total interior livable area: 2,932 sqft
Video & virtual tour
Property
Parking
- Total spaces: 3
- Parking features: Driveway
- Attached garage spaces: 3
- Has uncovered spaces: Yes
- Details: Garage Dimensions: 20x30
Features
- Levels: One
- Stories: 1
- Patio & porch: Covered, Patio, Screened
- Exterior features: Sidewalk
- Has private pool: Yes
- Pool features: In Ground, Screen Enclosure
Lot
- Size: 0.4 Acres
- Dimensions: 135 x 129
- Features: Corner Lot
- Residential vegetation: Trees/Landscaped
Details
- Parcel number: 253017428600002010
- Special conditions: Real Estate Owned
Construction
Type & style
- Home type: SingleFamily
- Property subtype: Single Family Residence
Materials
- Stucco
- Foundation: Slab
- Roof: Shingle
Condition
- New construction: No
- Year built: 1959
Utilities & green energy
- Sewer: Public Sewer
- Water: Public
- Utilities for property: BB/HS Internet Available, Cable Available, Electricity Available, Public, Sewer Available, Water Available
Community & HOA
Community
- Pet fee: $0 monthly
- Subdivision: LA HACIENDA
HOA
- Has HOA: No
Location
- Region: Bartow
Financial & listing details
- Price per square foot: $128/sqft
- Annual tax amount: $6,839
- Date on market: 7/21/2026
- Cumulative days on market: 54 days
- Ownership: Fee Simple
- Total actual rent: 0
- Electric utility on property: Yes
- Road surface type: Paved
Foreclosure details
Estimated market value
$372,600
$354,000 - $391,000
$2,542/mo
Price history
| Date | Event | Price |
|---|---|---|
| 7/26/2024 | Listing removed | $419,900-6.7%$143/sqft |
Source:  Stellar MLS #O6174549 Report a problem Stellar MLS #O6174549 Report a problem | ||
| 4/11/2024 | Pending sale | $449,900$153/sqft |
Source: Stellar MLS #O6174549 Report a problem | ||
| 1/31/2024 | Price change | $449,900+7.1%$153/sqft |
Source: Stellar MLS #O6174549 Report a problem | ||
| 3/12/2022 | Pending sale | $420,000$143/sqft |
Source: Stellar MLS #P4919227 Report a problem | ||
| 3/4/2022 | Listed for sale | $420,000$143/sqft |
Source: Stellar MLS #P4919227 Report a problem | ||
| 2/24/2022 | Pending sale | $420,000$143/sqft |
Source: Stellar MLS #P4919227 Report a problem | ||
| 2/16/2022 | Listed for sale | $420,000$143/sqft |
Source: Stellar MLS #P4919227 Report a problem | ||
| 2/4/2022 | Pending sale | $420,000$143/sqft |
Source: Stellar MLS #P4919227 Report a problem | ||
| 2/2/2022 | Listed for sale | $420,000$143/sqft |
Source: Stellar MLS #P4919227 Report a problem | ||
Public tax history
Tax history is unavailable.
Monthly payment
Climate risks
Neighborhood: 33830
Nearby schools
Schools provided by the listing agent
- Elementary: Floral Avenue Elem
- Middle: Bartow Middle
- High: Bartow High
Source: Stellar MLS. This data may not be complete. We recommend contacting the local school district to confirm school assignments for this home.
Similar homes
- $393,0003 bd3 ba3.3k sqft1880 HERMOSA AVENUE, BARTOW, FL 33830For Sale

 MLS ID #L4963797, Cannon Kirby, ROOST REALTY GROUP LLC. Stellar MLS
 - $431,9005 bd4 ba2.8k sqft495 E PARKER STREET, BARTOW, FL 33830For Sale
 MLS ID #S5151884, Paula Rodriguez, LA ROSA REALTY CENTRAL FLORIDA LLC. Stellar MLS
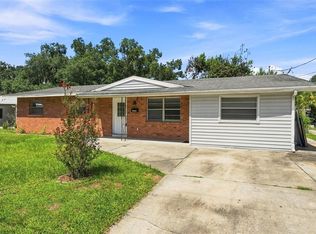
 - $289,9004 bd3 ba1.7k sqft1655 N FLORAL AVENUE, BARTOW, FL 33830For Sale
 MLS ID #W7888284, Victoria Legrow, LPT REALTY, LLC. Stellar MLS
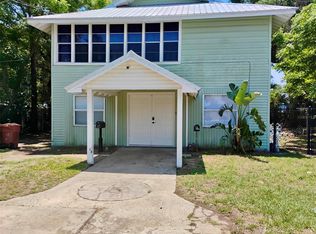
 - $369,9006 bd3 ba2k sqft1025 E MAIN STREET, BARTOW, FL 33830For Sale
 MLS ID #L4961111, Hunter Sims, KELLER WILLIAMS REALTY SMART 1. Stellar MLS
 - $199,9004 bd2 ba2.4k sqft760 MANOR DRIVE, BARTOW, FL 33830For SaleMLS ID #L4961901, Casandra Vann, KELLER WILLIAMS REALTY. Stellar MLS
- $245,0003 bd2 ba1.5k sqft655 PINECREST DRIVE, BARTOW, FL 33830For SaleMLS ID #TB8535028, Booker Pickett, COLDWELL BANKER PICKETT FENCES REALTY. Stellar MLS
- $369,0004 bd3 ba2.7k sqft2009 POE STREET, LAKELAND, FL 33801For SaleMLS ID #L4962668, Cyleste Goodson, FLORIDA REAL ESTATE COMPANY. Stellar MLS
- $296,0002 bd1 ba1.4k sqft2140 E MAIN STREET, BARTOW, FL 33830For SaleMLS ID #L4958478, Carla Meeks, MEEKS REAL ESTATE LLC. Stellar MLS
- $419,9004 bd2 ba1.6k sqft6029 CHRISTINA DRIVE E, LAKELAND, FL 33813For SaleMLS ID #O6441112, Julian Jackson, LOKATION. Stellar MLS
- $425,0003 bd3 ba2.2k sqft(Undisclosed Address), MULBERRY, FL 33860For SaleMLS ID #TB8541574, Jackie Fields, BURNETT & CURRY REALTY INC. Stellar MLS
- $355,0004 bd2 ba1.8k sqft6234 ELM SQUARE E, LAKELAND, FL 33813For SaleMLS ID #TB8541209, Trish Carter, CARTER COMPANY REALTORS. Stellar MLS
- $395,0007 bd4 ba2.4k sqft2806 E 60 Hwy A Highway, Plant City, FL 33567For Sale
 MLS ID #R11135439, Maria Reyes Padron, Trinity Luxe Realty Inc. BeachesMLS
 - $359,9004 bd4 ba2.2k sqft2218 AVENUE B SW, WINTER HAVEN, FL 33880For SaleMLS ID #P4939517, Trey Turner, III, HOT FLORIDA REAL ESTATE. Stellar MLS
- $379,9984 bd3 ba1.6k sqft215 KILMER LANE, WINTER HAVEN, FL 33884For SaleMLS ID #O6409847, Elizabeth Rodriguez, CAISSA REALTY INVESTMENT INC. Stellar MLS
- $299,9004 bd2 ba2.4k sqft1710 BELMONT AVENUE, MULBERRY, FL 33860For SaleMLS ID #O6440310, Josh Rodriguez, CHARLES RUTENBERG REALTY ORLANDO. Stellar MLS
- $415,0004 bd3 ba1.7k sqft2250 MAPLE HILL DRIVE, LAKELAND, FL 33811For SaleMLS ID #L4964625, James Harrell, KELLER WILLIAMS REALTY. Stellar MLS
- $359,9004 bd3 ba2k sqft2035 VOLTAIRE STREET, LAKELAND, FL 33801For SaleMLS ID #O6419936, Steven Koleno, BEYCOME OF FLORIDA LLC. Stellar MLS
- $380,0003 bd2 ba1.9k sqft6322 OAK SQUARE E, LAKELAND, FL 33813For SaleMLS ID #L4961726, Cannon Kirby, ROOST REALTY GROUP LLC. Stellar MLS
- $375,0004 bd3 ba2k sqft2828 BLACKWATER CREEK DRIVE, LAKELAND, FL 33810For SaleMLS ID #S5156420, Shekeda Brown, LLC, SELL & BUY HOMES REALTY INC. Stellar MLS
- $379,0004 bd2 ba1.9k sqft817 REFLECTIONS LOOP E, WINTER HAVEN, FL 33884For SaleMLS ID #L4964438, Linda Andre, COLDWELL BANKER REALTY. Stellar MLS
