WELCOME TO SOUTH BARTOW! Located on a quiet dead-end street in an established South Bartow neighborhood, this charming 3-bedroom, 2-bath home offers 1,810± SF of living area on a 0.24±-acre lot with NO HOA! Conveniently located near Bartow's popular “Christmas Tree Lane” and just one block from the historic Wonder House, this property offers a great location with plenty of potential. Built in 1961, the home has been well maintained and features several important updates, including a roof that is less than a year old, newer air conditioning system, and newer water heater. Inside, you'll find two spacious living areas, a separate dining room, and an inside laundry room with an abundance of cabinet storage. Additional features include an attached garage and a covered rear patio, providing a great space to relax or entertain. The established lot offers room to enjoy the outdoors while the quiet dead-end street adds to the peaceful setting. While the home offers opportunities for a new owner to make cosmetic or structural updates and personalize it to their taste, it is move-in ready and ready for its next chapter! Don't miss this opportunity to own a home in desirable South Bartow with NO HOA and a convenient location close to local attractions, shopping, dining, and more. Call today to schedule your private showing before this one is gone!
For sale
$310,000
975 E MANN ROAD, BARTOW, FL 33830
3beds
1,810sqft
Single Family Residence
Built in 1961
10,367 Square Feet Lot
$307,900 Zestimate®
$171/sqft
$-- HOA
What's special
Attached garageCovered rear patioSeparate dining roomQuiet dead-end street
- 12 days
- 332
- 24
Likely to sell faster than
Zillow last checked:
Listing updated:
Listed by:
Angela Poole 863-944-1976,
RE/MAX EXPERTS 863-802-5262
Source: Stellar MLS,MLS#: L4965525 Originating MLS: Lakeland
Facts & features
Interior
Bedrooms & bathrooms
- Bedrooms: 3
- Bathrooms: 2
- Full bathrooms: 2
Rooms
- Room types: Family Room, Dining Room, Living Room, Utility Room
Primary bedroom
- Features: Ceiling Fan(s), Built-in Closet
- Level: First
- Area: 224 Square Feet
- Dimensions: 14x16
Bedroom 1
- Features: Built-in Closet
- Level: First
- Area: 144 Square Feet
- Dimensions: 12x12
Bedroom 2
- Features: Built-in Closet
- Level: First
- Area: 156 Square Feet
- Dimensions: 12x13
Primary bathroom
- Features: Shower No Tub
- Level: First
- Area: 48 Square Feet
- Dimensions: 6x8
Bathroom 1
- Features: Tub With Shower, Built-in Closet
- Level: First
- Area: 84 Square Feet
- Dimensions: 7x12
Dining room
- Level: First
- Area: 150 Square Feet
- Dimensions: 10x15
Family room
- Features: Ceiling Fan(s)
- Level: First
- Area: 368 Square Feet
- Dimensions: 16x23
Kitchen
- Level: First
- Area: 168 Square Feet
- Dimensions: 12x14
Living room
- Level: First
- Area: 345 Square Feet
- Dimensions: 15x23
Heating
- Central, Electric
Cooling
- Central Air
Appliances
- Included: Dishwasher, Dryer, Electric Water Heater, Range, Refrigerator, Washer
- Laundry: Inside, Laundry Room
Features
- Ceiling Fan(s), Eating Space In Kitchen, Primary Bedroom Main Floor, Solid Surface Counters, Thermostat
- Flooring: Carpet, Ceramic Tile, Linoleum
- Doors: French Doors
- Windows: Window Treatments
- Has fireplace: No
Interior area
- Total structure area: 2,234
- Total interior livable area: 1,810 sqft
Video & virtual tour
Property
Parking
- Total spaces: 2
- Parking features: Garage - Attached
- Attached garage spaces: 2
- Details: Garage Dimensions: 22x23
Features
- Levels: One
- Stories: 1
- Patio & porch: Covered, Front Porch, Rear Porch
- Exterior features: Rain Gutters, Sidewalk
- Fencing: Chain Link
Lot
- Size: 10,367 Square Feet
- Dimensions: 80 x 130
- Features: Corner Lot, City Lot, Level
- Residential vegetation: Oak Trees
Details
- Parcel number: 253017428600001040
- Zoning: R-1A
- Special conditions: None
Construction
Type & style
- Home type: SingleFamily
- Property subtype: Single Family Residence
Materials
- Block, Stucco
- Foundation: Slab
- Roof: Shingle
Condition
- Completed
- New construction: No
- Year built: 1961
Utilities & green energy
- Sewer: Public Sewer
- Water: Public
- Utilities for property: Electricity Connected, Sewer Connected, Water Connected
Community & HOA
Community
- Security: Smoke Detector(s)
- Pet fee: $0 monthly
- Subdivision: LA HACIENDA
HOA
- Has HOA: No
Location
- Region: Bartow
Financial & listing details
- Price per square foot: $171/sqft
- Tax assessed value: $212,162
- Annual tax amount: $1,695
- Date on market: 10/12/2026
- Cumulative days on market: 12 days
- Listing terms: Cash,Conventional,FHA,FHA / 203K,VA Loan
- Ownership: Fee Simple
- Total actual rent: 0
- Electric utility on property: Yes
- Road surface type: Paved, Asphalt
Estimated market value
$307,900
$293,000 - $323,000
$2,099/mo
Price history
| Date | Event | Price |
|---|---|---|
| 10/13/2026 | Listed for sale | $310,000+237%$171/sqft |
Source:  Stellar MLS #L4965525 Report a problem | ||
| 12/4/2014 | Sold | $92,000+2.3%$51/sqft |
Source: Stellar MLS #K4588211 Report a problem | ||
| 10/11/2014 | Price change | $89,900-18.2%$50/sqft |
Source: Prime Plus Real Estate, Inc. #K4588211 Report a problem | ||
| 8/23/2014 | Price change | $109,900-8.3%$61/sqft |
Source: Prime Plus Real Estate, Inc. #K4588211 Report a problem | ||
| 8/21/2014 | Price change | $119,900-7.7%$66/sqft |
Source: Prime Plus Real Estate, Inc. #K4588211 Report a problem | ||
| 7/25/2014 | Price change | $129,900-5.9%$72/sqft |
Source: Prime Plus Real Estate, Inc. #K4588211 Report a problem | ||
| 6/20/2014 | Price change | $138,000-7.7%$76/sqft |
Source: Prime Plus Real Estate, Inc. #K4588211 Report a problem | ||
| 5/16/2014 | Listed for sale | $149,500+13490.9%$83/sqft |
Source: Prime Plus Real Estate, Inc. #K4588211 Report a problem | ||
| 3/31/2014 | Sold | $1,100-99.2%$1/sqft |
Source: Public Record Report a problem | ||
| 10/11/2013 | Listed for sale | $134,900-10%$75/sqft |
Source: Coldwell Banker Residential Real Estate - Lakeland #L4641776 Report a problem | ||
| 4/5/2013 | Listed for sale | $149,900$83/sqft |
Source: Coldwell Banker Residential Real Estate #L4641776 Report a problem | ||
Public tax history
| Year | Property taxes | Tax assessment |
|---|---|---|
| 2025 | $1,254 +3.9% | $112,116 +2.9% |
| 2024 | $1,207 +3.9% | $108,956 +3% |
| 2023 | $1,162 +12.1% | $105,783 +3% |
| 2022 | $1,036 +4.7% | $102,702 +3% |
| 2021 | $990 +6.4% | $99,711 +1.4% |
| 2020 | $931 +0.4% | $98,334 +2.3% |
| 2019 | $927 -10.1% | $96,123 +1.9% |
| 2018 | $1,032 +0.8% | $94,331 +2.1% |
| 2017 | $1,023 +15.3% | $92,391 +2.1% |
| 2016 | $887 -1.5% | $90,491 +0.7% |
| 2015 | $901 -45.6% | $89,862 +1.5% |
| 2014 | $1,657 +12.6% | $88,550 +13.1% |
| 2013 | $1,472 +125.2% | $78,309 +4.9% |
| 2012 | $653 -2.5% | $74,654 -0.8% |
| 2011 | $670 -1.9% | $75,282 +1.5% |
| 2010 | $683 +1.7% | $74,169 +2.7% |
| 2009 | $672 +4% | $72,219 +0.1% |
| 2008 | $646 | $72,147 |
| 2007 | -- | -- |
| 2006 | $926 | -- |
| 2005 | -- | -- |
| 2004 | $795 +3.1% | -- |
| 2003 | $770 +4.5% | $63,215 +2.4% |
| 2002 | $737 +2.7% | $61,733 +1.6% |
| 2001 | $718 | $60,761 |
Find assessor info on the county website
Monthly payment
Est. payment
Payment breakdown
Explore the cost of this home by adjusting the details. Changes won't be saved.Climate risks
Neighborhood: 33830
Nearby schools
Schools provided by the listing agent
- Elementary: Floral Avenue Elem
- Middle: Bartow Middle
- High: Bartow High
Source: Stellar MLS. This data may not be complete. We recommend contacting the local school district to confirm school assignments for this home.
Similar homes
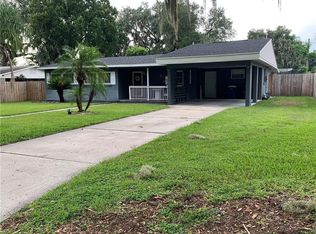
- $375,0003 bd2 ba2.3k sqft1950 HERMOSA AVENUE, BARTOW, FL 33830For Sale

 MLS ID #B4902388, Janet Harrison, JULIE CLARK REAL ESTATE. Stellar MLS
- $335,0003 bd2 ba1.6k sqft160 KISSENGEN PARK BOULEVARD, BARTOW, FL 33830For Sale
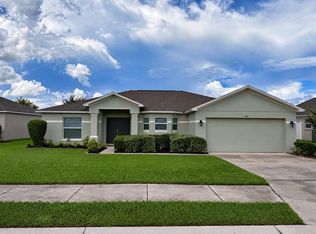 MLS ID #O6439334, Danielle Inman, RM PROPERTIES & RENTAL MGN. Stellar MLS
- $289,0003 bd2 ba1.6k sqft680 SUNSET DRIVE, BARTOW, FL 33830For Sale
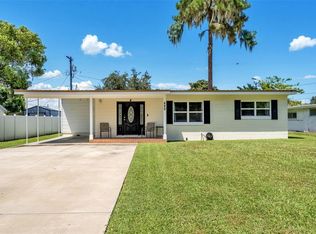 MLS ID #L4964597, Jen Lay, EXP REALTY LLC. Stellar MLS
- $325,0003 bd2 ba1.6k sqft1923 Griffins Green Dr, Bartow, FL 33830For Sale By Owner

- $335,0003 bd2 ba1.4k sqft695 LYLE PARKWAY, BARTOW, FL 33830For SaleMLS ID #B4902300, Sean Denney, LAND SOUTH REALTY, LLC. Stellar MLS
- $299,0004 bd2 ba1.8k sqft1335 LAUREL GLEN DR, BARTOW, FL 33830For SaleMLS ID #TB8524778, Selina Woodbury, ORCHARD BROKERAGE, LLC. Stellar MLS
- $280,0003 bd2 ba1.2k sqft1185 FAIRVIEW AVENUE, BARTOW, FL 33830For SaleMLS ID #L4964644, Gregory James, Jr, LIVE FLORIDA REALTY. Stellar MLS
- $285,0003 bd2 ba1.4k sqft1695 LAKESIDE DRIVE, BARTOW, FL 33830For SaleMLS ID #TB8535652, Clarisa Moody, MARZUCCO REAL ESTATE. Stellar MLS
- $279,9004 bd3 ba1.7k sqft1655 N FLORAL AVENUE, BARTOW, FL 33830For SaleMLS ID #W7888284, Victoria Legrow, LPT REALTY, LLC. Stellar MLS
- $274,9504 bd2 ba1.3k sqft465 FORREST DRIVE, BARTOW, FL 33830For SaleMLS ID #L4964544, Angie Reynolds, PORCHLIGHT HOMES LLC. Stellar MLS
- $234,9003 bd2 ba1.4k sqft1550 E BAY STREET, BARTOW, FL 33830For SaleMLS ID #L4965638, Gaby Murillo, EXP REALTY LLC. Stellar MLS
- $375,0003 bd2 ba1.8k sqft655 S WILSON AVENUE, BARTOW, FL 33830For SaleMLS ID #L4965397, Camille Micale, KELLER WILLIAMS REALTY. Stellar MLS
- $445,0003 bd2 ba2k sqft1290 E GILBERT STREET, BARTOW, FL 33830For SaleMLS ID #L4964979, David Small, KELLER WILLIAMS REALTY SMART 1. Stellar MLS
- $449,5004 bd3 ba2.5k sqft2230 W HELEN CIRCLE, BARTOW, FL 33830For SaleMLS ID #L4961348, Judy Barnett, KING REAL ESTATE SERVICES. Stellar MLS
- $307,6004 bd2 ba1.6k sqft3935 TEAK LANE, BARTOW, FL 33830New ConstructionStellar MLS
- $245,0003 bd2 ba1.5k sqft655 PINECREST DRIVE, BARTOW, FL 33830For SaleMLS ID #TB8535028, Booker Pickett, COLDWELL BANKER PICKETT FENCES REALTY. Stellar MLS
- $270,0003 bd2 ba1.2k sqft1665 SAILPOINT DRIVE, BARTOW, FL 33830For SaleMLS ID #S5154678, Laura Pizarro, PIZARROS GROUP. Stellar MLS
- $289,0002 bd1 ba1.4k sqft2140 E MAIN STREET, BARTOW, FL 33830For SaleMLS ID #L4958478, Carla Meeks, MEEKS REAL ESTATE LLC. Stellar MLS
- $289,0004 bd3 ba1.7k sqft945 GORDON AVENUE, BARTOW, FL 33830For SaleMLS ID #O6417477, Noah Stevens, REAL BROKER, LLC. Stellar MLS
