Price reduced! Live just steps from the golf course and enjoy easy access to Mulligans Restaurant, Idlewood, and fine dining and entertainment nearby! This charming 2-bedroom, 1-bath home offers comfort, character, and thoughtful upgrades throughout. The home features original hardwood floors with tile in all wet areas, double-pane steel windows for energy efficiency and added security, and a cozy wood-burning fireplace for cool nights or ambiance (can be converted to propane). The primary bedroom includes two double closets, and the bathroom offers a convenient walk-in shower. The kitchen is equipped with solid quartz countertops, white wood shaker cabinets with soft close cabinets, and appliances approximately three years old. A bright sunroom/enclosed porch provides the perfect space to relax and take in views of the beautiful golf course just across the street. Additional highlights include a carport with storage, an outdoor laundry area with hot water heater, partially fenced yard with outdoor shower, fiberglass front door, and a 240V exterior outlet for generator hookup. Major updates include: City water and sewer connected in 2025 Whole house rewired in 2024 AC (2023) Metal roof (2016) Replumbed (2015) Conveniently located with easy access to Highway 60, Highway 98, and minutes from the Polk Parkway. Restaurants, shopping, and medical facilities are all nearby, making this home ideal for full-time living or a low-maintenance retreat. Please make an appointment to see this great home!
For sale
$289,000
2140 E MAIN STREET, BARTOW, FL 33830
2beds
1,484sqft
Single Family Residence
Built in 1957
10,354 Square Feet Lot
$284,400 Zestimate®
$195/sqft
$-- HOA
What's special
Metal roofCozy wood-burning fireplaceOriginal hardwood floorsCarport with storage
- 252 days
- 87
- 5
Zillow last checked:
Listing updated:
Listed by:
Carla Meeks 863-604-9287,
MEEKS REAL ESTATE LLC 863-604-9287
Source: Stellar MLS,MLS#: L4958478 Originating MLS: Lakeland
Originating MLS: Lakeland
Facts & features
Interior
Bedrooms & bathrooms
- Bedrooms: 2
- Bathrooms: 1
- Full bathrooms: 1
Primary bedroom
- Features: Dual Closets
- Level: First
- Area: 253 Square Feet
- Dimensions: 23x11
Bedroom 2
- Features: Built-in Closet
- Level: First
- Area: 110 Square Feet
- Dimensions: 11x10
Primary bathroom
- Level: First
- Area: 42 Square Feet
- Dimensions: 7x6
Balcony porch lanai
- Level: First
- Area: 160 Square Feet
- Dimensions: 20x8
Dining room
- Level: First
- Area: 88 Square Feet
- Dimensions: 8x11
Kitchen
- Level: First
- Area: 80 Square Feet
- Dimensions: 10x8
Laundry
- Level: First
- Area: 64 Square Feet
- Dimensions: 8x8
Living room
- Level: First
- Area: 285 Square Feet
- Dimensions: 19x15
Workshop
- Level: First
- Area: 42 Square Feet
- Dimensions: 7x6
Heating
- Central
Cooling
- Central Air
Appliances
- Included: Dishwasher, Electric Water Heater, Microwave, Range, Refrigerator
- Laundry: Laundry Room
Features
- Ceiling Fan(s), Living Room/Dining Room Combo, Primary Bedroom Main Floor, Solid Surface Counters, Solid Wood Cabinets
- Flooring: Tile, Hardwood
- Has fireplace: No
Interior area
- Total structure area: 1,924
- Total interior livable area: 1,484 sqft
Video & virtual tour
Property
Parking
- Total spaces: 1
- Parking features: Carport
- Carport spaces: 1
Features
- Levels: One
- Stories: 1
- Exterior features: Private Yard, Sidewalk
Lot
- Size: 10,354 Square Feet
Details
- Parcel number: 253004364500012110
- Zoning: R-1A
- Special conditions: None
Construction
Type & style
- Home type: SingleFamily
- Property subtype: Single Family Residence
Materials
- Block
- Foundation: Crawlspace
- Roof: Metal
Condition
- New construction: No
- Year built: 1957
Utilities & green energy
- Sewer: Public Sewer
- Water: Public
- Utilities for property: Electricity Connected, Sewer Connected, Water Connected
Community & HOA
Community
- Pet fee: $0 monthly
- Subdivision: COUNTRY CLUB ADD
HOA
- Has HOA: No
Location
- Region: Bartow
Financial & listing details
- Price per square foot: $195/sqft
- Tax assessed value: $183,257
- Annual tax amount: $1,027
- Date on market: 2/1/2026
- Cumulative days on market: 252 days
- Listing terms: Cash,Conventional,FHA
- Ownership: Fee Simple
- Total actual rent: 0
- Electric utility on property: Yes
- Road surface type: Asphalt
Estimated market value
$284,400
$270,000 - $299,000
$1,310/mo
Price history
| Date | Event | Price |
|---|---|---|
| 9/28/2026 | Listed for sale | $289,000-2.4%$195/sqft |
Source:  Stellar MLS #L4958478 Report a problem Stellar MLS #L4958478 Report a problem | ||
| 3/2/2026 | Price change | $296,000-6.9%$199/sqft |
Source: Stellar MLS #L4958478 Report a problem | ||
| 2/1/2026 | Listed for sale | $318,000$214/sqft |
Source: Stellar MLS #L4958478 Report a problem | ||
Public tax history
| Year | Property taxes | Tax assessment |
|---|---|---|
| 2025 | $586 +1.9% | $74,625 +2.9% |
| 2024 | $575 +0.8% | $72,522 +3% |
| 2023 | $571 +8.2% | $70,410 +3% |
| 2022 | $527 +1.4% | $68,359 +3% |
| 2021 | $520 +4.7% | $66,368 +1.4% |
| 2020 | $496 -1.7% | $65,452 +2.3% |
| 2019 | $505 -17.2% | $63,980 +1.9% |
| 2018 | $610 -0.7% | $62,787 +2.1% |
| 2017 | $614 +19.8% | $61,496 +2.1% |
| 2016 | $512 -2% | $60,231 +0.7% |
| 2015 | $523 -13.2% | $59,812 +0.8% |
| 2014 | $603 +68.1% | $59,337 +33.1% |
| 2013 | $359 -8.8% | $44,581 -4.1% |
| 2012 | $393 -17.5% | $46,472 -10.1% |
| 2011 | $477 -5% | $51,709 -0.9% |
| 2010 | $502 -3.8% | $52,181 -3% |
| 2009 | $522 +5.2% | $53,814 +0.1% |
| 2008 | $496 | $53,760 |
| 2007 | -- | -- |
| 2006 | $543 | -- |
| 2005 | -- | -- |
| 2004 | $454 +4.1% | -- |
| 2003 | $436 +5.9% | $47,103 +2.4% |
| 2002 | $411 +3.7% | $45,999 +1.6% |
| 2001 | $397 | $45,275 |
Find assessor info on the county website
Monthly payment
Est. payment
Payment breakdown
Explore the cost of this home by adjusting the details. Changes won't be saved.Climate risks
Neighborhood: 33830
Similar homes
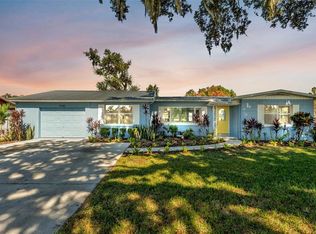
- $245,0003 bd2 ba1.5k sqft655 PINECREST DRIVE, BARTOW, FL 33830For Sale

 MLS ID #TB8535028, Booker Pickett, COLDWELL BANKER PICKETT FENCES REALTY. Stellar MLS
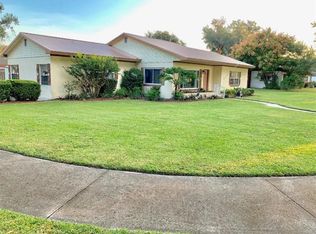
 - $282,0004 bd2 ba1.4k sqft627 HOLLY PLACE, LAKELAND, FL 33801For Sale
 MLS ID #TB8556340, Angelynn Campbell, RE/MAX REALTY UNLIMITED. Stellar MLS
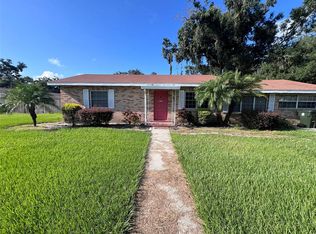
 - $400,0004 bd3 ba2k sqft520 S JACKSON AVENUE, BARTOW, FL 33830For Sale
 MLS ID #L4964267, Dee Chandler-McDonough, S & D REAL ESTATE SERVICE LLC. Stellar MLS
 - $250,0002 bd2 ba1.5k sqft4302 SHADOW WOOD LANE, WINTER HAVEN, FL 33880For Sale
 MLS ID #S5158743, Patricia De Graaff, LLC, RE/MAX HERITAGE PROFESSIONALS. Stellar MLS
 - $395,0003 bd2 ba1.7k sqft6103 SKY FLOWER COURT, BARTOW, FL 33830For SaleMLS ID #L4964649, Carla Meeks, MEEKS REAL ESTATE LLC. Stellar MLS
- $286,0002 bd2 ba1.4k sqft575 SAINT ANDREWS ROAD, WINTER HAVEN, FL 33884For SaleMLS ID #L4965545, Elaine Sanders, HOUSE OF GLASS REAL ESTATE PM. Stellar MLS
- $339,0003 bd2 ba1.9k sqft1841 5TH STREET SE, WINTER HAVEN, FL 33880For SaleMLS ID #O6446208, Juan Jose JR Sanchez, PA, KELLER WILLIAMS REALTY AT THE LAKES. Stellar MLS
- $172,0002 bd2 ba1.4k sqft2055 S FLORAL AVENUE #238, BARTOW, FL 33830For SaleMLS ID #L4959997, Carla Meeks, MEEKS REAL ESTATE LLC. Stellar MLS
- $279,9503 bd2 ba1.4k sqft231 WILLOW STREET, LAKE WALES, FL 33859For SaleMLS ID #L4965251, Angie Reynolds, PORCHLIGHT HOMES LLC. Stellar MLS
- $425,0003 bd2 ba1.1k sqft2531 HEBB ROAD, AUBURNDALE, FL 33823For SaleMLS ID #S5159272, Brenda Brooks, KELLER WILLIAMS REALTY SMART 1. Stellar MLS
- $265,0002 bd1 ba2.1k sqft(Undisclosed Address), WINTER HAVEN, FL 33881For SaleMLS ID #TB8497837, Marcia Rains - Nadal, Mrs, YELLOWFIN REALTY. Stellar MLS
- $165,0002 bd2 ba1.2k sqft2055 S FLORAL AVENUE #296, BARTOW, FL 33830For SaleMLS ID #B4902292, Erin Clements, FAITH AND FAMILY REALTY LLC. Stellar MLS
- $319,9004 bd2 ba1.8k sqft501 AVENUE G SE, WINTER HAVEN, FL 33880For SaleMLS ID #O6436311, Nomar Rosa, LPT REALTY, LLC. Stellar MLS
- $319,9004 bd2 ba1.3k sqft113 AVENUE C SE, WINTER HAVEN, FL 33880For SaleMLS ID #O6443878, Nomar Rosa, LPT REALTY, LLC. Stellar MLS
- $250,0002 bd2 ba1.5k sqft940 OLEANDER DRIVE SE, WINTER HAVEN, FL 33880AuctionMLS ID #S5141917, David Hartigan, JASON MITCHELL REAL ESTATE FLO. Stellar MLS
- $249,9903 bd2 ba1.3k sqft310 RICO WAY, AUBURNDALE, FL 33823For SaleMLS ID #L4963241, David Small, KELLER WILLIAMS REALTY SMART 1. Stellar MLS
- $280,0003 bd2 ba1.4k sqft1413 BRAMBLEWOOD DRIVE, LAKELAND, FL 33811For SaleMLS ID #TB8546854, Stephen Hachey, FLAT FEE MLS REALTY. Stellar MLS
- $260,0003 bd2 ba1.8k sqft615 AVENUE A NE, WINTER HAVEN, FL 33881For SaleMLS ID #L4963989, Chad Lindsey, LOKATION. Stellar MLS
- $274,9883 bd2 ba1.5k sqft2021 OLIVER PLACE, WINTER HAVEN, FL 33881For SaleMLS ID #P4939187, Ray Colon, TFP FLORIDA REALTY LLC. Stellar MLS
- $249,0003 bd2 ba1k sqft113 6TH JPV STREET, WINTER HAVEN, FL 33880For SaleMLS ID #TB8498029, John Evans, CENTURY 21 BEGGINS ENTERPRISES. Stellar MLS
