Don't miss out on the chance to own a charming one-bedroom condo in the highly sought-after Coppertree Condominium community! This open floor plan unit features soaring ceilings and has been recently updated with stylish Quartz countertops, fresh paint, and modern vinyl plank flooring. Need extra storage? You're covered with two additional closets. Enjoy the convenience of being within walking distance to the community pool and mailboxes, and relax in your private fenced backyard, complete with a handy storage closet. This is a fantastic opportunity to own in a prime location!
Pending
$169,999
1015 E Yager Ln Unit 179, Austin, TX 78753
1beds
565sqft
Condominium
Built in 1984
-- sqft lot
$-- Zestimate®
$301/sqft
$220/mo HOA
What's special
Modern vinyl plank flooringOpen floor planFresh paintSoaring ceilingsHandy storage closetExtra storagePrivate fenced backyard
- 624 days |
- 28 |
- 0 |
Zillow last checked:
Listing updated:
Listed by:
Jimmy Riojas (512) 502-7705,
JBGoodwin REALTORS WC (512) 502-7705
Source: Unlock MLS,MLS#: 9315195
Facts & features
Interior
Bedrooms & bathrooms
- Bedrooms: 1
- Bathrooms: 1
- Full bathrooms: 1
- Main level bedrooms: 1
Primary bedroom
- Features: Ceiling Fan(s)
- Level: Main
Bathroom
- Features: None
- Level: Main
Kitchen
- Features: Quartz Counters
- Level: Main
Living room
- Features: Ceiling Fan(s), High Ceilings
- Level: Main
Heating
- Central
Cooling
- Ceiling Fan(s), Central Air
Appliances
- Included: Dishwasher, Electric Oven, Refrigerator, Washer/Dryer
Features
- Vaulted Ceiling(s), French Doors, Primary Bedroom on Main
- Flooring: Vinyl
- Windows: Blinds
- Fireplace features: None
Interior area
- Total interior livable area: 565 sqft
Property
Parking
- Parking features: Assigned
Accessibility
- Accessibility features: None
Features
- Levels: One
- Stories: 1
- Patio & porch: Front Porch, Rear Porch
- Exterior features: Gutters Partial
- Pool features: None
- Spa features: None
- Fencing: Back Yard
- Has view: Yes
- View description: None
- Waterfront features: None
Lot
- Size: 3,131 Square Feet
- Features: Private, Sprinkler - Automatic
Details
- Additional structures: None
- Parcel number: 02522810240178
- Special conditions: Standard
Construction
Type & style
- Home type: Condo
- Property subtype: Condominium
Materials
- Foundation: Slab
- Roof: Shingle
Condition
- Resale
- New construction: No
- Year built: 1984
Utilities & green energy
- Sewer: Public Sewer
- Water: Public
- Utilities for property: Cable Available, Electricity Available, Electricity Connected, Water Available, Water Connected
Community & HOA
Community
- Features: Pool
- Subdivision: Coppertree Condo Ph Vamended
HOA
- Has HOA: Yes
- Services included: Landscaping, Maintenance Grounds, Maintenance Structure
- HOA fee: $220 monthly
- HOA name: Austin-Coppertree Homeowners Association Inc
Location
- Region: Austin
Financial & listing details
- Price per square foot: $301/sqft
- Tax assessed value: $100,636
- Annual tax amount: $143
- Date on market: 12/4/2024
- Listing terms: Cash,Conventional,FHA
- Electric utility on property: Yes
Estimated market value
Not available
Estimated sales range
Not available
Not available
Price history
| Date | Event | Price |
|---|---|---|
| 8/27/2025 | Pending sale | $169,999$301/sqft |
Source:  Unlock MLS #9315195 Report a problem Unlock MLS #9315195 Report a problem | ||
| 8/15/2025 | Price change | $169,999-4%$301/sqft |
Source: Unlock MLS #9315195 Report a problem | ||
| 5/19/2025 | Price change | $176,999-4.3%$313/sqft |
Source: Unlock MLS #9315195 Report a problem | ||
| 4/17/2025 | Price change | $184,999-5.1%$327/sqft |
Source: Unlock MLS #9315195 Report a problem | ||
| 3/11/2025 | Price change | $194,900-2.5%$345/sqft |
Source: Unlock MLS #9315195 Report a problem | ||
| 1/13/2025 | Price change | $200,000-4.8%$354/sqft |
Source: Unlock MLS #9315195 Report a problem | ||
| 12/4/2024 | Listed for sale | $210,000$372/sqft |
Source: Unlock MLS #9315195 Report a problem | ||
Public tax history
| Year | Property taxes | Tax assessment |
|---|---|---|
| 2019 | $143 | $85,996 +10% |
| 2018 | $143 | $78,178 +10% |
| 2017 | $143 -51.8% | $71,071 +10% |
| 2016 | $297 | $64,610 +10% |
| 2015 | $297 | $58,736 +10% |
| 2014 | $297 | $53,396 -2.9% |
| 2013 | -- | $54,967 -16.9% |
| 2012 | -- | $66,152 |
| 2011 | -- | $66,152 |
| 2010 | -- | $66,152 +0.4% |
| 2009 | -- | $65,905 +10% |
| 2008 | -- | $59,914 +10% |
| 2007 | -- | $54,467 +10% |
| 2006 | -- | $49,515 |
Find assessor info on the county website
Monthly payment
Est. payment
Payment breakdown
Explore the cost of this home by adjusting the details. Changes won't be saved.Climate risks
Neighborhood: Tech Ridge
Nearby schools
GreatSchools rating
- 6/10Copperfield Elementary SchoolGrades: PK-5Distance: 0.2 mi
- 2/10Westview Middle SchoolGrades: 6-8Distance: 2.4 mi
- 2/10John B Connally High SchoolGrades: 9-12Distance: 2.1 mi
Schools provided by the listing agent
- Elementary: Copperfield
- Middle: Westview
- High: John B Connally
- District: Pflugerville ISD
Source: Unlock MLS. This data may not be complete. We recommend contacting the local school district to confirm school assignments for this home.
- $--2 bd2 ba891 sqft1015 E Yager Ln UNIT 40, Austin, TX 78753Sold
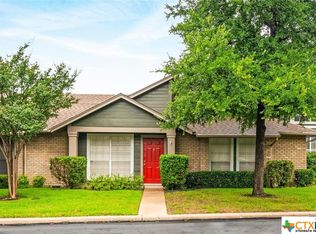
- $147,3762 bd2 ba891 sqft1015 E Yager Ln UNIT 52, Austin, TX 78753Off Market

- $--2 bd2 ba1k sqft1015 E Yager Ln UNIT 85, Austin, TX 78753Sold
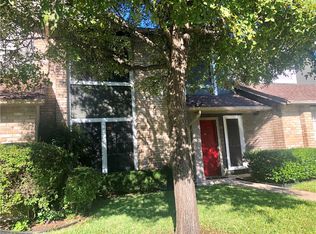
- $---- bd-- ba891 sqft1015 E Yager Ln UNIT 74, Austin, TX 78753Sold
- $---- bd-- ba891 sqft1015 E Yager Ln UNIT 78, Austin, TX 78753Sold
- $127,4202 bd1 ba734 sqft1015 E Yager Ln UNIT 81, Austin, TX 78753Off Market
- $127,4202 bd1 ba734 sqft1015 E Yager Ln UNIT 95, Austin, TX 78753Off Market
- $100,636-- bd-- ba565 sqft1015 E Yager Ln UNIT 119, Austin, TX 78753Off Market
- $226,2003 bd2 ba967 sqft1015 E Yager Ln UNIT 139, Austin, TX 78753Off Market
A local agent can set up tours, give advice and negotiate with sellers.
Similar homes
- $150,0001 bd1 ba565 sqft1015 E Yager Ln Unit 35, Austin, TX 78753Active

 MLS ID #6407889, Zachary Wallace, Compass RE Texas, LLC. Unlock MLS
 - $169,5001 bd1 ba640 sqft8210 Bent Tree Rd APT 235, Austin, TX 78759Active
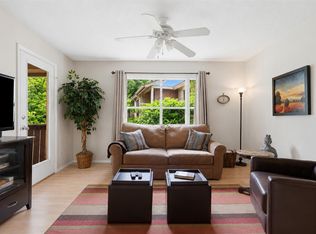 MLS ID #4499502, Carol Dochen, Bramlett Partners. Unlock MLS
 - $169,0001 bd1 ba651 sqft2425 Ashdale Dr APT 78, Austin, TX 78757Active
 MLS ID #8545390, Jason Heffron, Compass RE Texas, LLC. Unlock MLS
 - $199,9002 bd2 ba829 sqft11901 Swearingen Dr APT 110, Austin, TX 78758Active
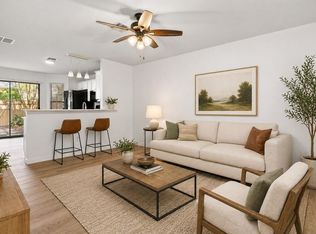 MLS ID #4998694, Dawson Brewer, Realty of America, LLC. Unlock MLS
 - $199,0001 bd1 ba535 sqft11821 Bittern Holw APT 12, Austin, TX 78758ActiveMLS ID #8271582, Ngoc Cantu, JBGoodwin REALTORS NW. Unlock MLS
- $169,0001 bd1 ba598 sqft8888 Tallwood Dr APT 1107, Austin, TX 78759ActiveMLS ID #3514148, Andrea Corrales, Engel & Volkers Austin. Unlock MLS
- $174,9001 bd1 ba680 sqft2500 Steck Ave APT 5, Austin, TX 78757ActiveMLS ID #6186357, Carlos Cruz, Real Broker, LLC. Unlock MLS
- $179,0001 bd1 ba638 sqft3703 Harmon Ave APT 104, Austin, TX 78705ActiveMLS ID #8464849, Jeremy Smith, Waterloo Realty, LLC. Unlock MLS
- $205,0002 bd2 ba829 sqft11901 Swearingen Dr APT 37, Austin, TX 78758ActiveMLS ID #1322322, Nicki Turner, Berkshire Hathaway TX Realty. Unlock MLS
- $179,9001 bd1 ba450 sqft923 E 41st St #101, Austin, TX 78751ActiveMLS ID #9866028, Alex Bartram, Austin Marketing + Development. Unlock MLS
- $175,0001 bd1 ba594 sqft4307 S 1st St APT 206, Austin, TX 78745ActiveMLS ID #9325329, Jennifer Rangel, Spyglass Realty. Unlock MLS
- $167,0001 bd1 ba672 sqft7920 Rockwood Ln APT 216, Austin, TX 78757ActiveMLS ID #1819389, John Dunham, Compass RE Texas, LLC. Unlock MLS
- $159,9001 bd1 ba500 sqft407 E 45th St APT 108, Austin, TX 78751ActiveMLS ID #6469507, Sam Archer, Compass RE Texas, LLC. Unlock MLS
- $150,0001 bd1 ba598 sqft8888 Tallwood Dr APT 3105, Austin, TX 78759ActiveMLS ID #7331227, Dow Kennedy, REALTY CAPITAL CITY. Unlock MLS
- $160,0001 bd1 ba633 sqft5820 Berkman Dr APT 120, Austin, TX 78723ActiveMLS ID #7029254, Travis Saegert, Baemayr Realty Group, LLC. Unlock MLS
- $165,9901 bd1 ba668 sqft7920 Rockwood Ln APT 203, Austin, TX 78757ActiveMLS ID #2408613, Dillar Schwartz, eXp Realty, LLC. Unlock MLS
- $199,0002 bd2 ba828 sqft2600 Penny Ln APT 211, Austin, TX 78757ActiveMLS ID #2415010, Todd Burgener, Douglas Elliman Real Estate. Unlock MLS
- $119,0001 bd1 ba559 sqft12166 Metric Blvd APT 219, Austin, TX 78758ActiveMLS ID #6136229, Kim Burke, Christies Intl Real Estate Lone Star. Unlock MLS
- $179,0001 bd1 ba638 sqft3703 Harmon Ave APT 206, Austin, TX 78705ActiveMLS ID #1538078, Jeremy Smith, Waterloo Realty, LLC. Unlock MLS
- $185,0001 bd1 ba696 sqft3505 Greystone Dr, Austin, TX 78731ActiveMLS ID #2001111, Jaime Elizalde, La Casa Realty Group. Unlock MLS
