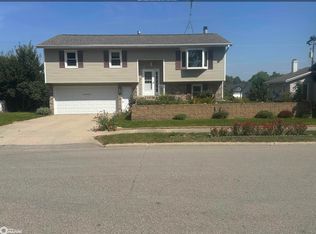
EASY LIVING STARTS WITH A HOME THAT SIMPLY WORKS! The main level offers an easy-flowing layout with three bedrooms, a full bath, comfortable living room and dining area, plus a kitchen designed for everyday function with plenty of cabinetry, generous counter space and a snack bar for casual meals or morning coffee. A bonus convenient half bath and laundry area just off the living room. Downstairs, the finished lower level adds valuable bonus space for movie nights, hobbies, a home office or whatever fits your lifestyle. Outside, the fenced yard gives pets and play plenty of room, while the patio creates a great spot for summer evenings and gathering around the fire.An attached garage, metal roof and low-maintenance exterior round out the package. If you've been waiting for a home that's manageable, functional and full of possibility, come take a closer look—your keys may be closer than you think! There's room to make the backyard your own retreat!
For sale
Price cut: $8K (9/9)
$180,000
1015 Elizabeth St, Iowa Falls, IA 50126
3beds
2baths
2,056sqft
Single Family Residence
Built in 1960
6,840 Square Feet Lot
$174,700 Zestimate®
$88/sqft
$-- HOA
What's special
Easy-flowing layoutMetal roofBonus convenient half bathThree bedroomsAttached garageLow-maintenance exteriorGenerous counter space
- 48 days
- 289
- 20
Zillow last checked:
Listing updated:
Listed by:
JENNA SHERIFF 641-420-1955,
Jane Fischer & Associates Llc
Source: Greater Mason BOR,MLS#: 260625
Facts & features
Interior
Bedrooms & bathrooms
- Bedrooms: 3
- Bathrooms: 2
- Main level bathrooms: 2
- Main level bedrooms: 3
Bedroom 1
- Level: Main
- Area: 100
- Dimensions: 10 x 10
Bedroom 2
- Level: Main
- Area: 80
- Dimensions: 10 x 8
Bedroom 3
- Level: Main
- Area: 80
- Dimensions: 10 x 8
Bathroom 1
- Features: Shower, Tub
Dining room
- Features: Formal Dining, Snack Bar
- Level: Main
- Area: 80
- Dimensions: 10 x 8
Family room
- Level: Lower
- Area: 300
- Dimensions: 30 x 10
Kitchen
- Description: Snack bar
- Level: Main
- Area: 144
- Dimensions: 12 x 12
Living room
- Level: Main
- Area: 192
- Dimensions: 16 x 12
Heating
- Electric Baseboard, Forced Air, Natural Gas
Cooling
- Central Air
Appliances
- Included: Dishwasher, Electric Range, Disposal, Microwave, Refrigerator, Washer/Dryer
Features
- Ceiling Fan(s)
- Flooring: Carpet, Laminate
- Windows: Double Hung
- Basement: Full,Partially Finished
- Has fireplace: No
Interior area
- Total structure area: 2,112
- Total interior livable area: 2,056 sqft
Property
Parking
- Total spaces: 1
- Parking features: Attached, Garage Door Opener, Concrete
- Attached garage spaces: 1
Features
- Levels: One
- Patio & porch: Deck
- Exterior features: Storage
- Fencing: Fenced
Lot
- Size: 6,840 Square Feet
- Dimensions: 72 x 95
Details
- Additional structures: Storage
- Parcel number: 892018108008
- Zoning description: Z2 - Sub-Urban District
Construction
Type & style
- Home type: SingleFamily
- Architectural style: Ranch
- Property subtype: Single Family Residence
Materials
- Vinyl Siding
- Foundation: Block
- Roof: Metal
Condition
- Year built: 1960
Utilities & green energy
- Sewer: CITY
- Water: Public
Community & HOA
Community
- Security: Smoke Detector(s)
- Subdivision: IA
Location
- Region: Iowa Falls
Financial & listing details
- Price per square foot: $88/sqft
- Tax assessed value: $131,710
- Annual tax amount: $2,358
- Date on market: 8/19/2026
Estimated market value
$174,700
$166,000 - $183,000
$1,414/mo
Price history
| Date | Event | Price |
|---|---|---|
| 9/9/2026 | Price change | $180,000-4.3%$88/sqft |
Source:  Greater Mason BOR #260625 Report a problem Greater Mason BOR #260625 Report a problem | ||
| 8/19/2026 | Listed for sale | $188,000+13.9%$91/sqft |
Source: Greater Mason BOR #260625 Report a problem | ||
| 8/18/2023 | Sold | $165,000-5.7%$80/sqft |
Source:  NoCoast MLS as distributed by MLS GRID #6307196 Report a problem NoCoast MLS as distributed by MLS GRID #6307196 Report a problem | ||
| 8/7/2023 | Pending sale | $174,900$85/sqft |
Source: NoCoast MLS as distributed by MLS GRID #6307196 Report a problem | ||
| 7/24/2023 | Contingent | $174,900$85/sqft |
Source: NoCoast MLS as distributed by MLS GRID #6307196 Report a problem | ||
| 6/21/2023 | Price change | $174,900-4.9%$85/sqft |
Source: NoCoast MLS as distributed by MLS GRID #6307196 Report a problem | ||
| 5/11/2023 | Price change | $184,000-5.6%$89/sqft |
Source: NoCoast MLS as distributed by MLS GRID #6307196 Report a problem | ||
| 4/21/2023 | Listed for sale | $195,000+129.4%$95/sqft |
Source: NoCoast MLS as distributed by MLS GRID #6307196 Report a problem | ||
| 2/10/2022 | Sold | $85,000-10.4%$41/sqft |
Source: NoCoast MLS as distributed by MLS GRID #6140973 Report a problem | ||
| 1/14/2022 | Pending sale | $94,900$46/sqft |
Source: NoCoast MLS as distributed by MLS GRID #6140973 Report a problem | ||
| 1/11/2022 | Listed for sale | $94,900$46/sqft |
Source: NoCoast MLS as distributed by MLS GRID #6140973 Report a problem | ||
Public tax history
| Year | Property taxes | Tax assessment |
|---|---|---|
| 2025 | $2,358 +55.3% | $131,710 +11.3% |
| 2024 | $1,518 +15% | $118,370 +48% |
| 2023 | $1,320 +4.1% | $79,970 +32.8% |
| 2022 | $1,268 -30% | $60,230 |
| 2021 | $1,812 +3.5% | $60,230 -25.8% |
| 2020 | $1,751 +10.6% | $81,120 |
| 2019 | $1,584 +0.2% | $81,120 +10% |
| 2018 | $1,580 -1.1% | $73,750 +10% |
| 2017 | $1,598 -0.1% | $67,050 |
| 2016 | $1,600 -4.1% | $67,050 |
| 2015 | $1,668 +0.1% | $67,050 |
| 2014 | $1,666 +14.4% | $67,050 |
| 2013 | $1,456 -0.8% | -- |
| 2012 | $1,468 +18.6% | -- |
| 2011 | $1,238 +212.6% | -- |
| 2010 | $396 -5.3% | -- |
| 2009 | $418 -5.4% | -- |
| 2008 | $442 +8.3% | -- |
| 2007 | $408 | -- |
Find assessor info on the county website
Monthly payment
Est. payment
Payment breakdown
Explore the cost of this home by adjusting the details. Changes won't be saved.Climate risks
Neighborhood: 50126
Nearby schools
Schools provided by the listing agent
- District: Iowa Falls
Source: Greater Mason BOR. This data may not be complete. We recommend contacting the local school district to confirm school assignments for this home.

Similar homes
- $180,0003 bd2 ba2.6k sqft1608 Crescent Dr, Iowa Falls, IA 50126Active
 MLS ID #6343188, Paul Price, Homestead Realty. NoCoast MLS as distributed by MLS GRID
 - $193,5003 bd2 ba1.5k sqft2407 Linden Ave, Iowa Falls, IA 50126Active
 MLS ID #6342174, Penny Price, Homestead Realty. NoCoast MLS as distributed by MLS GRID
 - $169,9003 bd2 ba1.1k sqft2406 Sunset Dr, Iowa Falls, IA 50126Active
 MLS ID #6342130, Emily E Kruckenberg, Jennings Real Estate. NoCoast MLS as distributed by MLS GRID
 - $212,5004 bd2 ba2.2k sqft245 Foster Blvd, Iowa Falls, IA 50126Active
 MLS ID #6343139, Brandi Levis, Jennings Real Estate. NoCoast MLS as distributed by MLS GRID
