1015 Mundy Field Rd is a 2 bedroom, 1 bath single-family home with 920 sq ft on 0.87 acres in Canton, NC, with mountain views from the living room's large windows and the covered front porch. The house was in the process of being renovated, and the only thing left is the kitchen countertops and sink install, with the sink already on site. Inside are new plank floors throughout, fresh paint, newer windows, new kitchen cabinetry with a stainless range and vent hood, and a full bath with a new vanity and a handheld shower. The house also has central heat and air, a dedicated laundry room and an unfinished basement. Outside, a wide lawn is lined with tall trees, and a 728 sq ft detached storage building sits on a concrete pad with parking in front. With room to garden and spread out on this Haywood County lot, the home suits an owner occupant or an investor looking for a rental in Canton. Some photos have been virtually rendered. Per the North Carolina Flood Risk Information System, the property is located within FEMA Flood Zone AE. Buyers are encouraged to verify flood zone boundaries, elevations, and any applicable flood insurance requirements.
Under contract-no show
$149,900
1015 Mundy Field Rd, Canton, NC 28716
2beds
920sqft
Single Family Residence
Built in 1945
0.87 Acres Lot
$-- Zestimate®
$163/sqft
$-- HOA
What's special
Covered front porchFresh paintNew plank floors throughoutDedicated laundry roomNewer windowsCentral heat and air
- 17 days
- 1,950
- 268
Likely to sell faster than
Zillow last checked:
Listing updated:
Listed by:
Craig Tribus 804-656-5007,
Beycome Brokerage Realty LLC
Source: Canopy MLS as distributed by MLS GRID,MLS#: 4437612
Facts & features
Interior
Bedrooms & bathrooms
- Bedrooms: 2
- Bathrooms: 1
- Full bathrooms: 1
- Main level bedrooms: 2
Primary bedroom
- Level: Main
- Area: 165 Square Feet
- Dimensions: 15' 0" X 11' 0"
Bedroom s
- Level: Main
- Area: 100 Square Feet
- Dimensions: 10' 0" X 10' 0"
Bathroom full
- Level: Main
- Area: 63 Square Feet
- Dimensions: 9' 0" X 7' 0"
Kitchen
- Level: Main
- Area: 190 Square Feet
- Dimensions: 19' 0" X 10' 0"
Laundry
- Level: Main
- Area: 60 Square Feet
- Dimensions: 10' 0" X 6' 0"
Living room
- Level: Main
- Area: 247 Square Feet
- Dimensions: 13' 0" X 19' 0"
Heating
- Heat Pump
Cooling
- Heat Pump
Appliances
- Included: Electric Range, Refrigerator
- Laundry: Inside
Features
- Basement: Unfinished
Interior area
- Total structure area: 920
- Total interior livable area: 920 sqft
- Finished area above ground: 920
- Finished area below ground: 0
Property
Parking
- Parking features: Driveway
- Has uncovered spaces: Yes
Features
- Levels: One
- Stories: 1
- Waterfront features: None
Lot
- Size: 0.87 Acres
- Dimensions: 400 x 95
- Features: Flood Plain/Bottom Land
Details
- Parcel number: 8654042922
- Zoning: None
- Special conditions: Standard
Construction
Type & style
- Home type: SingleFamily
- Property subtype: Single Family Residence
Materials
- Vinyl
Condition
- New construction: No
- Year built: 1945
Utilities & green energy
- Sewer: Septic Installed
- Water: Well
Community & HOA
Community
- Subdivision: None
Location
- Region: Canton
- Elevation: 2500 Feet
Financial & listing details
- Price per square foot: $163/sqft
- Tax assessed value: $104,100
- Annual tax amount: $203
- Date on market: 10/26/2026
- Cumulative days on market: 17 days
- Listing terms: Cash,Conventional
- Road surface type: Concrete
Estimated market value
Not available
Estimated sales range
Not available
Not available
Price history
| Date | Event | Price |
|---|---|---|
| 11/2/2026 | Pending sale | $149,900$163/sqft |
Source:  Canopy MLS as distributed by MLS GRID #4437612 Report a problem | ||
| 10/26/2026 | Listed for sale | $149,900$163/sqft |
Source: Canopy MLS as distributed by MLS GRID #4437612 Report a problem | ||
Public tax history
| Year | Property taxes | Tax assessment |
|---|---|---|
| 2025 | $203 -38.6% | $101,900 |
| 2024 | $331 -59.7% | $101,900 |
| 2023 | $821 +1.9% | $101,900 +62.8% |
| 2022 | $806 | $62,600 -38.6% |
| 2021 | $806 +38.7% | $101,900 +65.4% |
| 2020 | $581 | $61,600 |
| 2019 | -- | $61,600 |
| 2018 | $211 | $61,600 |
| 2017 | $211 +0.6% | $61,600 -2.2% |
| 2016 | $210 | $63,000 |
| 2015 | $210 +4.7% | $63,000 |
| 2014 | $200 +15.9% | $63,000 +11.8% |
| 2010 | $173 +2.8% | $56,340 |
| 2008 | $168 | $56,340 |
| 2007 | -- | $56,340 |
Find assessor info on the county website
Monthly payment
Est. payment
Payment breakdown
Explore the cost of this home by adjusting the details. Changes won't be saved.Climate risks
Neighborhood: 28716
Nearby schools
Schools provided by the listing agent
- Elementary: Bethel
- Middle: Bethel
- High: Pisgah
Source: Canopy MLS as distributed by MLS GRID. This data may not be complete. We recommend contacting the local school district to confirm school assignments for this home.
Similar homes
- $--2 bd1 ba850 sqft60 Mingus St, Canton, NC 28716Auction
 Auction.com 4
- $165,0001 bd1 ba1.1k sqft1920 Thickety Rd, Clyde, NC 28721For Sale

 MLS ID #4442123, Craig Tribus, Beycome Brokerage Realty LLC. Canopy MLS as distributed by MLS GRID
- $179,9002 bd1 ba1.1k sqft414 Skyline Dr, Canton, NC 28716For Sale
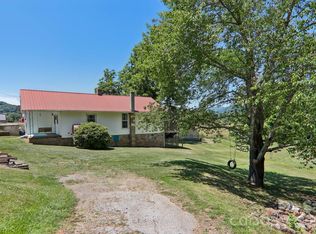 MLS ID #4394964, Sandra Messer, DRG Homes & Land. Canopy MLS as distributed by MLS GRID
- $210,0003 bd2 ba1.1k sqft220 Tinker Bell Rd, Bell Rd, NC 28786For Sale
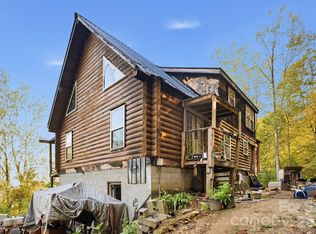 MLS ID #4440004, Lillian DuBlina, THE AVALON REALTY GROUP LLC. Canopy MLS as distributed by MLS GRID
- $200,0001 bd1 ba616 sqft201 Mountain Vista Rd, Canton, NC 28716For SaleMLS ID #4328176, Steven Owens, Keller Williams Biltmore Village. Canopy MLS as distributed by MLS GRID
- $175,0002 bd1 ba807 sqft57 Spruce St, Waynesville, NC 28786For SaleMLS ID #4407581, Michelle McElroy, Howard Hanna Beverly-Hanks Waynesville. Canopy MLS as distributed by MLS GRID
- $150,0003 bd2 ba980 sqft20 Clay Vessel Trl, Candler, NC 28715For SaleMLS ID #4426944, Teri Sferlazza, Gateway Properties WNC. Canopy MLS as distributed by MLS GRID
- $189,9992 bd2 ba1.1k sqft43 Candler School Rd, Candler, NC 28715For SaleMLS ID #4438818, Lillian DuBlina, THE AVALON REALTY GROUP LLC. Canopy MLS as distributed by MLS GRID
- $179,0003 bd2 ba1k sqft139 Brickyard Rd, Asheville, NC 28806For SaleMLS ID #4433645, Tina Jones, Hollifield & Company Properties Inc.. Canopy MLS as distributed by MLS GRID
- $179,9003 bd2 ba1k sqft29 Herschel King Dr, Candler, NC 28715For SaleMLS ID #4425195, James McDuffie, Preferred Properties. Canopy MLS as distributed by MLS GRID
- $184,5002 bd2 ba1k sqft139 N Ridge Dr, Waynesville, NC 28785For SaleMLS ID #4408515, Amy Sugg, RE/MAX Executive. Canopy MLS as distributed by MLS GRID
- $175,0002 bd3 ba1.2k sqftGlens Of Aberdeen, Mills River, NC 28759For SaleMLS ID #4440348, Clarissa Marshall, EXP Realty LLC. Canopy MLS as distributed by MLS GRID
- $175,0003 bd2 ba1k sqft15 Spring St, Candler, NC 28715For SaleMLS ID #4384784, Irving Armas Joachin, Keller Williams Mtn Partners, LLC. Canopy MLS as distributed by MLS GRID
- $199,0002 bd1 ba779 sqft664 Woodfin Rd, Sylva, NC 28779For SaleMLS ID #4438721, Randy Flanigan, ERA Sunburst Realty. Canopy MLS as distributed by MLS GRID
- $185,0001 bd1 ba894 sqft937 Shoal Creek Rd, Balsam Grove, NC 28708For SaleMLS ID #4419676, Kira Montgomery, White Squirrel Realty. Canopy MLS as distributed by MLS GRID
- $215,0002 bd1 ba1k sqft1496 Allens Creek Rd, Waynesville, NC 28786For SaleMLS ID #4341468, Molly Messer Schick, RE/MAX Executive. Canopy MLS as distributed by MLS GRID
- $179,0003 bd2 ba1k sqft67 Quartz Ln, Balsam, NC 28707For SaleMLS ID #4427799, Jessi Rawlings, Keller Williams Great Smokies. Canopy MLS as distributed by MLS GRID
- $175,0002 bd2 ba1k sqft102 Serenity Ln, Clyde, NC 28721For SaleMLS ID #4384211, Michelle McElroy, Howard Hanna Beverly-Hanks Waynesville. Canopy MLS as distributed by MLS GRID
- $215,0002 bd1 ba815 sqft6115 Skyland Dr, Sylva, NC 28779For SaleMLS ID #4401474, Allison MacDowell, Keller Williams Great Smokies. Canopy MLS as distributed by MLS GRID
- $109,9002 bd2 ba771 sqft5 Gotham Dr, Arden, NC 28704For SaleMLS ID #4438779, Alexandra Schrank, RE/MAX Executive. Canopy MLS as distributed by MLS GRID
