Location, location, location! Residential & Commercial property now available! Discover the ultimate "Swiss Army Knife" of Grand Junction real estate at 1015 N 4th Street. This unique 3-bedroom, 1-bathroom property perfectly blends modern residential comfort with incredible commercial potential, thanks to its rare MU-2 (Mixed-Use Light Commercial) zoning. Updates within the last few years, includes a re-shingled roof, an upgraded electrical panel, newer evaporative cooler (last summer) and a modern kitchen featuring stainless steel appliances. With 1,120 square feet of finished living space and an additional 520 square feet in the partially finished basement, there is ample room for a growing household, a private workspace, or business storage. The exterior is designed for low-maintenance living with durable vinyl siding, a fully fenced yard, a storage shed, and a spacious two-car detached garage. The location is truly unbeatable for those who value walkability and community connection. Situated in a prime corridor just eight blocks from Colorado Mesa University, you are within easy walking or biking distance to t Sherwood Park, local schools, and convenient grocery stores. Even better, the vibrant dining, shopping, and entertainment of Main Street are just minutes away. Whether you are looking for a primary residence in a historic neighborhood, a high-demand student rental, or a high-visibility professional office for your business, this property offers the flexibility and location to make any vision a reality. Schedule your tour today and explore the endless possibilities of this downtown gem.
For sale
Price cut: $10K (8/20)
$310,000
1015 N 4th St, Grand Junction, CO 81501
3beds
1baths
1,680sqft
Single Family Residence
Built in 1920
6,098 Square Feet Lot
$-- Zestimate®
$185/sqft
$-- HOA
What's special
Fully fenced yardStorage shedSpacious two-car detached garageDurable vinyl siding
- 195 days
- 363
- 14
Zillow last checked:
Listing updated:
Listed by:
THE HARRIS GROUP 970-261-2014,
EXP REALTY, LLC
Source: GJARA,MLS#: 20260765
Facts & features
Interior
Bedrooms & bathrooms
- Bedrooms: 3
- Bathrooms: 1
Rooms
- Room types: None
Primary bedroom
- Level: Main
- Dimensions: 15x8'6"
Bedroom 2
- Level: Main
- Dimensions: 13x9'6"
Bedroom 3
- Level: Basement
- Dimensions: 8X11
Dining room
- Level: Main
- Dimensions: 13x11
Family room
- Dimensions: N/A
Kitchen
- Level: Main
- Dimensions: 9'6"X14
Laundry
- Level: Main
- Dimensions: 3x4
Living room
- Level: Main
- Dimensions: 16x13
Heating
- Forced Air, Natural Gas
Cooling
- Evaporative Cooling
Appliances
- Included: Dishwasher, Electric Oven, Electric Range, Disposal, Refrigerator
- Laundry: Laundry Closet, In Hall
Features
- Separate/Formal Dining Room, Main Level Primary, Other, See Remarks
- Flooring: Carpet, Vinyl
- Basement: Partial
- Has fireplace: No
- Fireplace features: None
Interior area
- Total structure area: 1,680
- Total interior livable area: 1,680 sqft
Property
Parking
- Total spaces: 2
- Parking features: Detached, Garage
- Garage spaces: 2
Accessibility
- Accessibility features: None
Features
- Patio & porch: None
- Exterior features: Shed
- Fencing: Chain Link
Lot
- Size: 6,098 Square Feet
- Dimensions: 118 x 47
- Features: None
Details
- Additional structures: Shed(s)
- Parcel number: 294514203007
- Zoning description: MU-2
Construction
Type & style
- Home type: SingleFamily
- Architectural style: Ranch
- Property subtype: Single Family Residence
Materials
- Vinyl Siding, Wood Frame
- Roof: Asphalt,Composition
Condition
- Year built: 1920
Utilities & green energy
- Sewer: Connected
- Water: Public
Community & HOA
Community
- Subdivision: Other/Unknown
HOA
- Has HOA: No
- Services included: None
Location
- Region: Grand Junction
- Elevation: 4600
Financial & listing details
- Price per square foot: $185/sqft
- Tax assessed value: $332,290
- Annual tax amount: $1,241
- Date on market: 2/19/2026
Estimated market value
Not available
Estimated sales range
Not available
Not available
Price history
| Date | Event | Price |
|---|---|---|
| 8/20/2026 | Price change | $310,000-3.1%$185/sqft |
Source: GJARA #20260765 Report a problem | ||
| 8/13/2026 | Price change | $320,000-3%$190/sqft |
Source: GJARA #20260765 Report a problem | ||
| 4/24/2026 | Price change | $330,000-4.3%$196/sqft |
Source: GJARA #20260765 Report a problem | ||
| 3/23/2026 | Price change | $345,000-2.8%$205/sqft |
Source: GJARA #20260765 Report a problem | ||
| 3/3/2026 | Price change | $355,000-2.7%$211/sqft |
Source: GJARA #20260765 Report a problem | ||
| 2/20/2026 | Listed for sale | $365,000+35.7%$217/sqft |
Source: GJARA #20260765 Report a problem | ||
| 12/23/2021 | Sold | $269,000$160/sqft |
Source: GJARA #20214821 Report a problem | ||
| 11/13/2021 | Pending sale | $269,000$160/sqft |
Source: GJARA #20214821 Report a problem | ||
| 11/5/2021 | Price change | $269,000-10%$160/sqft |
Source: GJARA #20214821 Report a problem | ||
| 10/1/2021 | Price change | $299,000-9.1%$178/sqft |
Source: GJARA #20214821 Report a problem | ||
| 9/17/2021 | Price change | $329,000-2.9%$196/sqft |
Source: GJARA #20214821 Report a problem | ||
| 9/13/2021 | Listed for sale | $339,000+6.8%$202/sqft |
Source: GJARA #20214821 Report a problem | ||
| 5/21/2019 | Listing removed | $1,295$1/sqft |
Source: Grand Junction Property Management & Real Estate Report a problem | ||
| 4/17/2019 | Listed for rent | $1,295+17.7%$1/sqft |
Source: Grand Junction Property Management & Real Estate Report a problem | ||
| 5/31/2018 | Sold | $317,500+59.5%$189/sqft |
Source: Public Record Report a problem | ||
| 4/28/2017 | Listing removed | $1,100$1/sqft |
Source: Coldwell Banker Commercial Prime Properties Report a problem | ||
| 4/14/2017 | Listed for rent | $1,100$1/sqft |
Source: Coldwell Banker Commercial Prime Properties Report a problem | ||
| 7/7/2009 | Sold | $199,000$118/sqft |
Source: Public Record Report a problem | ||
Public tax history
| Year | Property taxes | Tax assessment |
|---|---|---|
| 2025 | $1,241 +0.6% | $23,430 +10.9% |
| 2024 | $1,233 +9.4% | $21,130 -3.6% |
| 2023 | $1,127 -0.3% | $21,910 +40.1% |
| 2022 | $1,131 +25.9% | $15,640 -2.8% |
| 2021 | $899 | $16,090 +23% |
| 2020 | $899 +14.6% | $13,080 -0.7% |
| 2019 | $784 | $13,170 +18.9% |
| 2018 | $784 -1.5% | $11,080 -12.1% |
| 2017 | $796 | $12,610 -0.6% |
| 2016 | $796 -1.3% | $12,690 |
| 2015 | $806 +17.4% | $12,690 +16.5% |
| 2014 | $687 | $10,890 |
| 2013 | -- | $10,890 -10.1% |
| 2012 | $721 | $12,120 |
| 2011 | -- | $12,120 -22.2% |
| 2010 | -- | $15,570 |
| 2009 | -- | $15,570 +30.4% |
| 2008 | $768 -7.6% | $11,940 |
| 2007 | $832 +22.2% | $11,940 +23% |
| 2006 | $680 -8.3% | $9,710 |
| 2005 | $742 +24.5% | $9,710 +16.6% |
| 2004 | $596 -15.4% | $8,330 -13% |
| 2003 | $704 +22.4% | $9,570 +15.6% |
| 2002 | $575 -15.1% | $8,280 -6.1% |
| 2001 | $678 | $8,820 |
Find assessor info on the county website
Monthly payment
Est. payment
Payment breakdown
Explore the cost of this home by adjusting the details. Changes won't be saved.Climate risks
Neighborhood: 81501
Nearby schools
Schools provided by the listing agent
- Elementary: Chipeta
- Middle: West
- High: Grand Junction
Source: GJARA. This data may not be complete. We recommend contacting the local school district to confirm school assignments for this home.


Similar homes
- $360,0004 bd2 ba1.9k sqft2108 N 22nd St, Grand Junction, CO 81501For Sale
 MLS ID #20264242, DONNA JENNINGS, HOMESMART. GJARA
 - $276,0002 bd1 ba965 sqft445 Crosby Ave, Grand Junction, CO 81501For Sale
 MLS ID #193869, Misty Briscoe-Garcia, Freehold Mountain Real Estate. AGSMLS
 - $315,0002 bd1 ba854 sqft531-28 1/4 Rd, Grand Junction, CO 81501For Sale
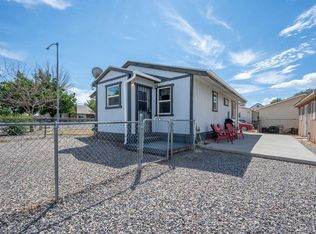 MLS ID #20264310, BARB HECHT, BRAY REAL ESTATE. GJARA
 - $369,9003 bd2 ba1.3k sqft2011 Linda Ln, Grand Junction, CO 81501For Sale
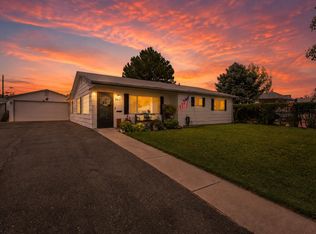 MLS ID #20264275, AMY SWAIN, RE/MAX 4000, INC. GJARA
