Investor Special in Golden West Estates! This spacious 3-bedroom, 3-bath home offers nearly 2,500 sq ft of living space on an oversized 11,000+ sq ft cul-de-sac lot. The property already has a strong footprint and desirable layout, but needs finishing touches and updates—perfect for investors, flippers, or buyers looking to build sweat equity. Located in a quiet, established neighborhood, the large lot provides plenty of room for outdoor improvements, landscaping, or expansion possibilities. With some unfinished work remaining, this home presents an excellent opportunity to add value and customize to your vision. Bring your contractor and imagination—properties with this size, lot, and location have tremendous upside potential.
Pending
$389,000
1015 N Velie Court, Visalia, CA 93292
4beds
2,492sqft
:
Get pre-qualified$2,522/mo
Single Family Residence, Residential
Built in 1991
0.26 Acres Lot
$381,400 Zestimate®
$156/sqft
$-- HOA
What's special
- 140 days |
- 59 |
- 0 |
Zillow last checked:
Listing updated:
Listed by:
Robert Casey 559-280-7280,
Berkshire Hathaway HomeServices California Realty
Source: TCMLS,MLS#: 240223
Facts & features
Interior
Bedrooms & bathrooms
- Bedrooms: 4
- Bathrooms: 3
- Full bathrooms: 2
- 3/4 bathrooms: 1
- Main level bathrooms: 1
Heating
- Central, Fireplace(s), Forced Air
Cooling
- Ceiling Fan(s), Central Air, Exhaust Fan
Appliances
- Included: Dishwasher, Disposal, Microwave, Oven
- Laundry: Inside, Laundry Room, Main Level
Features
- Breakfast Bar, Ceiling Fan(s), Ceramic Counters, Kitchen Island, Kitchen Open to Family Room, Open Floorplan, Recessed Lighting, Tile Counters
- Flooring: Carpet, Laminate
- Has fireplace: Yes
- Fireplace features: Living Room, Masonry
- Common walls with other units/homes: No Common Walls
Interior area
- Total structure area: 2,492
- Total interior livable area: 2,492 sqft
Property
Parking
- Total spaces: 2
- Parking features: Attached, Garage Faces Front
- Attached garage spaces: 2
Features
- Stories: 2
- Patio & porch: Rear Porch
- Fencing: Fenced
- Has view: Yes
- View description: Neighborhood
Lot
- Size: 0.26 Acres
- Dimensions: 118 x 100
- Features: Back Yard, Cul-De-Sac, Front Yard, Irregular Lot
Details
- Parcel number: 103290001000
- Zoning: R16
- Zoning description: R16
Construction
Type & style
- Home type: SingleFamily
- Property subtype: Single Family Residence, Residential
Materials
- Frame, Stucco
- Foundation: Slab
- Roof: Shake,Wood
Condition
- Fixer
- New construction: No
- Year built: 1991
Utilities & green energy
- Sewer: Public Sewer
- Water: Public
- Utilities for property: Cable Connected, Electricity Connected, Natural Gas Connected, Phone Connected, Sewer Connected, Water Connected
Community & HOA
Community
- Subdivision: Golden West Est II
HOA
- Has HOA: No
Location
- Region: Visalia
Financial & listing details
- Price per square foot: $156/sqft
- Tax assessed value: $290,726
- Annual tax amount: $3,279
- Date on market: 3/9/2026
- Cumulative days on market: 141 days
- Electric utility on property: Yes
- Road surface type: Paved
Estimated market value
$381,400
$362,000 - $400,000
$2,726/mo
Price history
| Date | Event | Price |
|---|---|---|
| 5/21/2026 | Pending sale | $389,000$156/sqft |
Source:  TCMLS #240223 Report a problem TCMLS #240223 Report a problem | ||
| 3/9/2026 | Listed for sale | $389,000+122.3%$156/sqft |
Source: TCMLS #240223 Report a problem | ||
| 1/30/1996 | Sold | $175,000+2.3%$70/sqft |
Source: Public Record Report a problem | ||
| 10/29/1993 | Sold | $171,000$69/sqft |
Source: Public Record Report a problem | ||
Public tax history
| Year | Property taxes | Tax assessment |
|---|---|---|
| 2025 | $3,279 +8.1% | $290,726 +2% |
| 2024 | $3,033 -74.1% | $285,026 +2% |
| 2023 | $11,700 +309.3% | $279,438 +2% |
| 2022 | $2,858 +1.3% | $273,960 +2% |
| 2021 | $2,820 -14.2% | $268,588 +1% |
| 2020 | $3,288 -27.1% | $265,833 +2% |
| 2019 | $4,509 +28.9% | $260,621 +2% |
| 2018 | $3,497 +9.4% | $255,511 +2% |
| 2017 | $3,197 +24.2% | $250,501 +2% |
| 2016 | $2,573 | $245,589 +1.5% |
| 2015 | $2,573 +3% | $241,900 +2% |
| 2014 | $2,498 | $237,162 +0.5% |
| 2013 | -- | $236,090 +2% |
| 2012 | -- | $231,461 +2% |
| 2011 | -- | $226,923 +4.6% |
| 2007 | -- | $216,995 +2% |
| 2006 | -- | $212,740 +2.1% |
| 2005 | -- | $208,369 +1.9% |
| 2004 | -- | $204,479 +1.9% |
| 2003 | -- | $200,725 +2% |
| 2002 | -- | $196,789 +2% |
| 2001 | -- | $192,930 |
Find assessor info on the county website
Monthly payment
Est. payment
Payment breakdown
Explore the cost of this home by adjusting the details. Changes won't be saved.Climate risks
Neighborhood: 93292
Nearby schools
GreatSchools rating
- 5/10Golden Oak Elementary SchoolGrades: K-6Distance: 0.3 mi
- 3/10Valley Oak Middle SchoolGrades: 7-8Distance: 0.5 mi
- 5/10Golden West High SchoolGrades: 9-12Distance: 0.5 mi
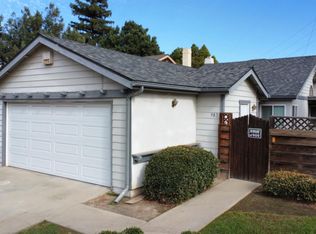
- $269,2503 bd2 ba1.2k sqft507 N Velie Dr, Visalia, CA 93292Sold
- $433,5005 bd2 ba2.9k sqft3042 E Douglas Ave, Visalia, CA 93292Off Market
- $405,0003 bd2 ba1.7k sqft1029 N Velie Ct, Visalia, CA 93292Sold
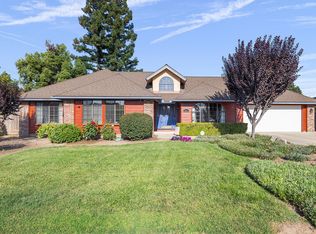
- $416,2004 bd3 ba1.9k sqft1026 N Palm St, Visalia, CA 93292Off Market
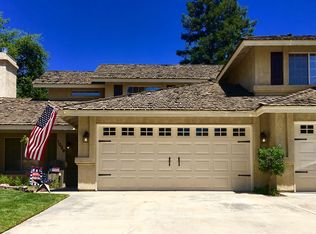
- $455,9003 bd2 ba2.1k sqft1014 N Velie Ct, Visalia, CA 93292Off Market
- $397,7003 bd2 ba1.7k sqft3049 E Douglas Ave, Visalia, CA 93292Off Market
- $403,3003 bd2 ba2k sqft3115 E Douglas Ave, Visalia, CA 93292Off Market
- $399,7003 bd2 ba2k sqft1036 N Palm St, Visalia, CA 93292Off Market
A local agent can set up tours, give advice and negotiate with sellers.
A local lender can help you make sure your offer is ready when you are.
Similar homes
- $415,0003 bd3 ba1.6k sqft1329 N Simon Ct, Visalia, CA 93292For Sale By Owner
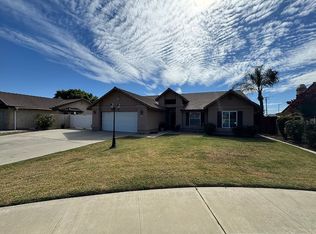
- $369,0003 bd2 ba1.7k sqft1536 E Castleview Avenue, Visalia, CA 93292For Sale
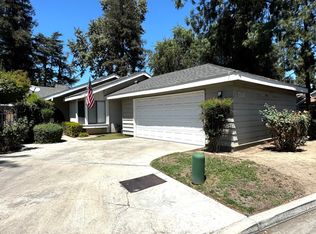 MLS ID #243028, Keven Geaney, Front Gate Properties. TCMLS
 - $425,0004 bd2 ba2.1k sqft1030 N Sumter Court, Visalia, CA 93292For Sale
 MLS ID #242247, Geralyn Leverett, Legacy Real Estate Inc. TCMLS
 - $429,9005 bd2 ba2.6k sqft3148 NE Duran Avenue, Visalia, CA 93292For Sale
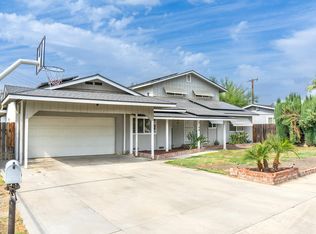 MLS ID #239027, Mimi Peralta, Legacy Real Estate Inc. TCMLS
 - $375,0003 bd2 ba1.6k sqft1009 S Elverta Street, Visalia, CA 93292For SaleMLS ID #242728, Donovan Mathenia, Independent Broker Network. TCMLS
- $369,0004 bd2 ba1.5k sqft315 S Citrus Court, Visalia, CA 93292For SaleMLS ID #241104, Bob N Clark, Craig Smith & Associates, Inc.. TCMLS
- $370,0003 bd2 ba1.3k sqft3816 E Acequia Ave, Visalia, CA 93292For SaleMLS ID #ML82050650, Jazmine Ramirez. MLSListings Inc
- $399,9504 bd3 ba1.8k sqft3728 E Kaweah Avenue, Visalia, CA 93292For SaleMLS ID #240811, Siu Parker, Century 21 Select Real Estate. TCMLS
- $449,9994 bd2 ba2.1k sqft1050 N Sumter Court, Visalia, CA 93292For SaleMLS ID #241707, Marcell Harris, Adequate Real Estate Service. TCMLS
- $379,9003 bd2 ba1.3k sqft4330 E College Avenue, Visalia, CA 93292For SaleMLS ID #242686, Austin Hartman, Real Brokerage Technologies. TCMLS
- $399,0003 bd2 ba1.8k sqft2419 E Vassar Avenue, Visalia, CA 93292For SaleMLS ID #240521, Vincent W Hernandez, ERA Valley Pro Realty. TCMLS
- $399,0004 bd3 ba2.9k sqft1127 W Walnut Avenue, Visalia, CA 93277For SaleMLS ID #240657, Jacob Macias, RE/MAX Success. TCMLS
- $390,0003 bd2 ba1.3k sqft3113 E Laurel Avenue, Visalia, CA 93292For SaleMLS ID #242360, Marzi Jalilpour, Avedian Properties Company. TCMLS
- $400,0003 bd2 ba1.6k sqft900 N Oakwood Court, Visalia, CA 93291For SaleMLS ID #243025, Shayen Ashley, The Ashley Real Estate Group I. TCMLS
- $370,0003 bd2 ba1.4k sqft1814 N Enos Street, Visalia, CA 93292For SaleMLS ID #242366, Robyn Batchman, Wendy Little Properties, Inc.. TCMLS
- $422,0004 bd3 ba1.8k sqft1819 S Stover Street, Visalia, CA 93292For SaleMLS ID #242207, Dena M Clark, Melson Realty, Inc.. TCMLS
- $404,9003 bd2 ba1.6k sqft1439 N Mendonca Street, Visalia, CA 93291For SaleMLS ID #243032, Kristina Escobedo, Downtown Realty Visalia. TCMLS
- $379,8004 bd2 ba1.5k sqft409 W Packwood Avenue, Visalia, CA 93277For SaleMLS ID #240829, Teymour Farhang, Berkshire Hathaway HomeServices California Realty. TCMLS
- $319,9003 bd2 ba1.4k sqft1715 E Vine Court, Visalia, CA 93292For SaleMLS ID #243017, Peggy Wilson, Century 21 Select Real Estate. TCMLS
- $417,5003 bd2 ba1.5k sqft3215 S Meadowbrook St, Visalia, CA 93292For SaleMLS ID #651521, Christine R. Sasser. Fresno MLS
Local buyer's agents are ready to help
