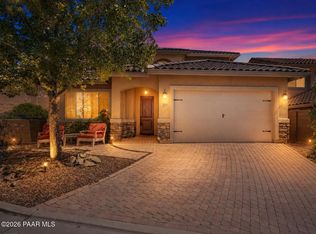
Tucked within the charming gated community of The Reserve at Willow Hills, this move-in ready single-level home offers an ideal blend of comfort, style, and low-maintenance living. The stucco exterior with stone accents, tile roof, and paver driveway create inviting curb appeal, complemented by beautifully designed desert landscaping.
Inside, a thoughtfully designed layout opens to a bright and airy great room, anchored by a cozy gas fireplace with a mosaic tile surround. Wainscoting and built-in shelving add warmth and character, while tile flooring extends throughout the main living areas. The open floor plan creates a seamless flow, perfect for both everyday living and effortless entertaining. The kitchen is well-appointed with rich cabinetry, granite countertops, a decorative tile backsplash, and brand-new stainless steel appliances, including a range, microwave, refrigerator, and dishwasher. A large island with an undermount sink adds both function and gathering space. The adjacent dining area features vaulted ceilings, a Tiffany-style pendant light, and a bay window overlooking the backyard--an inviting setting for meals and hosting.
The primary suite offers a peaceful retreat with plush carpeting, a ceiling fan, and serene views. The en-suite bath includes a dual-sink vanity with granite counters, rich wood cabinetry, and a walk-in glass shower. Two additional bedrooms are generously sized with ample natural light and ceiling fans.
A full guest bathroom features granite countertops, coordinating cabinetry, a tub/shower combination with classic tile surround, and updated fixtures. The dedicated laundry room adds convenience with upper cabinetry, a hanging rack, folding counter, and tile flooring. Fresh interior paint throughout enhances the home's turnkey appeal.
Step outside to a private backyard retreat, where a paver patio and retractable striped awning create a shaded space for relaxing or entertaining. Lush climbing vines along the block wall add both greenery and privacy.
With evening gated access providing added security and peace of mind, this home offers the ease of single-level living in a desirable community setting--ready for its next owner to enjoy.
Accepting backups
Price cut: $25.1K (6/3)
$549,950
1015 QUEEN ANN Drive, Prescott, AZ 86301
3beds
1,795sqft
Single Family Residence
Built in 2015
6,098 Square Feet Lot
$-- Zestimate®
$306/sqft
$60/mo HOA
What's special
Beautifully designed desert landscapingPaver drivewayTile roofTiffany-style pendant lightGranite countertopsWalk-in glass showerInviting curb appeal
- 111 days |
- 333 |
- 8 |
Likely to sell faster than
Zillow last checked:
Listing updated:
Listed by:
Geoffrey R Hyland 928-237-4425,
eXp Realty
Source: ARMLS,MLS#: 7022388
Facts & features
Interior
Bedrooms & bathrooms
- Bedrooms: 3
- Bathrooms: 2
- Full bathrooms: 2
Heating
- Forced Air, Natural Gas
Cooling
- Central Air, Ceiling Fan(s)
Appliances
- Included: Dryer, Washer, Refrigerator, Dishwasher, Disposal, Electric Range
- Laundry: Inside
Features
- Pantry, High Speed Internet, Granite Counters, Double Vanity, 9+ Flat Ceilings, No Interior Steps, Vaulted Ceiling(s), Kitchen Island, 3/4 Bath Master Bdrm
- Flooring: Carpet, Tile
- Windows: Screens, Double Pane Windows, Vinyl Frame
- Has basement: No
- Has fireplace: No
Interior area
- Total structure area: 1,795
- Total interior livable area: 1,795 sqft
Property
Parking
- Total spaces: 2
- Parking features: Attached, Garage Door Opener, Direct Access
- Attached garage spaces: 2
Features
- Stories: 1
- Patio & porch: Covered, Patio
- Exterior features: Rain Gutters
- Spa features: None
- Fencing: Back Yard
Lot
- Size: 6,098 Square Feet
- Features: Desert Back, Desert Front
Details
- Parcel number: 10647306
Construction
Type & style
- Home type: SingleFamily
- Architectural style: Ranch
- Property subtype: Single Family Residence
Materials
- Stone, Stucco, Wood Frame, Painted
- Foundation: Slab
- Roof: Tile,Concrete
Condition
- Year built: 2015
Utilities & green energy
- Sewer: Public Sewer
- Water: City Water
Green energy
- Water conservation: Recirculation Pump
Community & HOA
Community
- Features: Gated
- Subdivision: RESERVE AT WILLOW HILLS
HOA
- Has HOA: Yes
- Services included: Maintenance Grounds
- HOA fee: $363 semi-annually
- HOA name: Reserve at Willow
- HOA phone: 928-776-4479
Location
- Region: Prescott
Financial & listing details
- Price per square foot: $306/sqft
- Tax assessed value: $463,223
- Annual tax amount: $1,683
- Date on market: 5/1/2026
- Cumulative days on market: 111 days
- Listing terms: Cash,Conventional,1031 Exchange,FHA,VA Loan
- Ownership: Fee Simple
- Road surface type: Paved
Estimated market value
Not available
Estimated sales range
Not available
Not available
Price history
| Date | Event | Price |
|---|---|---|
| 7/30/2026 | Contingent | $549,950$306/sqft |
Source:  PAAR as distributed by MLS GRID #1081617 Report a problem PAAR as distributed by MLS GRID #1081617 Report a problem | ||
| 6/3/2026 | Price change | $549,950-4.4%$306/sqft |
Source:  ARMLS #7022388 Report a problem ARMLS #7022388 Report a problem | ||
| 5/1/2026 | Listed for sale | $575,000+76.9%$320/sqft |
Source: ARMLS #7022388 Report a problem | ||
| 6/12/2015 | Sold | $325,000$181/sqft |
Source: PAAR as distributed by MLS GRID #984145 Report a problem | ||
Public tax history
| Year | Property taxes | Tax assessment |
|---|---|---|
| 2025 | $1,632 +2.2% | $34,119 +5% |
| 2024 | $1,597 +1.4% | $32,494 -44.4% |
| 2023 | $1,575 -6.8% | $58,405 +5.4% |
| 2022 | $1,690 -0.4% | $55,430 +1.7% |
| 2021 | $1,698 +0.7% | $54,512 +6.1% |
| 2020 | $1,686 | $51,380 |
| 2019 | -- | -- |
| 2018 | -- | -- |
| 2017 | -- | -- |
| 2016 | -- | -- |
| 2015 | -- | -- |
Find assessor info on the county website
Monthly payment
Est. payment
Payment breakdown
Explore the cost of this home by adjusting the details. Changes won't be saved.Climate risks
Neighborhood: 86301
Nearby schools
GreatSchools rating
- 6/10Granite Mountain Middle SchoolGrades: K-8Distance: 2.7 mi
- 8/10Prescott High SchoolGrades: 8-12Distance: 2.7 mi
- 5/10Abia Judd Elementary SchoolGrades: K-5Distance: 2.8 mi
Schools provided by the listing agent
- Elementary: Taylor Hicks School
- Middle: Granite Mountain Middle School
- High: Prescott High School
- District: Prescott Unified District
Source: ARMLS. This data may not be complete. We recommend contacting the local school district to confirm school assignments for this home.
- $570,6003 bd2 ba1.9k sqft1013 Queen Ann Dr, Prescott, AZ 86301Off Market
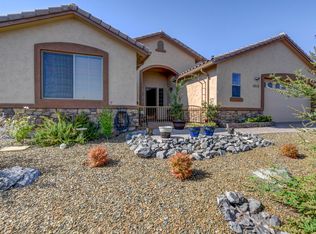
- $577,3003 bd2 ba1.9k sqft1013 Queen Ann, Prescott, AZ 86301Off Market
- $561,1003 bd2 ba1.8k sqft1017 Queen Ann Dr, Prescott, AZ 86301Off Market

- $689,1005 bd4 ba3.3k sqft1014 S Craftsman Dr, Prescott, AZ 86301Off Market
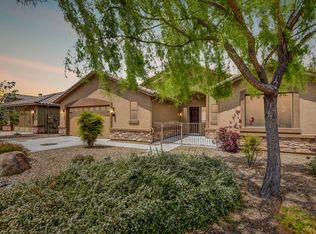
- $679,5006 bd4 ba3.3k sqft1014 Craftsman Dr, Prescott, AZ 86301Off Market
- $78,301-- bd-- ba-- sqft1016 Craftsman Dr, Prescott, AZ 86301Off Market
- $798,0004 bd3 ba3.4k sqft1012 Craftsman Dr, Prescott, AZ 86301For Sale
- $650,900-- bd-- ba2.3k sqft1011 Queen Ann Dr, Prescott, AZ 86301Off Market
A local agent can set up tours, give advice and negotiate with sellers.
Similar homes
- $549,0002 bd2 ba1.9k sqft1436 Kwana Ct, Prescott, AZ 86301For Sale
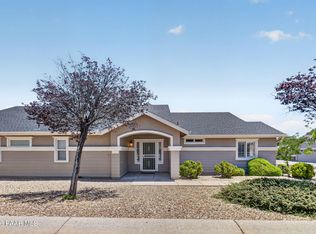
 MLS ID #1083067, Andrew Myrick, Berkshire Hathaway HomeService AZ Properties. PAAR as distributed by MLS GRID
 - $489,0003 bd2 ba1.4k sqft1499 Magnolia Ln, Prescott, AZ 86301For Sale
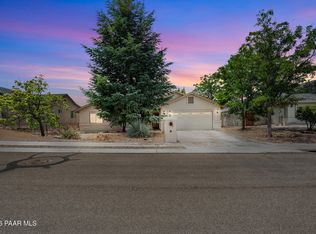 MLS ID #1082194, Allison Grace Acklin, eXp Realty. PAAR as distributed by MLS GRID
 - $730,0003 bd2 ba1.9k sqft850 CAMERON Pass, Prescott, AZ 86301For Sale
 MLS ID #7038771, Tracie Himes, Keller Williams Arizona Realty. ARMLS
 - $579,0003 bd3 ba2.4k sqft359 Dreamweaver Dr, Prescott, AZ 86301For Sale
 MLS ID #1083580, Joy Doherty, Realty Executives Arizona Territory. PAAR as distributed by MLS GRID
 - $629,9003 bd2 ba1.8k sqft1227 Sarafina Dr, Prescott, AZ 86301For SaleMLS ID #1082263, Tim Eastman, Realty ONE Group Mountain Desert. PAAR as distributed by MLS GRID
- $650,0003 bd2 ba1.8k sqft1348 Sabatina St, Prescott, AZ 86301For SaleMLS ID #1083118, Chelsey Marsiano, Glow Realty. PAAR as distributed by MLS GRID
- $770,0004 bd3 ba2.3k sqft837 Brookline Dr, Prescott, AZ 86301For SaleMLS ID #1084074, Cheryl Fernandez, Realty Executives Arizona Territory. PAAR as distributed by MLS GRID
- $619,9003 bd2 ba1.7k sqft1002 Panicum Dr, Prescott, AZ 86305For SaleMLS ID #1084253, Cynthia Lynn Stoppe, Realty ONE Group Mountain Desert. PAAR as distributed by MLS GRID
- $599,0004 bd3 ba2.4k sqft1515 Varsity Dr, Prescott, AZ 86301For SaleMLS ID #1081303, Lauren Ristow PLLC, Realty ONE Group Mountain Desert. PAAR as distributed by MLS GRID
- $555,0003 bd2 ba1.6k sqft1242 Crown Ridge Dr, Prescott, AZ 86301For SaleMLS ID #1078571, Randy Schafer, Better Homes And Gardens Real Estate Bloomtree Realty. PAAR as distributed by MLS GRID
- $650,0004 bd3 ba2.3k sqft4659 Sharp Shooter Way, Prescott, AZ 86301For SaleMLS ID #1084164, Odessa Marie Keilman, eXp Realty. PAAR as distributed by MLS GRID
- $510,0004 bd3 ba1.7k sqft6282 Harvest Moon Ave, Prescott, AZ 86305For SaleMLS ID #1084291, Rebecca Muniz, eXp Realty. PAAR as distributed by MLS GRID
- $639,0003 bd2 ba1.8k sqft5699 Lemonmint Ln, Prescott, AZ 86305For SaleMLS ID #1083841, Brian W Monksfield, Flex Realty. PAAR as distributed by MLS GRID
- $599,9904 bd2 ba2.1k sqft6870 Claret Dr, Prescott, AZ 86305For SaleMLS ID #1081828, Mindy J Hubbs, Call Realty, Inc. - 02. PAAR as distributed by MLS GRID
- $775,0003 bd2 ba2.2k sqft1665 Constable St, Prescott, AZ 86301For SaleMLS ID #1082618, Diane Breaux, eXp Realty. PAAR as distributed by MLS GRID
- $727,0002 bd2 ba1.8k sqft1696 Constable St, Prescott, AZ 86301For SaleMLS ID #1083513, Gerald P Butterbrodt, Better Homes & Gardens Real Estate Bloomtree Realty. PAAR as distributed by MLS GRID
- $499,9004 bd2 ba1.7k sqft1356 Towhee Trl, Prescott, AZ 86305For SaleMLS ID #1081879, Simon N Fort, Berkshire Hathaway HomeService AZ Properties. PAAR as distributed by MLS GRID
- $695,0002 bd2 ba1.6k sqft1472 Varsity Dr, Prescott, AZ 86301For SaleMLS ID #1083514, Sam M Shapiro, Realty ONE Group Mountain Desert. PAAR as distributed by MLS GRID
- $525,0003 bd2 ba1.6k sqft6075 E Linwood Dr, Prescott Valley, AZ 86314For SaleMLS ID #1080685, Geoffrey Hyland, eXp Realty. PAAR as distributed by MLS GRID
- $775,0003 bd3 ba2.5k sqft1566 EAGLE MOUNTAIN Drive, Prescott, AZ 86301For SaleMLS ID #7042468, Laura Spaeth, Russ Lyon Sotheby's International Realty. ARMLS
