Check out this stunning fully remodeled home with a 3-car garage! Discover the inviting living areas ready to bring you joy, showcasing wood-look flooring, vaulted ceilings to enhance the space, and a stylish palette throughout. Spotless kitchen equipped with white cabinetry adorned with crown molding, tile backsplash, quartz countertops, SS appliances, and an island, perfect for midnight snacks and meal prep. Get a good night's sleep in the primary bedroom, offering a bathroom with double sinks and a separate shower & tub, plus a walk-in closet for easy organization. The lush green backyard includes a covered patio ideal for morning coffee and relaxing evenings, and ample space for outdoor fun! Hurry up, this gem won't last!
Pending
$565,000
1015 W JUANITA Avenue, Gilbert, AZ 85233
4beds
1,838sqft
:
Get pre-qualified$3,427/mo
Single Family Residence
Built in 1994
7,183 Square Feet Lot
$-- Zestimate®
$307/sqft
$61/mo HOA
What's special
Stylish palette throughoutPrimary bedroomSeparate shower and tubTile backsplashSs appliancesWalk-in closetQuartz countertops
- 42 days |
- 156 |
- 9 |
Likely to sell faster than
Zillow last checked:
Listing updated:
Listed by:
Danielle Gish 385-222-4457,
W and Partners, LLC,
Dalton R Gillespie 480-434-8567,
W and Partners, LLC
Source: ARMLS,MLS#: 7043579
Facts & features
Interior
Bedrooms & bathrooms
- Bedrooms: 4
- Bathrooms: 2
- Full bathrooms: 2
Heating
- Heat Pump, Natural Gas
Cooling
- Ceiling Fan(s), Programmable Thmstat
Appliances
- Included: Dishwasher, Gas Range, Built-In Electric Oven
- Laundry: Inside
Features
- High Speed Internet, Double Vanity, Eat-in Kitchen, No Interior Steps, Vaulted Ceiling(s), Kitchen Island, Full Bth Master Bdrm, Separate Shwr & Tub, Laminate Counters
- Flooring: Carpet, Vinyl, Tile
- Windows: Double Pane Windows
- Has basement: No
- Has fireplace: No
Interior area
- Total structure area: 1,838
- Total interior livable area: 1,838 sqft
Property
Parking
- Total spaces: 7
- Parking features: Garage Door Opener, Direct Access
- Garage spaces: 3
- Carport spaces: 2
- Covered spaces: 5
- Uncovered spaces: 2
Accessibility
- Accessibility features: Bath Lever Faucets
Features
- Stories: 1
- Patio & porch: Covered, Patio
- Spa features: None
- Fencing: Back Yard,Block
- Has view: Yes
- View description: City
Lot
- Size: 7,183 Square Feet
- Features: North/South Exposure, Sprinklers In Front, Desert Front, Gravel/Stone Front, Gravel/Stone Back, Grass Back, Irrigation Front, Irrigation Back
Details
- Parcel number: 30212305
- Special conditions: Owner/Agent
Construction
Type & style
- Home type: SingleFamily
- Architectural style: Ranch
- Property subtype: Single Family Residence
Materials
- Stucco, Wood Frame
- Roof: Tile
Condition
- Year built: 1994
Utilities & green energy
- Sewer: Public Sewer
- Water: City Water
Community & HOA
Community
- Subdivision: KAUFMAN AND BROAD AT COOPER RANCH
HOA
- Has HOA: Yes
- Services included: Maintenance Grounds
- HOA fee: $182 quarterly
- HOA name: Cooper Ranch
- HOA phone: 000-000-0000
Location
- Region: Gilbert
Financial & listing details
- Price per square foot: $307/sqft
- Tax assessed value: $199,000
- Annual tax amount: $1,202
- Date on market: 6/18/2026
- Cumulative days on market: 43 days
- Listing terms: Cash,Conventional,FHA,VA Loan
- Ownership: Fee Simple
- Road surface type: Paved
Estimated market value
Not available
Estimated sales range
Not available
Not available
Price history
| Date | Event | Price |
|---|---|---|
| 7/2/2026 | Pending sale | $565,000$307/sqft |
Source:  ARMLS #7043579 Report a problem ARMLS #7043579 Report a problem | ||
| 6/18/2026 | Listed for sale | $565,000+52.7%$307/sqft |
Source: ARMLS #7043579 Report a problem | ||
| 4/21/2026 | Sold | $370,000-18.7%$201/sqft |
Source: ARMLS #7014908 Report a problem | ||
| 4/16/2026 | Pending sale | $455,000-19.5%$248/sqft |
Source: ARMLS #7014908 Report a problem | ||
| 4/16/2026 | Listed for sale | $565,000+351.8%$307/sqft |
Source: ARMLS #7014908 Report a problem | ||
| 6/15/1995 | Sold | $125,057$68/sqft |
Source: Public Record Report a problem | ||
Public tax history
| Year | Property taxes | Tax assessment |
|---|---|---|
| 2025 | $1,177 -0.9% | $19,900 |
| 2024 | $1,188 -5.6% | $19,900 +26.2% |
| 2023 | $1,259 -3.9% | $15,765 -20.8% |
| 2022 | $1,310 -12.7% | $19,900 |
| 2021 | $1,501 +9.6% | $19,900 |
| 2020 | $1,369 +20.5% | $19,900 |
| 2019 | $1,136 | $19,900 -8.8% |
| 2018 | $1,136 -24.1% | $21,820 +9.6% |
| 2017 | $1,496 -11.1% | $19,900 +3.3% |
| 2016 | $1,682 -3% | $19,260 +2.9% |
| 2015 | $1,733 | $18,710 +26.7% |
| 2014 | -- | $14,770 +19.3% |
| 2013 | -- | $12,380 -12.5% |
| 2012 | -- | $14,150 -9.1% |
| 2011 | -- | $15,560 -19.2% |
| 2010 | -- | $19,260 -15.5% |
| 2009 | -- | $22,780 -10.3% |
| 2008 | -- | $25,400 +6.3% |
| 2007 | -- | $23,900 +56.7% |
| 2006 | -- | $15,250 |
| 2005 | -- | $15,250 +12.5% |
| 2004 | -- | $13,550 |
| 2003 | -- | $13,550 +15.3% |
| 2002 | -- | $11,750 |
Find assessor info on the county website
Monthly payment
Est. payment
Payment breakdown
Explore the cost of this home by adjusting the details. Changes won't be saved.Climate risks
Neighborhood: Cooper Ranch
Nearby schools
GreatSchools rating
- 5/10Oak Tree Elementary SchoolGrades: PK-6Distance: 0.8 mi
- 5/10Mesquite Jr High SchoolGrades: 6-8Distance: 2.1 mi
- 6/10Mesquite High SchoolGrades: 8-12Distance: 2.2 mi
Schools provided by the listing agent
- Elementary: Oak Tree Elementary
- Middle: Mesquite Jr High School
- High: Mesquite High School
- District: Gilbert Unified District
Source: ARMLS. This data may not be complete. We recommend contacting the local school district to confirm school assignments for this home.
- $484,7003 bd2 ba1.6k sqft1009 W Juanita Ave, Gilbert, AZ 85233Off Market

- $619,9005 bd2 ba2.5k sqft1021 W Juanita Ave, Gilbert, AZ 85233Off Market

- $550,0003 bd2 ba1.6k sqft1050 W Cooley Dr, Gilbert, AZ 85233Sold
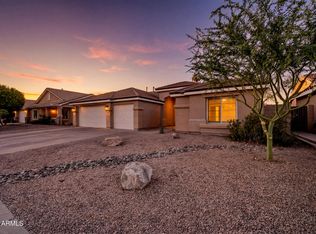
- $509,9003 bd2 ba1.8k sqft1044 W Cooley Dr, Gilbert, AZ 85233Off Market
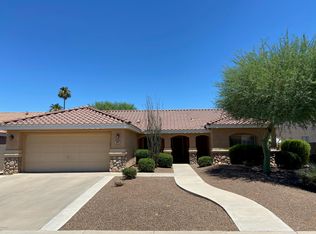
- $508,100-- bd2 ba2k sqft1056 W Cooley Dr, Gilbert, AZ 85233Off Market
- $544,4003 bd2 ba1.8k sqft1003 W Juanita Ave, Gilbert, AZ 85233Off Market
- $559,3003 bd2 ba1.8k sqft1027 W Juanita Ave, Gilbert, AZ 85233Off Market
- $599,9954 bd3 ba2.2k sqft1016 W Juanita Ave, Gilbert, AZ 85233Sold
A local agent can set up tours, give advice and negotiate with sellers.
Similar homes
- $549,0003 bd2 ba1.7k sqft351 W AMOROSO Drive, Gilbert, AZ 85233For Sale
 MLS ID #7046910, Kathleen Scott, Redfin Corporation. ARMLS
 - $560,0004 bd3 ba1.8k sqft1843 E MARQUETTE Drive, Gilbert, AZ 85234For Sale
 MLS ID #7045906, Marcianne Johnson, eXp Realty. ARMLS
 - $579,0004 bd2 ba1.8k sqft156 N NIELSON Street, Gilbert, AZ 85234For Sale
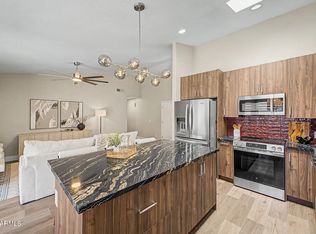 MLS ID #7047491, Dao Tran, VIP Family Realty. ARMLS
 - $550,0004 bd3 ba2.1k sqft1767 E CORTEZ Drive, Gilbert, AZ 85234For Sale
 MLS ID #7017773, Maya Minic, eXp Realty. ARMLS
 - $638,0005 bd3 ba2.7k sqft478 N JACKSON Street, Gilbert, AZ 85233For SaleMLS ID #7014326, Carin S Nguyen, Real Broker. ARMLS
- $649,9004 bd2 ba2k sqft490 E SAN REMO Avenue, Gilbert, AZ 85234For SaleMLS ID #7057131, James Mandavia, eXp Realty. ARMLS
- $549,9004 bd2 ba1.8k sqft556 W KIVA Avenue, Mesa, AZ 85210For SaleMLS ID #7052058, William May, Breinholt May Realty & Investments. ARMLS
- $580,0004 bd3 ba2.1k sqft1405 S PARK GROVE Circle, Gilbert, AZ 85296For SaleMLS ID #7027815, Cherie Baker, HomeSmart. ARMLS
- $599,0004 bd3 ba2.5k sqft372 E ARABIAN Drive, Gilbert, AZ 85296For SaleMLS ID #7055718, Molly M Gorman, Bentley & Company Real Estate. ARMLS
- $639,9004 bd3 ba2.3k sqft1848 E ASPEN Way, Gilbert, AZ 85234For SaleMLS ID #7052675, Armando Martinez, CTR Realty. ARMLS
- $575,0004 bd2 ba2.3k sqft3930 E SIMPSON Road, Gilbert, AZ 85297For SaleMLS ID #7050843, Karen Burkardt, Realty ONE Group. ARMLS
- $414,9002 bd2 ba1.1k sqft907 W BARBADOS Drive, Gilbert, AZ 85233For SaleMLS ID #7040599, Tammie Fischer, Orchard Brokerage. ARMLS
- $645,0005 bd3 ba2.5k sqft4337 E DESERT Lane, Gilbert, AZ 85234For SaleMLS ID #7029365, Gina L Dwyer, Citiea. ARMLS
- $574,9993 bd3 ba2.3k sqft3317 E CARLA VISTA Drive, Gilbert, AZ 85295For SaleMLS ID #7044628, Trevor Meisner, The Agency. ARMLS
- $550,0004 bd3 ba2.1k sqft2502 S LYNCH --, Mesa, AZ 85209For SaleMLS ID #7036223, Kenny Klaus, Real Broker. ARMLS
- $555,0003 bd2 ba2k sqft5526 E EVERGREEN Street, Mesa, AZ 85205For SaleMLS ID #7041311, Elvira Mariscal-Monreal, Delex Realty. ARMLS
- $534,1004 bd4 ba2k sqft1973 S BEDFORD Place, Chandler, AZ 85286For SaleMLS ID #7047615, Melani Nicole Beauregard, eXp Realty. ARMLS
- $649,0004 bd2 ba2.3k sqft2160 S BOULDER Court, Gilbert, AZ 85295For SaleMLS ID #7034494, Ryan O'Sullivan, American Key Realty. ARMLS
- $550,0004 bd3 ba2.4k sqft1447 E MIA Lane, Gilbert, AZ 85298For SaleMLS ID #7035570, Michael D Smith, Barrett Real Estate. ARMLS
- $525,0004 bd2 ba1.8k sqft9550 E KEATS Avenue, Mesa, AZ 85209For SaleMLS ID #7052481, Dalton R Gillespie, W and Partners, LLC. ARMLS
