Opportunity awaits in the highly desirable Inverness Forest community! Situated on a corner lot, this spacious two-story home is a diamond in the rough with incredible potential for buyers looking to renovate and build equity. The functional floor plan features multiple living and dining areas, generously sized rooms, and a spacious primary suite. The kitchen offers abundant cabinet storage and workspace, while the large backyard provides plenty of room for entertaining or future improvements. Homes in this established neighborhood are known for mature trees, generous lot sizes, and lasting appeal.Conveniently located with easy access to I-45, Beltway 8, FM 1960, shopping, dining, schools, and George Bush Intercontinental Airport (IAH). Whether you're an investor or owner-occupant looking to create your dream home, this is a rare opportunity to customize a property in a sought-after neighborhood. Property is being sold As-Is.
Pending
$200,000
1015 Woodfield Ln, Houston, TX 77073
4beds
2,488sqft
Single Family Residence
Built in 1969
9,618 Square Feet Lot
$198,100 Zestimate®
$80/sqft
$63/mo HOA
What's special
Spacious two-story homeGenerous lot sizesFunctional floor planCorner lotMature treesGenerously sized roomsSpacious primary suite
- 33 days
- 352
- 23
Likely to sell faster than
Zillow last checked:
Listing updated:
Listed by:
Rochelle Jones TREC #0562385 832-637-3700,
Aplomb Real Estate
Source: HAR,MLS#: 83177562
Facts & features
Interior
Bedrooms & bathrooms
- Bedrooms: 4
- Bathrooms: 3
- Full bathrooms: 2
- 1/2 bathrooms: 1
Primary bedroom
- Level: First
- Area: 224
- Dimensions: 16x14
Bedroom
- Level: Second
- Area: 132
- Dimensions: 12x11
Bedroom
- Level: Second
- Area: 132
- Dimensions: 12x11
Bedroom
- Level: Second
- Area: 132
- Dimensions: 12x11
Dining room
- Level: First
- Area: 156
- Dimensions: 13x12
Living room
- Level: First
- Area: 288
- Dimensions: 18x16
Heating
- Natural Gas
Cooling
- Electric
Features
- Flooring: Laminate, Wood
- Number of fireplaces: 1
Interior area
- Total structure area: 2,488
- Total interior livable area: 2,488 sqft
Property
Parking
- Total spaces: 3
- Parking features: Garage
- Attached garage spaces: 3
Features
- Stories: 2
Lot
- Size: 9,618 Square Feet
- Features: Subdivided, 0 Up To 1/4 Acre
Details
- Parcel number: 1004470000024
- Special conditions: Probate Listing
Construction
Type & style
- Home type: SingleFamily
- Architectural style: Traditional
- Property subtype: Single Family Residence
Materials
- Brick, Wood Siding
- Foundation: Slab
- Roof: Composition
Condition
- New construction: No
- Year built: 1969
Utilities & green energy
- Sewer: Public Sewer
- Water: Public
Community & HOA
Community
- Subdivision: Inverness Forest Sec 02
HOA
- Has HOA: Yes
- HOA fee: $750 annually
Location
- Region: Houston
Financial & listing details
- Price per square foot: $80/sqft
- Tax assessed value: $261,574
- Annual tax amount: $6,008
- Date on market: 8/5/2026
Estimated market value
$198,100
$188,000 - $208,000
$2,365/mo
Price history
| Date | Event | Price |
|---|---|---|
| 8/14/2026 | Pending sale | $200,000$80/sqft |
Source:  HAR #83177562 Report a problem HAR #83177562 Report a problem | ||
| 8/5/2026 | Listed for sale | $200,000$80/sqft |
Source: HAR #83177562 Report a problem | ||
Public tax history
| Year | Property taxes | Tax assessment |
|---|---|---|
| 2025 | $344 +8.3% | $261,574 +2.9% |
| 2024 | $318 +19% | $254,179 -0.3% |
| 2023 | $267 +9.8% | $254,952 +16.9% |
| 2022 | $243 | $218,029 +18.5% |
| 2021 | -- | $183,934 +7% |
| 2020 | $235 +1.1% | $171,950 +1.8% |
| 2019 | $232 -88.2% | $168,836 +1.6% |
| 2018 | $1,974 | $166,211 |
| 2017 | $1,974 -0.1% | $166,211 |
| 2016 | $1,976 -3.4% | $166,211 +5.6% |
| 2015 | $2,046 | $157,447 +18.1% |
| 2014 | $2,046 | $133,280 +8.7% |
| 2013 | -- | $122,655 +1% |
| 2012 | -- | $121,456 |
| 2011 | -- | $121,456 |
| 2010 | -- | $121,456 -4.8% |
| 2009 | -- | $127,558 -8.1% |
| 2007 | -- | $138,852 -1.9% |
| 2006 | -- | $141,500 |
| 2005 | -- | $141,500 |
| 2004 | -- | $141,500 |
| 2003 | -- | $141,500 +9.3% |
| 2002 | -- | $129,500 +3.4% |
| 2001 | -- | $125,200 +9.9% |
| 2000 | -- | $113,900 |
Find assessor info on the county website
Monthly payment
Est. payment
Payment breakdown
Explore the cost of this home by adjusting the details. Changes won't be saved.Climate risks
Neighborhood: 77073
Nearby schools
Schools provided by the listing agent
- Elementary: Dunn Elementary School (Aldine)
- Middle: Lewis Middle School
- High: Nimitz High School (Aldine)
Source: HAR. This data may not be complete. We recommend contacting the local school district to confirm school assignments for this home.


Similar homes
- $221,0003 bd2 ba1.7k sqft16314 N Cross Dr, Houston, TX 77073For Sale
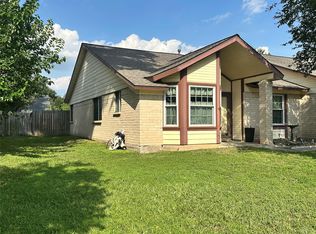 MLS ID #96780600, Armando Gomez, 5th Stream Realty. HAR
 - $184,9004 bd2 ba2.1k sqft16214 Deer Lick Dr, Houston, TX 77090For Sale
 MLS ID #51707507, Dustin Flores, Brilliant Brokerage, LLC. HAR
 - $199,9994 bd2 ba2.1k sqft2619 N Woodloch St, Conroe, TX 77385For Sale
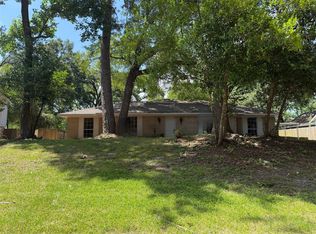 MLS ID #29970028, Chet Polniazek, 1st Texas Realty Services. HAR
 - $197,0003 bd2 ba1.4k sqft22115 Jay Dr, Spring, TX 77373For Sale
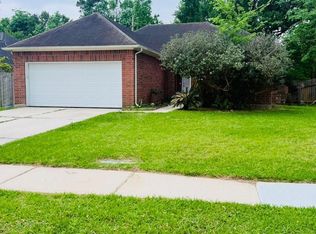 MLS ID #30942373, Belinda Lopez, WSW Realty LLC. HAR
