Large house with a great floorplan in Keithville located on over an acre! Vaulted ceilings in living room, with a cozy fireplace. Good sized bedrooms. House has very nice professional grade workshop with its own power meter. Some built ins in dining room. Lots of room to roam. Will need a new roof. This property may qualify for Seller Financing (Vendee). See agent remarks.
Pending
Price cut: $10K (5/13)
$135,000
10159 Miller Dr, Keithville, LA 71047
4beds
2,232sqft
:
Get pre-qualified$943/mo
Single Family Residence
Built in 1994
1.24 Acres Lot
$-- Zestimate®
$60/sqft
$-- HOA
What's special
Cozy fireplaceGood sized bedrooms
- 226 days |
- 60 |
- 0 |
Zillow last checked:
Listing updated:
Listed by:
Scott Friestad 0912123751 318-210-8216,
Friestad Realty 318-210-8216
Source: NTREIS,MLS#: 21131841
Facts & features
Interior
Bedrooms & bathrooms
- Bedrooms: 4
- Bathrooms: 4
- Full bathrooms: 3
- 1/2 bathrooms: 1
Primary bedroom
- Level: First
- Dimensions: 0 x 0
Dining room
- Level: First
- Dimensions: 0 x 0
Living room
- Level: First
- Dimensions: 0 x 0
Heating
- Central
Cooling
- Central Air
Appliances
- Included: Dishwasher, Gas Range, Microwave
- Laundry: Laundry in Utility Room
Features
- Granite Counters, Cable TV
- Flooring: Carpet, Ceramic Tile, Laminate
- Has basement: No
- Number of fireplaces: 1
- Fireplace features: Living Room
Interior area
- Total interior livable area: 2,232 sqft
Video & virtual tour
Property
Parking
- Total spaces: 2
- Parking features: Door-Multi
- Attached garage spaces: 2
Features
- Levels: One
- Stories: 1
- Patio & porch: Covered
- Pool features: None
Lot
- Size: 1.24 Acres
Details
- Parcel number: 161523012004700
Construction
Type & style
- Home type: SingleFamily
- Architectural style: Ranch,Detached
- Property subtype: Single Family Residence
Materials
- Brick
- Foundation: Slab
- Roof: Asphalt
Condition
- Year built: 1994
Utilities & green energy
- Sewer: Public Sewer
- Water: Public
- Utilities for property: Sewer Available, Water Available, Cable Available
Community & HOA
Community
- Subdivision: Capitol Hill
HOA
- Has HOA: No
Location
- Region: Keithville
Financial & listing details
- Price per square foot: $60/sqft
- Tax assessed value: $194,240
- Annual tax amount: $3,177
- Date on market: 12/12/2025
- Cumulative days on market: 163 days
Estimated market value
Not available
Estimated sales range
Not available
Not available
Price history
| Date | Event | Price |
|---|---|---|
| 5/26/2026 | Pending sale | $135,000$60/sqft |
Source: NTREIS #21131841 Report a problem | ||
| 5/13/2026 | Price change | $135,000-6.9%$60/sqft |
Source: NTREIS #21131841 Report a problem | ||
| 4/28/2026 | Price change | $145,000-6.5%$65/sqft |
Source: NTREIS #21131841 Report a problem | ||
| 4/17/2026 | Price change | $155,000-6.1%$69/sqft |
Source: NTREIS #21131841 Report a problem | ||
| 4/9/2026 | Listed for sale | $165,000$74/sqft |
Source: NTREIS #21131841 Report a problem | ||
| 3/23/2026 | Pending sale | $165,000$74/sqft |
Source: NTREIS #21131841 Report a problem | ||
| 3/16/2026 | Price change | $165,000-5.7%$74/sqft |
Source: NTREIS #21131841 Report a problem | ||
| 2/12/2026 | Price change | $175,000-5.4%$78/sqft |
Source: NTREIS #21131841 Report a problem | ||
| 1/14/2026 | Price change | $185,000-5.1%$83/sqft |
Source: NTREIS #21131841 Report a problem | ||
| 12/12/2025 | Listed for sale | $195,000-13.3%$87/sqft |
Source: NTREIS #21131841 Report a problem | ||
| 9/11/2025 | Sold | -- |
Source: Public Record Report a problem | ||
| 3/2/2018 | Sold | -- |
Source: Public Record Report a problem | ||
| 1/16/2018 | Pending sale | $225,000$101/sqft |
Source: Ramsey-Hoffpauir Associates Co #211591 Report a problem | ||
| 9/7/2017 | Listed for sale | $225,000$101/sqft |
Source: Ramsey-Hoffpauir Associates Co #211591 Report a problem | ||
Public tax history
| Year | Property taxes | Tax assessment |
|---|---|---|
| 2025 | $3,182 +0.2% | $19,424 |
| 2024 | $3,177 +5.7% | $19,424 +8.1% |
| 2023 | $3,006 | $17,963 |
| 2022 | $3,006 +0.1% | $17,963 |
| 2021 | $3,001 0% | $17,963 |
| 2020 | $3,001 +1% | $17,963 -0.1% |
| 2019 | $2,972 +9.6% | $17,980 |
| 2018 | $2,712 | $17,980 |
| 2017 | $2,712 +65.3% | $17,980 +10.1% |
| 2015 | $1,640 +15.4% | $16,330 |
| 2014 | $1,421 | $16,330 |
| 2013 | $1,421 | $16,330 |
| 2012 | -- | $16,330 +1% |
| 2011 | -- | $16,170 |
| 2010 | -- | $16,170 |
| 2009 | -- | $16,170 |
| 2008 | -- | $16,170 +14.2% |
| 2007 | -- | $14,160 |
| 2006 | -- | $14,160 -9.8% |
| 2005 | -- | $15,690 |
| 2004 | -- | $15,690 +66.7% |
| 2003 | -- | $9,410 |
| 2002 | -- | $9,410 |
| 2000 | -- | $9,410 |
Find assessor info on the county website
Monthly payment
Est. payment
Payment breakdown
Explore the cost of this home by adjusting the details. Changes won't be saved.Climate risks
Neighborhood: 71047
Nearby schools
GreatSchools rating
- 6/10Keithville Elementary/Middle SchoolGrades: PK-8Distance: 3.3 mi
- 6/10Huntington High SchoolGrades: 9-12Distance: 5.6 mi
Schools provided by the listing agent
- Elementary: Caddo ISD Schools
- Middle: Caddo ISD Schools
- High: Caddo ISD Schools
- District: Caddo PSB
Source: NTREIS. This data may not be complete. We recommend contacting the local school district to confirm school assignments for this home.
- $138,3002 bd2 ba1k sqft10149 Miller Dr, Keithville, LA 71047Off Market
- $108,400-- bd-- ba1.2k sqft10179 Miller Dr, Keithville, LA 71047Off Market
- $330-- bd-- ba-- sqft36635 None, Keithville, LA 71047Off Market
- $164,600-- bd-- ba1.4k sqft10170 Miller Dr, Keithville, LA 71047Off Market
- $192,600-- bd-- ba2.5k sqft6405 Thistle Ln, Keithville, LA 71047Off Market
- $107,7002 bd1 ba1k sqft10181 Miller Dr, Keithville, LA 71047Off Market
- $23,2700.39 Acres6408 Caspiana Ln, Keithville, LA 71047Off Market
- $13,670-- bd-- ba1k sqft10189 Miller Dr, Keithville, LA 71047Off Market
A local agent can set up tours, give advice and negotiate with sellers.
Similar homes
- $142,6004 bd2 ba2.3k sqft10297 McElroy Dr, Keithville, LA 71047For Sale
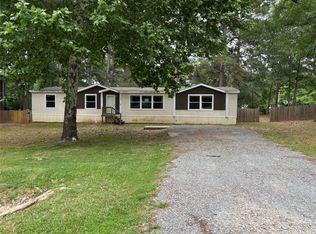 MLS ID #21275009, Michael Salter. NTREIS
 - $134,9003 bd1 ba1.3k sqft10806 Newson Rd, Keithville, LA 71047For Sale
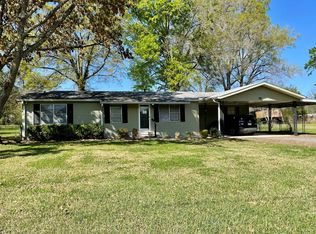 MLS ID #21209716, Jeannette Sibley. NTREIS
 - $--3 bd2 ba1.5k sqft9637 Kingston Rd, Shreveport, LA 71118Auction
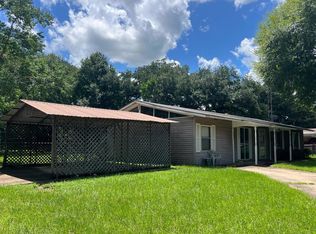 ServiceLink Auction
 - $144,0003 bd1 ba1.8k sqft6371 Buncombe Rd, Shreveport, LA 71129For Sale
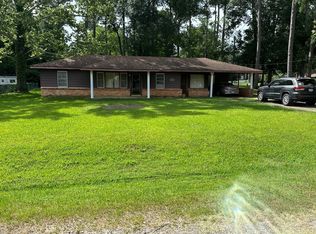 MLS ID #21103660, Mark Duffield. NTREIS
 - $144,9004 bd2 ba2.3k sqft471 Albert Ave, Shreveport, LA 71105For SaleMLS ID #21338647, Mike Harris. NTREIS
- $--4 bd2 ba2.3k sqft8466 Woodlands Trl, Greenwood, LA 71033AuctionAuction.com 1
- $169,0004 bd2 ba1.9k sqft12910 Springhaven Dr, Keithville, LA 71047For SaleMLS ID #21284237, Robin Ramsey. NTREIS
- $150,0004 bd2 ba2.1k sqft14985 Rita St, Keithville, LA 71047For SaleMLS ID #20870494, Lisa Nicholson. NTREIS
- $--4 bd2 ba1.8k sqft8940 Gray St, Shreveport, LA 71118AuctionServiceLink Auction
- $145,0003 bd1 ba1.3k sqft2578 Crape Myrtle St, Shreveport, LA 71118For SaleMLS ID #21339107, Brian Smith. NTREIS
- $85,0003 bd2 ba2.3k sqft5670 Keithville Springridge Rd, Keithville, LA 71047For SaleMLS ID #21251049, Kurt Clements. NTREIS
- $135,0003 bd2 ba1.3k sqft9159 Southwood Dr, Shreveport, LA 71118For SaleMLS ID #21015549, Angela Spates. NTREIS
- $125,0004 bd3 ba1.6k sqft7215 Marseille Dr, Shreveport, LA 71108For SaleMLS ID #21212890, Richard Hostetler. NTREIS
- $155,0005 bd3 ba2.1k sqft9571 Paula St, Keithville, LA 71047For SaleMLS ID #21280493, Nikki Brooks. NTREIS
- $--4 bd2 ba1.3k sqft9377 Jessica Dr, Shreveport, LA 71106AuctionServiceLink Auction
- $125,0002 bd1 ba1.4k sqft10836 N Highway 79, De Berry, TX 75639For SaleMLS ID #26009585, Sheila Beach, BK Real Estate. GTARMLS
- $149,9004 bd3 ba1.6k sqft2531 Lakeway Ct, Shreveport, LA 71109For SaleMLS ID #21178239, Tavia Melton. NTREIS
- $149,9003 bd2 ba1.2k sqft3364 Meriwether Rd, Shreveport, LA 71108For SaleMLS ID #21312598, Kerry Friestad. NTREIS
- $142,9003 bd2 ba1.5k sqft3328 Gorton Rd, Shreveport, LA 71119For SaleMLS ID #21268737, Salilda Taylor. NTREIS
- $169,0003 bd2 ba1.8k sqft4111 Inwood Rd, Shreveport, LA 71119For SaleMLS ID #21269621, Desiree Davis. NTREIS
