Experience a blend of luxury, privacy, and wide-open Texas living on this 11-acre estate in Warren, TX. Offering 4,048 sq ft of thoughtfully designed living space with comfort and functionality. 4 spacious bedrooms, 3 full bathrooms, and a half bath, all centered around a stunning open-concept area featuring soaring cathedral ceilings and natural light. The flow from the living room to the covered front porch or back patio makes this home ideal for entertaining or simply enjoying peaceful country views. The kitchen is gorgeous, showcasing cabinetry, quartz countertops, a large center island, superior appliances, and walk-in pantry. The laundry/mudroom connects directly to the primary suite's walk-in closet, adding convenience. The primary suite is large w/ a spa-inspired bathroom that's sure to impress, and the remaining bedrooms are generously sized with large closet space. Outside, the possibilities are endless. A 20' x 50' pad, and mostly cleared property offers room to roam!
For sale
$799,900
1016 County Road 4472, Warren, TX 77664
4beds
4,048sqft
Single Family Residence
Built in ----
11 Acres Lot
$774,800 Zestimate®
$198/sqft
$-- HOA
What's special
Peaceful country viewsBack patioQuartz countertopsNatural lightSoaring cathedral ceilingsLarge center islandCovered front porch
- 37 days |
- 207 |
- 17 |
Zillow last checked:
Listing updated:
Listed by:
Anthony Taylor 409-656-7432,
Cattell Real Estate Group
Source: BBOR,MLS#: 269355
Facts & features
Interior
Bedrooms & bathrooms
- Bedrooms: 4
- Bathrooms: 4
- Full bathrooms: 3
- 1/2 bathrooms: 1
Rooms
- Room types: Entry
Primary bedroom
- Area: 372.8
- Dimensions: 16 x 23.3
Bedroom 2
- Area: 174.43
- Dimensions: 11.11 x 15.7
Bedroom 3
- Area: 152.5
- Dimensions: 12.2 x 12.5
Bedroom 4
- Area: 220.5
- Dimensions: 17.5 x 12.6
Primary bathroom
- Features: Double Sink, Freestanding Soaking Tub, Sep. Shower
Dining room
- Features: Formal Dining
- Area: 149.85
- Dimensions: 13.5 x 11.1
Kitchen
- Area: 302.4
- Dimensions: 13.5 x 22.4
Living room
- Features: Living Room
- Area: 607.04
- Dimensions: 27.1 x 22.4
Heating
- Central Electric
Cooling
- Central Electric
Appliances
- Included: Built-in Oven, Dishwasher, Gas Range, Refrigerator, Vented Exhaust Fan
- Laundry: Inside, Wash/Dry Connection
Features
- Bookcases, Ceiling Fan(s), Sheetrock, Split Bdrm Plan, Kitchen Island, Pantry, Quartz (Kitchen)
- Flooring: Tile, Luxury Vinyl Plank
- Windows: Double Pane Windows, Blinds
- Has fireplace: Yes
Interior area
- Total structure area: 4,048
- Total interior livable area: 4,048 sqft
Property
Parking
- Total spaces: 2
- Parking features: Attached Carport
- Carport spaces: 2
Features
- Levels: One
- Stories: 1
- Patio & porch: Covered, Covered Porch
- Fencing: Partial
Lot
- Size: 11 Acres
Details
- Parcel number: 373518
- Special conditions: Standard
Construction
Type & style
- Home type: SingleFamily
- Property subtype: Single Family Residence
Materials
- HardiPlank Type
- Foundation: Slab
- Roof: Arch. Comp. Shingle
Condition
- 5 Yrs. and Under
- New construction: No
Utilities & green energy
- Sewer: Septic System
- Utilities for property: Cable Available
Community & HOA
Community
- Security: Monitored Smoke Alarm, Security System, Smoke Detector(s)
- Subdivision: Out Of Town
HOA
- Has HOA: No
Location
- Region: Warren
Financial & listing details
- Price per square foot: $198/sqft
- Tax assessed value: $651,199
- Annual tax amount: $10,409
- Date on market: 7/20/2026
- Listing terms: Cash,Conventional,FHA,VA Loan
Estimated market value
$774,800
$736,000 - $814,000
$2,109/mo
Price history
| Date | Event | Price |
|---|---|---|
| 7/20/2026 | Listed for sale | $799,900$198/sqft |
Source:  BBOR #269355 Report a problem BBOR #269355 Report a problem | ||
Public tax history
| Year | Property taxes | Tax assessment |
|---|---|---|
| 2025 | $10,409 -3% | $651,199 +3.1% |
| 2024 | $10,733 +13.1% | $631,910 +9.4% |
| 2023 | $9,493 -4.2% | $577,858 +10.9% |
| 2022 | $9,908 +801% | $521,251 +1058.3% |
| 2021 | $1,100 | $45,000 |
Find assessor info on the county website
Monthly payment
Est. payment
Payment breakdown
Explore the cost of this home by adjusting the details. Changes won't be saved.Climate risks
Neighborhood: 77664
Nearby schools
GreatSchools rating
- 4/10Warren Elementary SchoolGrades: PK-5Distance: 2.4 mi
- 5/10Warren Junior High SchoolGrades: 6-8Distance: 2.5 mi
- 6/10Warren High SchoolGrades: 9-12Distance: 2.6 mi
Schools provided by the listing agent
- District: Warren
Source: BBOR. This data may not be complete. We recommend contacting the local school district to confirm school assignments for this home.
- $560,300-- bd-- ba2.6k sqft850 County Road 4472, Woodville, TX 77664Off Market
- $24,896-- bd-- ba1.2k sqft720 County Road 4472, Warren, TX 77664Off Market
- $243,200-- bd-- ba600 sqft720 County Road 4472, Warren, TX 77664Off Market
- $704,800-- bd-- ba3k sqft839 County Road 4472, Warren, TX 77664Off Market
- $321,300-- bd-- ba1.6k sqft1300 County Road 4472, Warren, TX 77664Off Market
- $84,972-- bd-- ba-- sqft436 County Road 4472, Warren, TX 77664Off Market
- $224,400-- bd-- ba1.7k sqft436 County Road 4472, Warren, TX 77664Off Market
- $41,6134.29 acres9090 Us Highway 69 S, Warren, TX 77664Off Market
A local agent can set up tours, give advice and negotiate with sellers.
A local lender can help you make sure your offer is ready when you are.
Similar homes
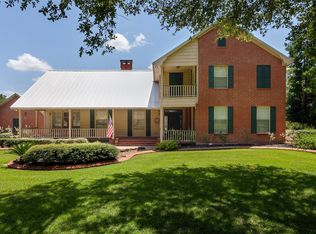
- $825,0003 bd2 ba2.5k sqft219 County Road 4800, Warren, TX 77664For Sale
 MLS ID #84720579, Randy Durham, M. Moffett & Co. Properties. HAR
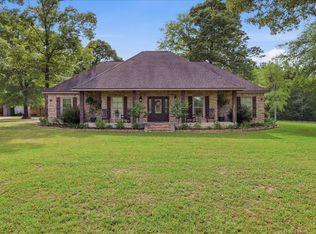
 - $710,0004 bd4 ba3.6k sqft2220 Fm 1013 Rd, Hillister, TX 77624For Sale
 MLS ID #11701095, Alex Westbrook-McCollum, Swedes Real Estate LLC. HAR
 - $540,0003 bd3 ba2.7k sqft665 County Road 1270, Warren, TX 77664For Sale
 MLS ID #75199408, Dana Johnson, RE/MAX ONE. HAR
 - $--4 bd3 ba3.1k sqft6679 Fm 2992, Woodville, TX 75979Auction
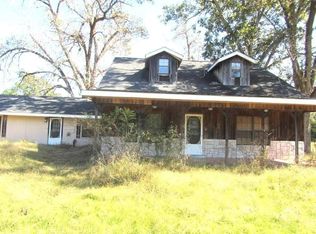 Auction.com 1
 - $749,0004 bd3 ba2.9k sqft4450 Fm 1746, Woodville, TX 75979For SaleMLS ID #85941654, Reid Rowe, Eastex Real Estate Brokerage Co., LLC. HAR
- $499,9005 bd4 ba3.1k sqft969 County Road 1050, Woodville, TX 75979For SaleMLS ID #4177581, Shelly Kane, Pinnacle Realty Advisors. HAR
- $759,0004 bd2 ba2.2k sqft7816 McDonald Ln, Silsbee, TX 77656For Sale
 MLS ID #268934, Kami Teel, JLA Realty. BBOR
 - $675,0006 bd6 ba2.5k sqft130 Fm 256 N, Woodville, TX 75979For SaleMLS ID #70012936, Jeff Buchanan. Deep East Texas
- $530,0004 bd3 ba2.5k sqft251 County Road 1050, Woodville, TX 75979For SaleMLS ID #97160724, Shelly Kane, Pinnacle Realty Advisors. HAR
- $675,0005 bd4 ba3.8k sqft107 W Wheat St, Woodville, TX 75979For SaleMLS ID #97458430, Keelin Parker, Loblolly Real Estate. HAR
- $649,9003 bd4 ba2k sqft610 Private Road 5130, Woodville, TX 75979For SaleMLS ID #22108798, Edmur Torres Venegas, Pinnacle Realty Advisors. HAR
- $550,0005 bd3 ba2.9k sqft7096 Jim Burns Rd, Silsbee, TX 77656For SaleMLS ID #37569408, Brittney Y'Barbo, Southeast Texas Realty. HAR
- $488,0004 bd3 ba3.2k sqft600 W Timberland Dr, Woodville, TX 75979For SaleMLS ID #98377995, Karen Vizena, Evans and Associates. HAR
- $420,0005 bd3 ba2.6k sqft245 Private Road 8368, Woodville, TX 75979For SaleMLS ID #35823253, Ashley Jackson-Whitworth, Martindale Real Estate Investments. HAR
- $425,0005 bd3 ba2.6k sqft235 Private Road 8368, Woodville, TX 75979For SaleMLS ID #268948, Ashley Jackson-Whitworth, Martindale Real Estate Invest. BBOR
- $449,0005 bd3 ba2.6k sqft600 County Road 3650, Colmesneil, TX 75938For SaleMLS ID #70014584, Denise Quick. Deep East Texas
- $425,0004 bd2 ba2.7k sqft2641 Us Highway 69 N, Doucette, TX 75942For SaleMLS ID #11625609, Christi Bridges, Fathom Realty. HAR
- $445,0004 bd4 ba3.6k sqft1904 N Pine St, Woodville, TX 75979For SaleMLS ID #85207391, Amanda Eubanks, Turbo Realty of Texas. HAR
- $425,0004 bd2 ba2.7k sqft2641 Highway 69 N, Doucette, TX 75942For SaleMLS ID #268874, Christi Bridges, Fathom Realty. BBOR
- $449,0003 bd2 ba2.6k sqft133 Holly Dr, Village Mills, TX 77663For SaleMLS ID #28421868, Amber Landry, Landry Realty LLC. HAR
