This new two-story home is ready for modern lifestyles. Off the foyer is a convenient bedroom, leading to a spacious and flexible open-concept layout shared between the kitchen, dining area and family room. An inviting loft on the second floor is easily accessible from four bedrooms, including the lavish owner's suite with a spa-inspired bathroom.
Active under contract-no show
Price cut: $8.7K (6/26)
$539,950
1016 Gold Crater Pl Homesite 30, Dayton, NV 89403
4beds
2,100sqft
:
Get pre-qualified$3,466/mo
Single Family Residence
Built in 2026
0.36 Acres Lot
$539,500 Zestimate®
$257/sqft
$-- HOA
What's special
Convenient bedroomSpa-inspired bathroomDining areaFamily roomFour bedrooms
- 56 days |
- 3 |
- 0 |
Zillow last checked:
Listing updated:
Listed by:
Michael Wood S.65411 775-250-2007,
RE/MAX Professionals-Reno
Source: NNRMLS,MLS#: 260007917
Facts & features
Interior
Bedrooms & bathrooms
- Bedrooms: 4
- Bathrooms: 3
- Full bathrooms: 3
Heating
- Electric, Forced Air, Natural Gas
Cooling
- Central Air, Electric
Appliances
- Included: Dishwasher, Disposal, Gas Range, Microwave
- Laundry: Laundry Room
Features
- Breakfast Bar, Pantry, Smart Thermostat, Walk-In Closet(s)
- Flooring: Carpet, Ceramic Tile
- Windows: Double Pane Windows, Low Emissivity Windows
- Has fireplace: No
- Common walls with other units/homes: No Common Walls
Interior area
- Total structure area: 2,100
- Total interior livable area: 2,100 sqft
Property
Parking
- Total spaces: 3
- Parking features: Attached, Garage, Garage Door Opener, Tandem
- Attached garage spaces: 3
Features
- Stories: 1
- Exterior features: None
- Spa features: None
- Fencing: Back Yard
Lot
- Size: 0.36 Acres
- Features: Landscaped, Level, Sprinklers In Front
Details
- Additional structures: None
- Parcel number: 02988203
- Zoning: NR1
Construction
Type & style
- Home type: SingleFamily
- Property subtype: Single Family Residence
Materials
- Stucco
- Foundation: Slab
- Roof: Composition,Pitched,Shingle
Condition
- New construction: Yes
- Year built: 2026
Details
- Builder name: Lennar
Utilities & green energy
- Sewer: Public Sewer
- Water: Public
- Utilities for property: Cable Available, Electricity Available, Internet Available, Natural Gas Available, Phone Available, Sewer Available, Water Available, Cellular Coverage, Water Meter Installed
Community & HOA
Community
- Security: Smoke Detector(s)
- Subdivision: Heritage Ranch
HOA
- Has HOA: No
Location
- Region: Dayton
Financial & listing details
- Price per square foot: $257/sqft
- Date on market: 6/19/2026
- Cumulative days on market: 56 days
- Listing terms: 1031 Exchange,Cash,Conventional,FHA,VA Loan
Estimated market value
$539,500
$513,000 - $566,000
$3,123/mo
Price history
| Date | Event | Price |
|---|---|---|
| 7/7/2026 | Contingent | $539,950$257/sqft |
Source:  NNRMLS #260007917 Report a problem NNRMLS #260007917 Report a problem | ||
| 6/26/2026 | Price change | $539,950-1.6%$257/sqft |
Source: NNRMLS #260007917 Report a problem | ||
| 6/19/2026 | Listed for sale | $548,624$261/sqft |
Source: NNRMLS #260007917 Report a problem | ||
Public tax history
Tax history is unavailable.
Monthly payment
Est. payment
Payment breakdown
Explore the cost of this home by adjusting the details. Changes won't be saved.Climate risks
Neighborhood: 89403
Nearby schools
GreatSchools rating
- 4/10Sutro Elementary SchoolGrades: PK-6Distance: 0.8 mi
- 2/10Dayton Intermediate SchoolGrades: 7-8Distance: 2.7 mi
- 5/10Dayton High SchoolGrades: 9-12Distance: 2.7 mi
Schools provided by the listing agent
- Elementary: Sutro
- Middle: Dayton
- High: Dayton
Source: NNRMLS. This data may not be complete. We recommend contacting the local school district to confirm school assignments for this home.
- $374,9503 bd2 ba1.2k sqft839 Camp Station Dr HOMESITE 351, Dayton, NV 89403Sold
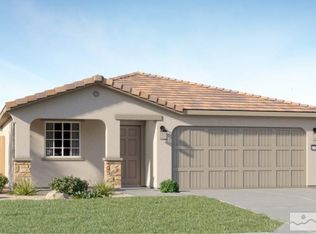
- $465,0004 bd2 ba1.9k sqft918 Dry Creek Cir HOMESITE 1953, Dayton, NV 89403Sold

- $506,7374 bd3 ba2.1k sqft811 Camp Station Dr HOMESITE 340, Dayton, NV 89403Sold
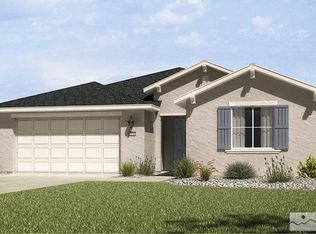
- $471,2334 bd2 ba1.9k sqft812 Camp Station Dr HOMESITE 360, Dayton, NV 89403Sold
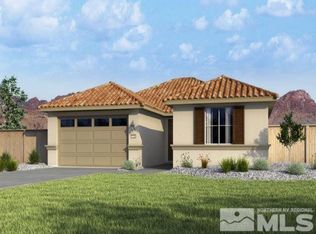
- $374,9503 bd2 ba1.2k sqft831 Camp Station Dr HOMESITE 355, Dayton, NV 89403Sold
- $589,9504 bd3 ba2.4k sqft1224 Stone Wall St HOMESITE 41, Dayton, NV 89403New Construction
- $494,9504 bd2 ba1.9k sqft2014 White Rock Ct HOMESITE 35, Dayton, NV 89403Sold
- $474,9504 bd2 ba1.7k sqft1117 Gold Crater Pl HOMESITE 9, Dayton, NV 89403New Construction
A local agent can set up tours, give advice and negotiate with sellers.
Similar homes
- $539,9504 bd3 ba2.1k sqft2016 White Rock Ct Homesite 34, Dayton, NV 89403Active
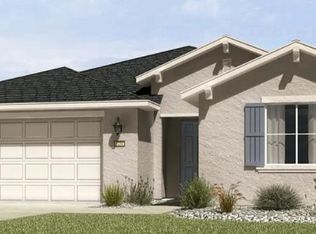
 MLS ID #260006183, Michael Wood, RE/MAX Professionals-Reno. NNRMLS
 - $509,9504 bd3 ba2.1k sqft1020 Gold Crater Pl Homesite 28, Dayton, NV 89403ActiveMLS ID #260008868, Michael Wood, RE/MAX Professionals-Reno. NNRMLS
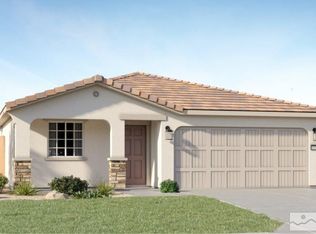
- $569,9504 bd3 ba2.5k sqft2032 Warm Creek Way Homesite 46, Dayton, NV 89403Active
 MLS ID #260009973, Michael Wood, RE/MAX Professionals-Reno. NNRMLS
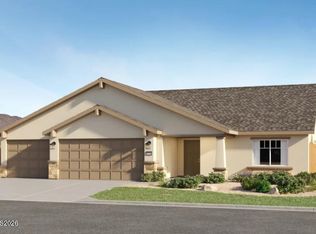
 - $549,9504 bd3 ba2.4k sqft2036 Warm Creek Way Homesite 44, Dayton, NV 89403Active
 MLS ID #260009890, Michael Wood, RE/MAX Professionals-Reno. NNRMLS
 - $509,9504 bd2 ba1.9k sqft1022 Gold Crater Pl Homesite 27, Dayton, NV 89403ActiveMLS ID #260008865, Michael Wood, RE/MAX Professionals-Reno. NNRMLS
- $542,0004 bd2 ba1.9k sqft145 San Joaquin Dr, Dayton, NV 89403ActiveMLS ID #260010047, David Goodwin, LPT Realty, LLC. NNRMLS
- $499,9503 bd2 ba2.2k sqft1220 Stone Wall St Homesite 39, Dayton, NV 89403ActiveMLS ID #260008262, Michael Wood, RE/MAX Professionals-Reno. NNRMLS
- $629,9504 bd3 ba2.5k sqft1229 Stone Wall St Homesite 58, Dayton, NV 89403ActiveMLS ID #260008869, Michael Wood, RE/MAX Professionals-Reno. NNRMLS
- $494,9504 bd3 ba2.4k sqft200 Rose Peak Rd, Dayton, NV 89403New ConstructionLennar Homes
- $529,9505 bd3 ba2.6k sqft196 Rose Peak Rd Homesite 1, Dayton, NV 89403ActiveMLS ID #260008379, Michael Wood, RE/MAX Professionals-Reno. NNRMLS
- $535,0005 bd3 ba2.3k sqft610 Union Rd, Dayton, NV 89403ActiveMLS ID #260008524, Christopher Longnecker, eXp Realty, LLC. NNRMLS
- $555,0004 bd3 ba2.1k sqft103 Rio Grande Way, Dayton, NV 89403ActiveMLS ID #260006358, Cory Coombes, Engel & Volkers Reno. NNRMLS
- $526,9904 bd3 ba1.8k sqft641 Capilano Ct, Dayton, NV 89403ActiveNNRMLS
- $519,9505 bd3 ba2.6k sqft196 Chandler Rd Homesite 254, Dayton, NV 89403ActiveMLS ID #260009887, Michael Wood, RE/MAX Professionals-Reno. NNRMLS
- $583,9904 bd3 ba2.4k sqft628 Fraser Loop, Dayton, NV 89403ActiveNNRMLS
- $509,9505 bd3 ba2.4k sqft197 Rose Peak Rd Homesite 118, Dayton, NV 89403ActiveMLS ID #260006871, Michael Wood, RE/MAX Professionals-Reno. NNRMLS
- $554,9905 bd3 ba2.3k sqft649 Fraser Loop, Dayton, NV 89403ActiveNNRMLS
- from $464,9904 bd3 ba1.9k sqftShasta Plan, Woodbridge, Dayton, NV 89403New ConstructionDR Horton
- $564,8514 bd3 ba2.4k sqft2036 Warm Creek Way, Dayton, NV 89403New ConstructionLennar Homes
- $499,9504 bd3 ba2.4k sqft190 Chandler Rd, Dayton, NV 89403New ConstructionLennar Homes
