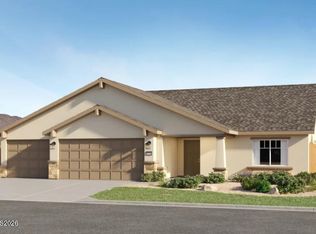
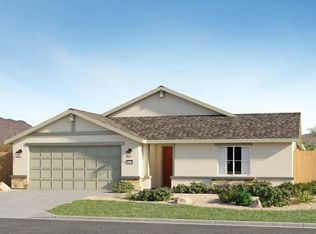
At the heart of this new single-story home is a generous open floorplan shared between the Great Room, kitchen and dining room. A bedroom located near the front of the home off the foyer offers easy access to a nearby full bathroom, ideal as a guest suite or home office. Three more bedrooms - including the luxe owner's suite with a full bathroom and walk-in closet - complete the home.
Active
$549,950
2036 Warm Creek Way Homesite 44, Dayton, NV 89403
4beds
2,400sqft
:
Get pre-qualified$3,595/mo
Single Family Residence
Built in 2026
9,583 Square Feet Lot
$549,400 Zestimate®
$229/sqft
$24/mo HOA
What's special
Dining roomGreat roomGenerous open floorplanWalk-in closet
- 11 days |
- 110 |
- 9 |
Zillow last checked:
Listing updated:
Listed by:
Michael Wood S.65411 775-250-2007,
RE/MAX Professionals-Reno
Source: NNRMLS,MLS#: 260009890
Facts & features
Interior
Bedrooms & bathrooms
- Bedrooms: 4
- Bathrooms: 3
- Full bathrooms: 3
Heating
- Electric, Forced Air, Natural Gas
Cooling
- Central Air, Electric
Appliances
- Included: Dishwasher, Disposal, Gas Range, Microwave
- Laundry: Laundry Room
Features
- Pantry, Smart Thermostat, Walk-In Closet(s)
- Flooring: Carpet, Ceramic Tile
- Windows: Double Pane Windows
- Has fireplace: No
- Common walls with other units/homes: No Common Walls
Interior area
- Total structure area: 2,400
- Total interior livable area: 2,400 sqft
Property
Parking
- Total spaces: 3
- Parking features: Attached, Garage, Garage Door Opener, Tandem
- Attached garage spaces: 3
Features
- Stories: 1
- Exterior features: None
- Spa features: None
- Fencing: Back Yard
Lot
- Size: 9,583 Square Feet
- Features: Landscaped, Level, Sprinklers In Front
Details
- Additional structures: None
- Parcel number: 02988301
- Zoning: NR1
Construction
Type & style
- Home type: SingleFamily
- Property subtype: Single Family Residence
Materials
- Stucco
- Foundation: Slab
- Roof: Composition,Pitched,Shingle
Condition
- New construction: Yes
- Year built: 2026
Details
- Builder name: Lennar
Utilities & green energy
- Sewer: Public Sewer
- Water: Public
- Utilities for property: Cable Available, Electricity Available, Internet Available, Natural Gas Available, Phone Available, Sewer Available, Water Available, Cellular Coverage, Water Meter Installed
Community & HOA
Community
- Security: Smoke Detector(s)
- Subdivision: Sky Ranch #9
HOA
- Has HOA: Yes
- Amenities included: None
- HOA fee: $24 monthly
- HOA name: Traditions
Location
- Region: Dayton
Financial & listing details
- Price per square foot: $229/sqft
- Date on market: 7/31/2026
- Cumulative days on market: 12 days
- Listing terms: 1031 Exchange,Cash,Conventional,FHA,VA Loan
Estimated market value
$549,400
$522,000 - $577,000
Not available
Price history
| Date | Event | Price |
|---|---|---|
| 7/31/2026 | Listed for sale | $549,950$229/sqft |
Source:  NNRMLS #260009890 Report a problem NNRMLS #260009890 Report a problem | ||
Public tax history
Tax history is unavailable.
Monthly payment
Est. payment
Payment breakdown
Explore the cost of this home by adjusting the details. Changes won't be saved.Climate risks
Neighborhood: 89403
Nearby schools
GreatSchools rating
- 4/10Sutro Elementary SchoolGrades: PK-6Distance: 0.8 mi
- 2/10Dayton Intermediate SchoolGrades: 7-8Distance: 2.9 mi
- 5/10Dayton High SchoolGrades: 9-12Distance: 2.8 mi
Schools provided by the listing agent
- Elementary: Sutro
- Middle: Dayton
- High: Dayton
Source: NNRMLS. This data may not be complete. We recommend contacting the local school district to confirm school assignments for this home.
- $499,9504 bd2 ba1.9k sqft914 Dry Creek Cir HOMESITE 343, Dayton, NV 89403Sold

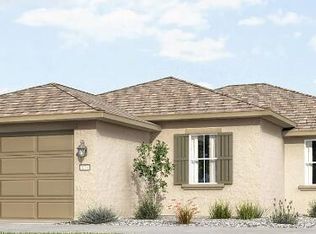
- $539,9504 bd3 ba2.4k sqft1213 Stone Wall St HOMESITE 66, Dayton, NV 89403Sold
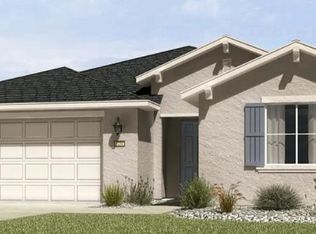
- $474,9504 bd2 ba1.7k sqft1107 Gold Crater Pl HOMESITE 4, Dayton, NV 89403Sold
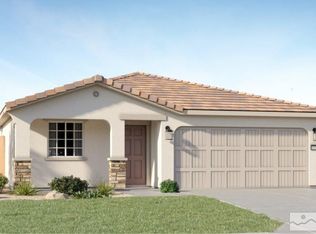
- $500,0004 bd3 ba2.1k sqft2012 White Rock Ct HOMESITE 36, Dayton, NV 89403Sold
- $499,9504 bd3 ba2.1k sqft1105 Gold Crater Pl HOMESITE 3, Dayton, NV 89403Sold
- $499,9504 bd2 ba1.9k sqft1103 Gold Crater Pl HOMESITE 2, Dayton, NV 89403Sold
- $579,9504 bd3 ba2.5k sqft1226 Stone Wall St HOMESITE 42, Dayton, NV 89403New Construction
- $499,9504 bd2 ba1.9k sqft1119 Gold Crater Pl HOMESITE 10, Dayton, NV 89403New Construction
A local agent can set up tours, give advice and negotiate with sellers.
Similar homes
- $569,9504 bd3 ba2.5k sqft2032 Warm Creek Way Homesite 46, Dayton, NV 89403Active
 MLS ID #260009973, Michael Wood, RE/MAX Professionals-Reno. NNRMLS
 - $499,9503 bd2 ba2.2k sqft1220 Stone Wall St Homesite 39, Dayton, NV 89403Active
 MLS ID #260008262, Michael Wood, RE/MAX Professionals-Reno. NNRMLS
 - $519,9504 bd3 ba2.1k sqft1020 Gold Crater Pl Homesite 28, Dayton, NV 89403ActiveMLS ID #260008868, Michael Wood, RE/MAX Professionals-Reno. NNRMLS
- $539,9504 bd3 ba2.1k sqft2016 White Rock Ct Homesite 34, Dayton, NV 89403ActiveMLS ID #260006183, Michael Wood, RE/MAX Professionals-Reno. NNRMLS
- $569,9003 bd2 ba1.9k sqft107 Amberwood Ct, Dayton, NV 89403ActiveMLS ID #260010270, Jack Cote, RE/MAX Gold. NNRMLS
- $542,0004 bd2 ba1.9k sqft145 San Joaquin Dr, Dayton, NV 89403ActiveMLS ID #260010047, David Goodwin, LPT Realty, LLC. NNRMLS
- $629,9504 bd3 ba2.5k sqft1229 Stone Wall St Homesite 58, Dayton, NV 89403ActiveMLS ID #260008869, Michael Wood, RE/MAX Professionals-Reno. NNRMLS
- $509,9504 bd2 ba1.9k sqft1022 Gold Crater Pl Homesite 27, Dayton, NV 89403ActiveMLS ID #260008865, Michael Wood, RE/MAX Professionals-Reno. NNRMLS
- $519,9505 bd3 ba2.6k sqft196 Chandler Rd Homesite 254, Dayton, NV 89403ActiveMLS ID #260009887, Michael Wood, RE/MAX Professionals-Reno. NNRMLS
- $515,0003 bd2 ba1.8k sqft157 Jobe Dr, Dayton, NV 89403ActiveMLS ID #260010230, Kami Porterfield, RE/MAX Professionals-Reno. NNRMLS
- $505,0004 bd2 ba1.9k sqft731 Roberts Creek Dr, Dayton, NV 89403ActiveMLS ID #260009983, Erica Gonzales, RE/MAX Professionals-Dayton. NNRMLS
- $583,9904 bd3 ba2.4k sqft628 Fraser Loop, Dayton, NV 89403ActiveNNRMLS
- $555,0004 bd3 ba2.1k sqft103 Rio Grande Way, Dayton, NV 89403ActiveMLS ID #260006358, Cory Coombes, Engel & Volkers Reno. NNRMLS
- $529,9505 bd3 ba2.6k sqft196 Rose Peak Rd Homesite 1, Dayton, NV 89403ActiveMLS ID #260008379, Michael Wood, RE/MAX Professionals-Reno. NNRMLS
- $526,9904 bd3 ba1.8k sqft641 Capilano Ct, Dayton, NV 89403ActiveNNRMLS
- $554,9905 bd3 ba2.3k sqft649 Fraser Loop, Dayton, NV 89403ActiveNNRMLS
- $535,0005 bd3 ba2.3k sqft610 Union Rd, Dayton, NV 89403ActiveMLS ID #260008524, Christopher Longnecker, eXp Realty, LLC. NNRMLS
- $540,0003 bd3 ba1.8k sqft654 Saint Andrews Dr, Dayton, NV 89403ActiveMLS ID #260005158, Michael McNamara, Keller Williams Group One Inc.. NNRMLS
- $429,9504 bd2 ba1.6k sqft177 Chandler Rd Homesite 241, Dayton, NV 89403ActiveMLS ID #260010228, Michael Wood, RE/MAX Professionals-Reno. NNRMLS
- $509,9505 bd3 ba2.4k sqft197 Rose Peak Rd Homesite 118, Dayton, NV 89403ActiveMLS ID #260006871, Michael Wood, RE/MAX Professionals-Reno. NNRMLS
