This is a beautiful home with spacious floor plan on a secluded dead-end street. Close to shopping and just under 20 minutes from Fort Bragg. Bedrooms upstairs with new carpet share the main bathroom with the primary having private access. The bathroom is freshly updated with counter, sinks and fixtures giving a fresh look. The kitchen boasts a matching butcher block style counter, new sink and faucet. Stainless steel appliances and freshly painted cabinets are waiting for you to create a delicious meal. Off the formal dining space is a glass door opening up to a deck leading to the backyard yielding not one but TWO sheds! One shed is wired for craft projects, storage or whatever you desire. Come back from the backyard to the deck of the lower level with carpeted flooring and newly tiled full bath and laundry space. This would make a great second living room that could be used as a flex space for many options. You won't want to miss this one!
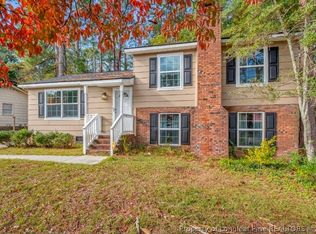
Coming soon
Street View
$239,000
1016 N Hill Rd, Fayetteville, NC 28303
3beds
1,762sqft
Single Family Residence
Built in 1964
-- sqft lot
$220,300 Zestimate®
$136/sqft
$-- HOA
What's special
- 10 days
- 65
- 2
Zillow last checked:
Listing updated:
Listed by:
NEXT SEASON HOMES TEAM POWERED BY LPT REALTY,
LPT REALTY LLC,
KRYSTINA WILLARD,
LPT REALTY LLC
Source: LPRMLS,MLS#: 772057 Originating MLS: Longleaf Pine Realtors
Facts & features
Interior
Bedrooms & bathrooms
- Bedrooms: 3
- Bathrooms: 2
- Full bathrooms: 2
Heating
- Floor Furnace
Cooling
- Central Air
Features
- Has fireplace: No
Interior area
- Total interior livable area: 1,762 sqft
Property
Parking
- Total spaces: 2
- Parking features: Detached Carport
- Carport spaces: 2
Features
- Levels: Multi/Split
- Patio & porch: Rear Porch, Stoop
- Exterior features: Porch, Storage
Lot
- Features: Cleared, Dead End
- Topography: Cleared,Sloping
Details
- Parcel number: 0418851378.000
- Zoning description: SF10 - Single Family Res 10
- Special conditions: None
Construction
Type & style
- Home type: SingleFamily
- Architectural style: Bi-Level
- Property subtype: Single Family Residence
Materials
- Brick
Condition
- New construction: No
- Year built: 1964
Utilities & green energy
- Sewer: Public Sewer
- Water: Public
Community & HOA
Community
- Subdivision: Scotty Hls
HOA
- Has HOA: No
Location
- Region: Fayetteville
Financial & listing details
- Price per square foot: $136/sqft
- Tax assessed value: $244,200
- Annual tax amount: $2,805
- Date on market: 11/6/2026
- Listing terms: New Loan
- Inclusions: Refrigerator
- Exclusions: None
- Ownership: Private Owner
Estimated market value
$220,300
$205,000 - $236,000
$1,533/mo
Price history
| Date | Event | Price |
|---|---|---|
| 12/16/2022 | Sold | $198,900$113/sqft |
Source:  LPRMLS #693661 Report a problem | ||
| 11/15/2022 | Pending sale | $198,900$113/sqft |
Source: LPRMLS #693661 Report a problem | ||
| 11/10/2022 | Price change | $198,900-8.7%$113/sqft |
Source: LPRMLS #693661 Report a problem | ||
| 11/4/2022 | Listed for sale | $217,900+202.6%$124/sqft |
Source: LPRMLS #693661 Report a problem | ||
| 5/15/2019 | Sold | $72,000-10%$41/sqft |
Source: LPRMLS #601884 Report a problem | ||
| 3/13/2019 | Pending sale | $80,000$45/sqft |
Source: THOMAS REAL ESTATE SERVICES #601884 Report a problem | ||
| 3/5/2019 | Listed for sale | $80,000$45/sqft |
Source: THOMAS REAL ESTATE SERVICES #601884 Report a problem | ||
Public tax history
| Year | Property taxes | Tax assessment |
|---|---|---|
| 2025 | $2,805 +49.7% | $244,200 +143% |
| 2024 | $1,874 +5.6% | $100,500 |
| 2023 | $1,775 +11.7% | $100,500 +5.6% |
| 2022 | $1,589 | $95,200 |
| 2021 | $1,589 | $95,200 -12.8% |
| 2020 | -- | $109,183 +14.7% |
| 2019 | $1,554 | $95,200 |
| 2018 | $1,554 | $95,200 |
| 2017 | $1,554 +6.3% | $95,200 -10.9% |
| 2016 | $1,462 +1% | $106,900 |
| 2015 | $1,448 +0.5% | $106,900 |
| 2014 | $1,441 +2.9% | $106,900 |
| 2013 | $1,401 | $106,900 |
| 2012 | $1,401 | $106,900 |
| 2011 | $1,401 | $106,900 |
| 2010 | -- | $106,900 |
| 2009 | -- | $106,900 +12.3% |
| 2008 | -- | $95,200 |
| 2007 | -- | $95,200 |
| 2006 | -- | $95,200 |
| 2005 | -- | -- |
| 2004 | -- | $95,200 |
| 2003 | -- | $95,200 +21.1% |
| 2002 | -- | $78,645 |
| 2001 | -- | $78,645 |
Find assessor info on the county website
Monthly payment
Est. payment
Payment breakdown
Explore the cost of this home by adjusting the details. Changes won't be saved.Climate risks
Neighborhood: 28303
Nearby schools
Schools provided by the listing agent
- Middle: Nick Jeralds Middle School
- High: E. E. Smith High
Source: LPRMLS. This data may not be complete. We recommend contacting the local school district to confirm school assignments for this home.


Similar homes
- $255,0003 bd2 ba1.6k sqft1812 Cherokee Dr, Fayetteville, NC 28303For Sale
 MLS ID #771887, EMALY BOSTAPH, LPT REALTY LLC. LPRMLS
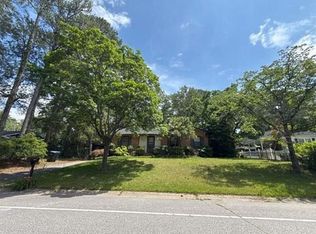
- $235,0004 bd2 ba1.6k sqft1613 Morehead Ave, Fayetteville, NC 28303For Sale
 MLS ID #771924, TRANISE HASAN, COLDWELL BANKER ADVANTAGE #2- HARNETT CO.. LPRMLS
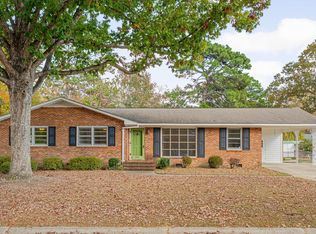
- $--3 bd2 ba1.4k sqft1663 Tryon Dr, Fayetteville, NC 28303Auction
 Auction.com 2
- $235,0003 bd2 ba1.6k sqft315 Rainier Dr, Fayetteville, NC 28314For Sale
 MLS ID #10203255, Jessica Hunt. Doorify MLS
- $239,0003 bd3 ba1.7k sqft1706 McGougan Rd, Fayetteville, NC 28303For SaleMLS ID #10195174, Joshua Norman. Doorify MLS
- $250,0003 bd1 ba1.4k sqft202 N Churchill Dr, Fayetteville, NC 28303For SaleMLS ID #10202193, Jordan Lindsay Ryan. Doorify MLS
- $269,9003 bd2 ba1.8k sqft5326 Yadkin Road, Fayetteville, NC 28303For Sale
 MLS ID #100608177, Jessica Duren, Coldwell Banker HPW. Hive MLS
