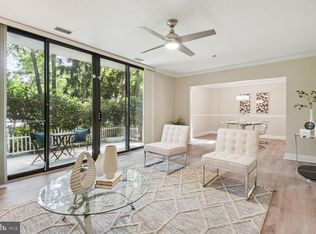
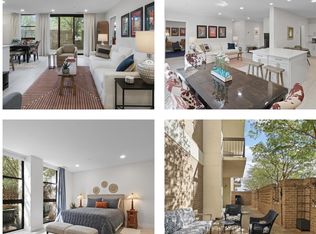
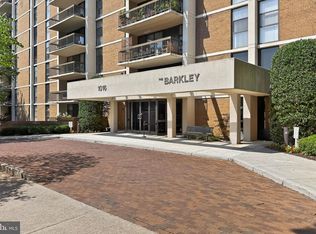
Welcome to this rare, light-filled southwest corner end-unit at the sought-after Barkley Condominium, perfectly situated in the vibrant Columbia Heights/Penrose neighborhood right off Columbia Pike. Boasting an incredibly spacious and turn-key layout of over 1,800 square feet, this beautiful 3-bedroom, 2.5-bathroom home features floor-to-ceiling windows, fresh paint, and gleaming engineered flooring throughout. The updated eat-in kitchen is complete with stainless steel appliances, a double wall oven, abundant granite counter space, a breakfast area, and plenty of storage including a large pantry. Entertain effortlessly in the separate dining room or the expansive living areas that lead out to an oversized, private balcony overlooking a peaceful, tree-lined courtyard. Views from the balcony include the renowned Army Navy Club and green forestry. Two bedrooms share a natural stone updated bathroom with a soaking tub. The primary suite offers two large closets (one walk-in), a natural stone updated bath with a standing shower, while a dedicated, real laundry room features a full-size washer and dryer. Closet space and storage galore are found throughout the unit, which also includes an assigned building storage locker. Complementing this exceptional condo is one assigned garage parking space alongside a guest parking lot for visitors. Residents enjoy premium building amenities including an on-site property manager, concierge, outdoor swimming pool with a lap lane, sunning deck, exercise room, library, card room, party room, two fitness rooms and terrace barbecue spaces. Perfectly positioned steps from local groceries, coffee shops, dining, and parks, this unbeatable location offers easy access to Metrobus and Metrorail, and is just minutes from Washington D.C., the Army Navy Club, the Pentagon, Fort Myer, Rosslyn, Reagan National Airport, Old Town Alexandria, and the Amazon HQ2 at National Landing. Schedule your private tour today!
Sold for $699,000
$699,000
1016 S Wayne St APT 910, Arlington, VA 22204
3beds
1,830sqft
Condominium
Built in 1982
-- sqft lot
$693,900 Zestimate®
$382/sqft
$3,749 Estimated rent
Home value
$693,900
$659,000 - $729,000
$3,749/mo
Zestimate® history
Owner options
List your home for rent
$3,749/mo
Rent Zestimate®
Find your next renter with Zillow Rental Manager. Plus, with online applications, you can quickly screen prospective tenants – for free.
$3,749/mo
Rent Zestimate®
Refinance and save
$4,672/mo
Est. payment
Refinancing to a lower rate could help reduce your monthly payments and save thousands over the life of the loan.
$4,672/mo
Est. payment
Explore your selling options
Work with a Zillow partner agent
Leverage their expertise and Zillow's premium Showcase listings to get your home seen by more buyers.
Get startedList with your own agent
Get your home in front of millions of buyers by listing it on Zillow.
Learn how to do itSell it yourself
Take full control of how buyers see your home on Zillow by listing For Sale by Owner (FSBO).
List your homeWhat's special
Oversized private balconyGleaming engineered flooring throughoutAbundant granite counter spaceTerrace barbecue spacesSeparate dining roomBreakfast areaLarge pantry
Zillow last checked:
Listing updated:
Listed by:
CRISTINA SIMIONOV 703-298-1077,
Compass
Bought with:
Alyssa Cannon, 0225173935
Corcoran McEnearney
Source: Bright MLS,MLS#: VAAR2074078
Facts & features
Interior
Bedrooms & bathrooms
- Bedrooms: 3
- Bathrooms: 3
- Full bathrooms: 2
- 1/2 bathrooms: 1
- Main level bathrooms: 3
- Main level bedrooms: 3
Rooms
- Room types: Living Room, Dining Room, Kitchen, Foyer, Breakfast Room, Laundry
Breakfast room
- Level: Main
Dining room
- Level: Main
Foyer
- Level: Main
Kitchen
- Level: Main
Laundry
- Level: Main
Living room
- Level: Main
Heating
- Forced Air, Electric
Cooling
- Central Air, Electric
Appliances
- Included: Cooktop, Dryer, Dishwasher, Disposal, Washer, Stainless Steel Appliance(s), Refrigerator, Double Oven, Electric Water Heater
- Laundry: Washer In Unit, Dryer In Unit, Laundry Room, In Unit
Features
- Soaking Tub, Bathroom - Walk-In Shower, Built-in Features, Breakfast Area, Ceiling Fan(s), Dining Area, Open Floorplan, Eat-in Kitchen, Walk-In Closet(s), Pantry, Primary Bath(s)
- Flooring: Wood
- Windows: Window Treatments
- Has basement: No
- Has fireplace: No
Interior area
- Total structure area: 1,830
- Total interior livable area: 1,830 sqft
- Finished area above ground: 1,830
- Finished area below ground: 0
Property
Parking
- Total spaces: 1
- Parking features: Basement, Underground, Attached
- Attached garage spaces: 1
Accessibility
- Accessibility features: Accessible Elevator Installed
Features
- Levels: One
- Stories: 1
- Pool features: Community
- Has view: Yes
- View description: Trees/Woods
Details
- Additional structures: Above Grade, Below Grade
- Parcel number: 32001410
- Zoning: RA6-15
- Special conditions: Standard
Construction
Type & style
- Home type: Condo
- Architectural style: Contemporary
- Property subtype: Condominium
- Attached to another structure: Yes
Materials
- Brick
Condition
- Excellent
- New construction: No
- Year built: 1982
Utilities & green energy
- Sewer: Public Sewer
- Water: Public
Community & HOA
Community
- Features: Pool
- Security: Main Entrance Lock
- Condo and coop fee: $1,163 monthly
- Subdivision: Barkley Condo
HOA
- Has HOA: No
- Amenities included: Common Grounds, Fitness Center, Game Room, Library, Meeting Room, Party Room, Pool
- Services included: Common Area Maintenance, Maintenance Structure, Management, Parking Fee, Reserve Funds, Sewer, Snow Removal, Water
- HOA name: The Barkley
Location
- Region: Arlington
Financial & listing details
- Price per square foot: $382/sqft
- Tax assessed value: $662,100
- Annual tax amount: $6,839
- Date on market: 5/29/2026
- Listing agreement: Exclusive Right To Sell
- Ownership: Condominium
Price history
| Date | Event | Price |
|---|---|---|
| 7/28/2026 | Sold | $699,000$382/sqft |
Source:  Bright MLS #VAAR2074078 Report a problem Bright MLS #VAAR2074078 Report a problem | ||
| 6/29/2026 | Contingent | $699,000$382/sqft |
Source: Bright MLS #VAAR2074078 Report a problem | ||
| 5/29/2026 | Listed for sale | $699,000+29.4%$382/sqft |
Source: Bright MLS #VAAR2074078 Report a problem | ||
| 11/13/2007 | Sold | $540,000$295/sqft |
Source: Public Record Report a problem | ||
Public tax history
| Year | Property taxes | Tax assessment |
|---|---|---|
| 2025 | $6,839 +0.8% | $662,100 +0.8% |
| 2024 | $6,785 +0.3% | $656,800 |
| 2023 | $6,765 | $656,800 |
| 2022 | $6,765 +7.8% | $656,800 +7.8% |
| 2021 | $6,273 +11.8% | $609,000 +11.4% |
| 2020 | $5,609 +4.9% | $546,700 +4.9% |
| 2019 | $5,349 +8.5% | $521,300 +6.4% |
| 2018 | $4,929 | $490,000 |
| 2017 | $4,929 -0.9% | $490,000 -2.4% |
| 2016 | $4,976 -4.8% | $502,100 -4.3% |
| 2015 | $5,225 +8% | $524,600 +8% |
| 2014 | $4,838 +8.3% | $485,700 +9.3% |
| 2013 | $4,469 +3.6% | $444,200 |
| 2012 | $4,313 +1.4% | -- |
| 2011 | $4,255 | -- |
| 2009 | -- | -- |
| 2008 | -- | -- |
| 2007 | -- | -- |
| 2006 | -- | -- |
| 2005 | -- | -- |
| 2004 | -- | -- |
| 2003 | -- | -- |
| 2002 | -- | -- |
| 2001 | -- | $208,100 |
Find assessor info on the county website
Neighborhood: Columbia Heights
Nearby homes
- $635,0002 bd2 ba1.6k sqft1016 S Wayne St APT T03, Arlington, VA 22204Sold
- $585,0002 bd2 ba1.2k sqft1016 S Wayne St APT T12, Arlington, VA 22204For Sale
- $386,0001 bd1 ba986 sqft1016 S Wayne St APT 101, Arlington, VA 22204Sold
- $452,0002 bd2 ba1.3k sqft1016 S Wayne St APT 302, Arlington, VA 22204Sold

- $550,0002 bd2 ba1.3k sqft1016 S Wayne St APT 308, Arlington, VA 22204Coming Soon
- $580,0002 bd2 ba1.5k sqft1016 S Wayne St APT 403, Arlington, VA 22204Sold
- $550,0002 bd2 ba1.5k sqft1016 S Wayne St APT 604, Arlington, VA 22204Sold
- $529,9002 bd2 ba1.3k sqft1016 S Wayne St APT 605, Arlington, VA 22204Sold
- $580,0002 bd2 ba1.5k sqft1016 S Wayne St APT 804, Arlington, VA 22204Sold
Nearby schools
GreatSchools rating
- 6/10Alice West Fleet ElementaryGrades: PK-5Distance: 1 mi
- 5/10Jefferson Middle SchoolGrades: 6-8Distance: 0.9 mi
- 7/10Washington Liberty High SchoolGrades: 9-12Distance: 2.3 mi
Schools provided by the listing agent
- District: Arlington County Public Schools
Source: Bright MLS. This data may not be complete. We recommend contacting the local school district to confirm school assignments for this home.
Get a cash offer in 3 minutes
Find out how much your home could sell for in as little as 3 minutes with a no-obligation cash offer.
Estimated market value
$693,900
Get a cash offer in 3 minutes
Find out how much your home could sell for in as little as 3 minutes with a no-obligation cash offer.
Estimated market value
$693,900
- Virginia
- Arlington County
- Arlington
- 22204
- Columbia Heights
- 1016 S Wayne St Apartment 910
