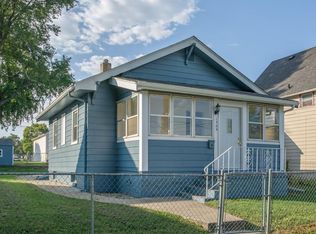
Welcome home to this spacious two-story offering room to spread out both inside and out! The inviting main level features a large living area that opens directly to the covered four-season porch. The large dining room provides plenty of space for meals and gatherings. Upstairs, you'll find four generously sized bedrooms. With a bathroom on every level, convenience is built right into the home's layout. Need even more room? The lower level offers endless possibilities for additional living space, a recreation area, home gym, or abundant storage. Situated on Des Moines' east side, you'll love the quick access to downtown, shopping, dining, parks, schools, and major highways. If you're looking for space, functionality, and a convenient location, this is a home you won't want to miss!
For sale
Price cut: $30K (8/21)
$157,000
1017 E 13th St, Des Moines, IA 50316
4beds
1,373sqft
Farm, Single Family Residence
Built in 1884
3,998 Square Feet Lot
$156,500 Zestimate®
$114/sqft
$-- HOA
What's special
Bathroom on every levelAbundant storageFour generously sized bedroomsSpacious two-storyHome gymRecreation areaCovered four-season porch
- 78 days
- 606
- 36
Zillow last checked:
Listing updated:
Listed by:
Pennie Carroll (515)490-8025,
Pennie Carroll & Associates,
Lexy Baldwin 515-867-4764,
Pennie Carroll & Associates
Source: DMMLS,MLS#: 745655 Originating MLS: Des Moines Area Association of REALTORS
Originating MLS: Des Moines Area Association of REALTORSFacts & features
Interior
Bedrooms & bathrooms
- Bedrooms: 4
- Bathrooms: 2
- Full bathrooms: 1
- 3/4 bathrooms: 1
Heating
- Forced Air, Gas, Natural Gas
Cooling
- Central Air
Appliances
- Included: Dryer, Refrigerator, Stove, Washer
Features
- Cable TV
- Flooring: Carpet, Laminate
- Basement: Unfinished
Interior area
- Total structure area: 1,373
- Total interior livable area: 1,373 sqft
Property
Features
- Levels: Two
- Stories: 2
- Patio & porch: Deck, Porch, Screened
- Exterior features: Deck, Enclosed Porch
- Fencing: Wood
Lot
- Size: 3,998 Square Feet
- Dimensions: 80 x 50
- Features: Rectangular Lot
Details
- Parcel number: 04004749000000
- Zoning: Res
Construction
Type & style
- Home type: SingleFamily
- Architectural style: Farmhouse,Two Story
- Property subtype: Farm, Single Family Residence
Materials
- Metal Siding
- Roof: Asphalt,Shingle
Condition
- Year built: 1884
Utilities & green energy
- Sewer: Public Sewer
- Water: Public
Community & HOA
Community
- Security: Fire Alarm, Smoke Detector(s)
HOA
- Has HOA: No
Location
- Region: Des Moines
Financial & listing details
- Price per square foot: $114/sqft
- Tax assessed value: $147,700
- Annual tax amount: $2,783
- Date on market: 7/21/2026
- Cumulative days on market: 79 days
- Listing terms: Cash,Conventional,Contract
- Road surface type: Concrete
Estimated market value
$156,500
$149,000 - $164,000
$1,615/mo
Price history
| Date | Event | Price |
|---|---|---|
| 8/21/2026 | Price change | $157,000-16%$114/sqft |
Source:  DMMLS #745655 Report a problem DMMLS #745655 Report a problem | ||
| 8/3/2026 | Price change | $187,000-1.5%$136/sqft |
Source: DMMLS #745655 Report a problem | ||
| 7/21/2026 | Listed for sale | $189,900+24.2%$138/sqft |
Source: DMMLS #745655 Report a problem | ||
| 8/11/2023 | Sold | $152,900+2%$111/sqft |
Source: DMMLS #675317 Report a problem | ||
| 6/20/2023 | Pending sale | $149,900$109/sqft |
Source: DMMLS #675317 Report a problem | ||
| 6/20/2023 | Listed for sale | $149,900$109/sqft |
Source: DMMLS #675317 Report a problem | ||
| 6/16/2023 | Pending sale | $149,900$109/sqft |
Source: DMMLS #675317 Report a problem | ||
| 6/14/2023 | Listed for sale | $149,900+115.7%$109/sqft |
Source: DMMLS #675317 Report a problem | ||
| 11/5/2004 | Sold | $69,500+93.1%$51/sqft |
Source: Public Record Report a problem | ||
| 11/2/1998 | Sold | $36,000$26/sqft |
Source: Public Record Report a problem | ||
Public tax history
| Year | Property taxes | Tax assessment |
|---|---|---|
| 2025 | $2,556 +2.1% | $147,700 +16% |
| 2024 | $2,504 +8.4% | $127,300 |
| 2023 | $2,310 +0.8% | $127,300 +29.9% |
| 2022 | $2,292 +7.3% | $98,000 |
| 2021 | $2,136 -3.8% | $98,000 +14.5% |
| 2020 | $2,220 +1.2% | $85,600 |
| 2019 | $2,194 +1.1% | $85,600 +4.9% |
| 2018 | $2,170 | $81,600 |
| 2017 | $2,170 +6.6% | $81,600 +5.6% |
| 2016 | $2,036 | $77,300 |
| 2015 | $2,036 -0.6% | $77,300 -3.4% |
| 2014 | $2,048 | $80,000 |
| 2013 | -- | $80,000 +0.4% |
| 2012 | -- | $79,700 |
| 2011 | -- | $79,700 +9.2% |
| 2010 | -- | $73,000 |
| 2009 | -- | $73,000 +3.5% |
| 2008 | -- | $70,500 |
| 2007 | -- | $70,500 +30.6% |
| 2006 | -- | $54,000 |
| 2005 | -- | $54,000 +12.9% |
| 2003 | -- | $47,830 +12.1% |
| 2002 | -- | $42,670 |
| 2001 | -- | $42,670 |
Find assessor info on the county website
Monthly payment
Est. payment
Payment breakdown
Explore the cost of this home by adjusting the details. Changes won't be saved.Climate risks
Neighborhood: Capitol Park
Nearby schools
Schools provided by the listing agent
- District: Des Moines Independent
Source: DMMLS. This data may not be complete. We recommend contacting the local school district to confirm school assignments for this home.
Similar homes
- $149,0004 bd2 ba1.1k sqft1319 E 9th St, Des Moines, IA 50316For Sale
 MLS ID #741213, Adam Metzker, 515 Rentals & Sales LLC. DMMLS
 - $139,9004 bd2 ba1.2k sqft206 E 16th St, Des Moines, IA 50316For Sale
 MLS ID #750219, Bob Rubenking, RE/MAX Revolution. DMMLS
 - $--3 bd2 ba1.1k sqft1259 Stewart St, Des Moines, IA 50316AuctionServiceLink Auction
- $--2 bd1 ba1k sqft1326 De Wolf St, Des Moines, IA 50316Auction
 Auction.com 1
 - $174,9003 bd2 ba1.1k sqft1214 York St, Des Moines, IA 50316For Sale
 MLS ID #70919, Jason Rude, Rude Realty. CIBR
 - $155,0002 bd2 ba944 sqft1203 Arthur Ave, Des Moines, IA 50316For SaleMLS ID #71320, Bock Real Estate Group, RE/MAX REAL ESTATE CENTER. CIBR
