Spacious 1 bedroom, 1 bath condo offering a comfortable open layout with generous living and dining space. Hardwood floors extend throughout the main living areas, which feature a fireplace and direct access to a private covered balcony overlooking the landscaped courtyard. The open kitchen includes granite countertops, ample cabinetry, a breakfast bar, and adjoining dining space. Large windows bring natural light into the home, while the well-proportioned floor plan provides comfortable space for everyday living and entertaining. A secure exterior parking space is included. Located in a beautifully maintained courtyard building in Chicago's historic Bronzeville neighborhood, with convenient access to public transportation, Lake Michigan, parks, dining, and neighborhood amenities.
Contingent
$119,900
1017 E 46th St APT 2S, Chicago, IL 60653
1beds
762sqft
Condominium, Single Family Residence
Built in ----
-- sqft lot
$-- Zestimate®
$157/sqft
$246/mo HOA
What's special
Comfortable open layoutWell-proportioned floor planSecure exterior parking spaceBeautifully maintained courtyard buildingOpen kitchenBreakfast barAmple cabinetry
- 21 days
- 670
- 71
Zillow last checked:
Listing updated:
Listed by:
Kirby Pearson 312-805-0005,
Pearson Realty Group
Source: MRED as distributed by MLS GRID,MLS#: 12742556
Facts & features
Interior
Bedrooms & bathrooms
- Bedrooms: 1
- Bathrooms: 1
- Full bathrooms: 1
Rooms
- Room types: Balcony/Porch/Lanai
Primary bedroom
- Features: Flooring (Carpet)
- Level: Main
- Area: 143 Square Feet
- Dimensions: 11X13
Balcony porch lanai
- Level: Main
- Area: 48 Square Feet
- Dimensions: 8X6
Dining room
- Features: Flooring (Hardwood)
- Level: Main
- Area: 108 Square Feet
- Dimensions: 12X9
Kitchen
- Features: Flooring (Hardwood)
- Level: Main
- Area: 72 Square Feet
- Dimensions: 12X6
Living room
- Features: Flooring (Hardwood)
- Level: Main
- Area: 210 Square Feet
- Dimensions: 15X14
Heating
- Natural Gas
Cooling
- Central Air
Features
- Basement: None
- Number of fireplaces: 1
- Fireplace features: Living Room
Interior area
- Total structure area: 0
- Total interior livable area: 762 sqft
Property
Parking
- Total spaces: 1
- Parking features: Assigned, Yes
Accessibility
- Accessibility features: No Disability Access
Features
- Exterior features: Balcony
Details
- Parcel number: 20023170331012
- Special conditions: Real Estate Owned
Construction
Type & style
- Home type: Condo
- Property subtype: Condominium, Single Family Residence
Materials
- Brick
Condition
- New construction: No
Utilities & green energy
- Sewer: Public Sewer
- Water: Public
Community & HOA
HOA
- Has HOA: Yes
- Services included: Water
- HOA fee: $246 monthly
Location
- Region: Chicago
Financial & listing details
- Price per square foot: $157/sqft
- Tax assessed value: $138,990
- Annual tax amount: $2,207
- Date on market: 8/26/2026
- Ownership: Condo
Foreclosure details
Estimated market value
Not available
Estimated sales range
Not available
$1,837/mo
Price history
| Date | Event | Price |
|---|---|---|
| 2/1/2005 | Sold | $162,000+46.6%$213/sqft |
Source: Public Record Report a problem | ||
| 1/2/2002 | Sold | $110,500$145/sqft |
Source: Public Record Report a problem | ||
Public tax history
| Year | Property taxes | Tax assessment |
|---|---|---|
| 2024 | $2,137 +13.1% | $13,899 +13.6% |
| 2023 | $1,889 +4.2% | $12,236 |
| 2022 | $1,813 -34% | $12,236 -28% |
| 2021 | $2,749 +49.5% | $16,999 +49.7% |
| 2020 | $1,839 +0.6% | $11,358 -9.3% |
| 2019 | $1,827 +1.8% | $12,524 |
| 2018 | $1,795 +20.6% | $12,524 +21.7% |
| 2017 | $1,488 -4.6% | $10,288 |
| 2016 | $1,560 +11.1% | $10,288 |
| 2015 | $1,405 +28.2% | $10,288 +21.4% |
| 2014 | $1,095 +3.1% | $8,473 |
| 2013 | $1,063 -30.1% | $8,473 |
| 2012 | $1,520 -16.4% | $8,473 -24.5% |
| 2011 | $1,818 -0.4% | $11,220 |
| 2010 | $1,826 +4.4% | $11,220 |
| 2009 | $1,750 +12.5% | $11,220 +3.5% |
| 2008 | $1,556 +1% | $10,845 |
| 2007 | $1,540 -1.1% | $10,845 |
| 2006 | $1,557 -12.5% | $10,845 -0.4% |
| 2005 | $1,779 +1% | $10,886 |
| 2004 | $1,761 +22.9% | $10,886 |
| 2003 | $1,433 | $10,886 |
Find assessor info on the county website
Monthly payment
Climate risks
Neighborhood: North Kenwood
Nearby schools
Schools provided by the listing agent
- District: 299
Source: MRED as distributed by MLS GRID. This data may not be complete. We recommend contacting the local school district to confirm school assignments for this home.


Similar homes
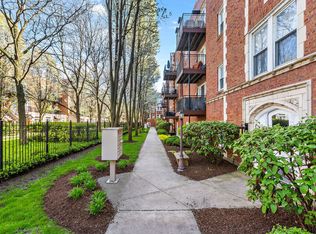
- $115,0001 bd1 ba550 sqft5135 S Kenwood Ave APT 507, Chicago, IL 60615Active
 MLS ID #12712813, Michael Kozuchowski, Century 21 S.G.R., Inc.. MRED as distributed by MLS GRID
 - $130,0001 bd1 ba750 sqft3001 S Michigan Ave Unit 1303, Chicago, IL 60616Active
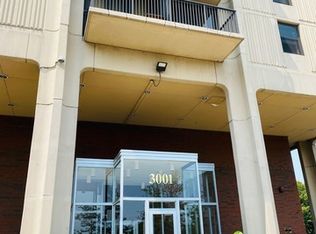 MLS ID #12744091, Mary Kong, Hometown Real Estate Group LLC. MRED as distributed by MLS GRID
 - $114,9001 bd1 ba712 sqft6700 S South Shore Dr APT 12E, Chicago, IL 60649Active
 MLS ID #12727778, Marcus Mason, Baird & Warner. MRED as distributed by MLS GRID
 - $139,9001 bd1 ba750 sqft4800 S Chicago Beach Dr APT 308S, Chicago, IL 60615Active
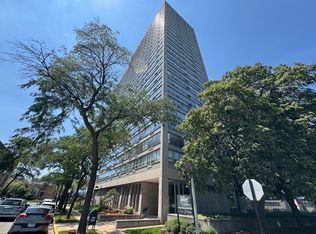 MLS ID #12731236, Yasir Malik, Kairos Brokerage LLC. MRED as distributed by MLS GRID
