Stunning eastern brow and city lights views await at this gorgeous 5 bedroom, 4.5 bath home over a 5 room basement with fantastic outdoor living spaces, including a large pool with expansive patio and decks to take full advantage of one of the top panoramic settings on Lookout Mountain. Built in 1930, this home was definitely built for gathering and entertaining, and you will love that many of the original desirable features have been seamlessly melded with modern updates. Some favorite features include the hardwoods and tile throughout, dental and crown moldings, dramatic high ceilings, an abundance of windows and natural light, recessed and decorative lighting, spacious rooms, many built-ins, both formal and informal living spaces, updated baths, a 2nd primary bedroom on the main level, and a luxurious master retreat upstairs. Your tour begins with entry from the front brick porch to the dedicated foyer which leads you into the oversized, stunning living room with its one-of-a-kind panoramic view of the city -- with a wood burning fireplace and 2 sets of French doors to the rear balcony that spans the back of the house and access to the more intimate den. The grand dining room is equally impressive and also enjoys brow views and has access to the kitchen. The very large kitchen has been partially updated and can accommodate a breakfast area or keeping room with a gas fireplace and French doors to the side entry from the driveway and to the rear balcony. You will love the quartz center island and Viking appliances. There is also a handsome library with built-in shelving off the foyer, and a guest or 2nd primary bedroom and the full guest bath with curbless tile shower is just down the hall. The remainder of the bedrooms are on the upper level, including the primary suite with a spa-like primary bath that has two marble sinks, a soaking tub, and a spectacular tiled shower, as well as a dressing/sitting room with multiple closets and a gas fireplace. There is another bedroom which has a private bath, and two additional bedrooms that share the use of a bath. The 5th bedroom has built-in shelving with an adjacent closet in the hallway and would also make a great bonus or hobby room - or office if preferred. Now you go down to the fully heated and cooled, versatile daylight basement where you will find a rec room with a wet bar, half bath and a closet, a spacious laundry room with a sink and plenty of cabinetry, a storage room, a staging room and a workshop - both with access to a shared walk-in closet. The rec room and the workshop both have doors to the covered patio and pool area. Two pool storage closets are perfect for all your pool toys, and a raised deck area on the brow provides another strategic spot to take in the panoramic views of the river, city, and mountains. Simply a wonderful opportunity for the buyer seeking a Lookout Mountain brow opportunity, so please call for more information and to schedule your private showing. Information is deemed reliable but not guaranteed. Buyer to verify any and all information they deem important.
For sale
$3,100,000
1017 E Brow Rd, Lookout Mountain, TN 37350
5beds
6,114sqft
Single Family Residence
Built in 1930
0.7 Acres Lot
$2,952,500 Zestimate®
$507/sqft
$-- HOA
What's special
Pool storage closetsWood burning fireplaceUpdated bathsQuartz center islandMany built-insFront brick porchCovered patio
- 11 days
- 1,673
- 133
Zillow last checked:
Listing updated:
Listed by:
Jay Robinson 423-903-6404,
Keller Williams Realty 423-664-1900
Source: Greater Chattanooga Realtors,MLS#: 1545554
Facts & features
Interior
Bedrooms & bathrooms
- Bedrooms: 5
- Bathrooms: 5
- Full bathrooms: 4
- 1/2 bathrooms: 1
Primary bedroom
- Level: Second
Primary bedroom
- Level: Second
Bedroom
- Level: First
Bedroom
- Level: Second
Bedroom
- Level: Second
Bedroom
- Description: Or Bonus
- Level: Second
Primary bathroom
- Description: Mother-in-Law Living Area: Level:
- Level: Second
Bathroom
- Description: Special Room
- Level: First
Bathroom
- Level: Second
Bathroom
- Level: Second
Other
- Level: Basement
Bonus room
- Description: With wet bar and 1/2 bath
- Level: Basement
Dining room
- Level: First
Family room
- Level: First
Family room
- Level: First
Kitchen
- Description: With Breakfast or Keeping
- Level: First
Laundry
- Level: Basement
Living room
- Level: First
Office
- Description: Office/Library
- Level: First
Other
- Description: Foyer
- Level: First
Other
- Description: Primary Sitting/Dressing
- Level: Second
Workshop
- Description: With walk-in closet
- Level: Basement
Heating
- Central, Natural Gas
Cooling
- Central Air, Electric, Multi Units
Appliances
- Included: Built-In Refrigerator, Convection Oven, Disposal, Dishwasher, Free-Standing Gas Range, Free-Standing Electric Oven, Gas Water Heater, Microwave
- Laundry: In Basement, Electric Dryer Hookup, Laundry Room, Washer Hookup
Features
- Built-in Features, Ceiling Fan(s), Chandelier, Crown Molding, Double Vanity, Entrance Foyer, Eat-in Kitchen, High Ceilings, In-Law Floorplan, Kitchen Island, Recessed Lighting, Soaking Tub, See Remarks, Stone Counters, Wet Bar, Walk-In Closet(s), Separate Shower, Tub/shower Combo, En Suite, Breakfast Room, Separate Dining Room, Whirlpool Tub, Connected Shared Bathroom
- Flooring: Hardwood, Tile
- Windows: Wood Frames, Window Treatments
- Basement: Finished,Full,Unfinished
- Number of fireplaces: 3
- Fireplace features: Kitchen, Living Room, Other, See Remarks, Wood Burning
Interior area
- Total structure area: 6,114
- Total interior livable area: 6,114 sqft
- Finished area above ground: 4,874
- Finished area below ground: 1,240
Property
Parking
- Parking features: Driveway, Off Street
Features
- Levels: Three Or More
- Stories: 3
- Patio & porch: Covered, Deck, Patio, Porch, See Remarks, Wrap Around, Porch - Covered
- Exterior features: Other, Rain Gutters
- Pool features: Fenced, In Ground, Outdoor Pool
- Fencing: Fenced
- Has view: Yes
- View description: City, City Lights, Mountain(s), Pool, River, See Remarks, Water
- Has water view: Yes
- Water view: River,Water
Lot
- Size: 0.7 Acres
- Dimensions: 100 x 327M
- Features: Front Yard, Gentle Sloping, Level, See Remarks, Views, Brow Lot
Details
- Parcel number: 155p E 010
- Special conditions: Standard
- Other equipment: Dehumidifier
Construction
Type & style
- Home type: SingleFamily
- Property subtype: Single Family Residence
Materials
- Aluminum Siding, Stone, Vinyl Siding
- Foundation: Stone
- Roof: Asphalt,Shingle
Condition
- New construction: No
- Year built: 1930
Utilities & green energy
- Sewer: Public Sewer
- Water: Public
- Utilities for property: Cable Available, Electricity Connected, Natural Gas Connected, Phone Available, Sewer Connected, Water Connected
Community & HOA
Community
- Features: Playground, Sidewalks, Tennis Court(s)
- Security: Smoke Detector(s)
- Subdivision: Lookout Mountain Co Addn #1
HOA
- Has HOA: No
Location
- Region: Lookout Mountain
Financial & listing details
- Price per square foot: $507/sqft
- Tax assessed value: $1,154,900
- Annual tax amount: $9,091
- Date on market: 11/1/2026
- Listing terms: Cash,Conventional
- Inclusions: Two giant planters outside front door, hoses.
- Road surface type: Paved
Estimated market value
$2,952,500
$2.80M - $3.10M
$4,949/mo
Price history
| Date | Event | Price |
|---|---|---|
| 11/1/2026 | Listed for sale | $3,100,000+321.8%$507/sqft |
Source: Greater Chattanooga Realtors #1545554 Report a problem | ||
| 10/19/2011 | Sold | $735,000-2%$120/sqft |
Source: Public Record Report a problem | ||
| 7/29/2011 | Price change | $749,999-2.5%$123/sqft |
Source: Crye-Leike #1161022 Report a problem | ||
| 7/9/2011 | Price change | $769,000-3.8%$126/sqft |
Source: Crye-Leike #1161022 Report a problem | ||
| 6/5/2011 | Price change | $799,000-9.1%$131/sqft |
Source: Crye-Leike #1161022 Report a problem | ||
| 3/31/2011 | Listed for sale | $879,000-2.2%$144/sqft |
Source: Crye-Leike #1161022 Report a problem | ||
| 2/26/2011 | Listing removed | $899,000$147/sqft |
Source: Keller Williams - Chattanooga - Downtown #1140262 Report a problem | ||
| 2/5/2011 | Price change | $899,000-3.2%$147/sqft |
Source: Keller Williams Realty #1140262 Report a problem | ||
| 1/11/2011 | Price change | $929,000-6.2%$152/sqft |
Source: Keller Williams Realty #1140262 Report a problem | ||
| 10/16/2010 | Price change | $990,000-1%$162/sqft |
Source: Keller Williams Realty #1140262 Report a problem | ||
| 9/14/2010 | Listed for sale | $1,000,000$164/sqft |
Source: Keller Williams Realty #1140262 Report a problem | ||
| 7/18/2010 | Listing removed | $1,000,000-12.3%$164/sqft |
Source: Keller Williams Realty #1140262 Report a problem | ||
| 5/23/2010 | Price change | $1,140,000-12.3%$186/sqft |
Source: Keller Williams Realty #1140262 Report a problem | ||
| 3/25/2010 | Price change | $1,300,000-7.1%$213/sqft |
Source: Keller Williams - Chattanooga - Downtown #1140262 Report a problem | ||
| 1/24/2010 | Listed for sale | $1,400,000+75%$229/sqft |
Source: Keller Williams - Chattanooga - Downtown #1140262 Report a problem | ||
| 3/11/1998 | Sold | $800,000$131/sqft |
Source: Public Record Report a problem | ||
Public tax history
| Year | Property taxes | Tax assessment |
|---|---|---|
| 2025 | $4,385 -24.6% | $288,725 +11.2% |
| 2024 | $5,816 | $259,550 |
| 2023 | $5,816 | $259,550 |
| 2022 | $5,816 +0.2% | $259,550 |
| 2021 | $5,807 -10.5% | $259,550 +10.6% |
| 2020 | $6,486 | $234,575 |
| 2019 | $6,486 | $234,575 |
| 2018 | $6,486 -0.1% | $234,575 |
| 2017 | $6,495 +1% | $234,575 |
| 2016 | $6,432 | -- |
| 2015 | $6,432 | $232,275 |
| 2014 | $6,432 -46.3% | -- |
| 2013 | $11,971 0% | $232,275 -17.8% |
| 2012 | $11,971 | $282,650 |
| 2011 | $11,971 | $282,650 |
| 2010 | $11,971 | $282,650 |
| 2009 | $11,971 | $282,650 +18.1% |
| 2008 | -- | $239,425 |
| 2007 | -- | $239,425 |
| 2006 | -- | $239,425 |
| 2005 | -- | $239,425 +25.6% |
| 2004 | -- | $190,675 |
| 2003 | -- | $190,675 |
| 2002 | -- | $190,675 |
| 2001 | -- | $190,675 +80.9% |
| 2000 | -- | $105,400 |
Find assessor info on the county website
Monthly payment
Est. payment
Payment breakdown
Explore the cost of this home by adjusting the details. Changes won't be saved.Climate risks
Neighborhood: 37350
Nearby schools
Schools provided by the listing agent
- Elementary: Lookout Mountain Elementary
- Middle: Lookout Valley Middle
- High: Lookout Valley High
Source: Greater Chattanooga Realtors. This data may not be complete. We recommend contacting the local school district to confirm school assignments for this home.
- $2,127,9004 bd4 ba4.8k sqft1013 E Brow Rd, Lookout Mountain, TN 37350Off Market
- $2,447,0004 bd3 ba4.4k sqft1101 E Brow Rd, Lookout Mountain, TN 37350Off Market
- $2,250,0000.5 acres1107 E Brow Rd, Lookout Mountain, TN 37350Lot/Land

- $2,986,1005 bd6 ba6.5k sqft1009 E Brow Rd, Lookout Mountain, TN 37350Off Market
Similar homes
- $3,495,0005 bd5 ba4.9k sqft104 S Bragg Ave, Lookout Mountain, TN 37350New Construction
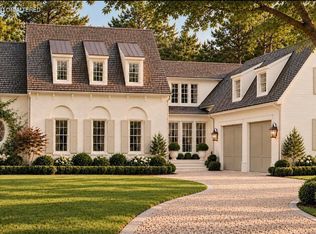 MLS ID #1545631, Katherine P Smith. Greater Chattanooga Realtors
- $3,750,0005 bd6 ba7k sqft588 W Brow Rd, Lookout Mountain, TN 37350For Sale
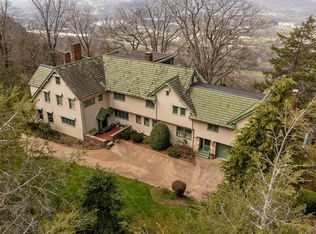 MLS ID #1532489, Margaret T Thompson. Greater Chattanooga Realtors
- $2,650,0005 bd5 ba4.3k sqft118 Fleetwood Dr, Lookout Mountain, TN 37350New Construction
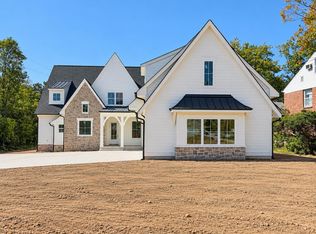 MLS ID #1532374, Gina Y Sakich. Greater Chattanooga Realtors
- $3,400,0004 bd4 ba4.2k sqft914 Sterling Ave, Chattanooga, TN 37405For Sale
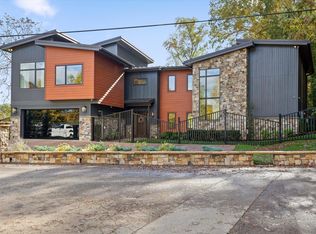 MLS ID #1545875, Thomas Malerbi. Greater Chattanooga Realtors
- $2,869,0004 bd5 ba5.3k sqft503 Winston Rd, Chattanooga, TN 37405Active
 MLS ID #1339702, Dustin Mullins, Real Estate Partners Chattanooga, LLC. East Tennessee Realtors
