Discover this stunning new construction 3-bedroom 2 bath home with privacy fencing in the sought-after South Poplar Bluff area, a neighborhood experiencing significant growth and investment. Thoughtfully designed with today’s lifestyle in mind, this home features an inviting open floor plan, quality finishes, and attention to detail throughout.
Built with superior craftsmanship and durable materials, you'll appreciate the benefits of all-new construction, including a new roof, HVAC system, appliances, and modern energy-efficient features that help reduce maintenance and utility expenses. The spacious layout offers both comfort and functionality, making it ideal for everyday living and entertaining.
New exterior improvements include fresh landscaping and a newly installed privacy fence, creating a beautiful and secluded backyard retreat. Builder warranties provide added peace of mind, making this home a smart investment for years to come.
Take advantage of this opportunity to own a move-in-ready home in one of Poplar Bluff's most promising and rapidly developing locations.
Active
Listed by: Keller Williams Realty St. Louis • Thomas Orosz
Price cut: $10K (7/6)
$179,000
1017 Franklin St, Poplar Bluff, MO 63901
3beds
1,495sqft
:
Get pre-qualified$1,148/mo
Single Family Residence
Built in 2026
6,534 Square Feet Lot
$-- Zestimate®
$120/sqft
$-- HOA
What's special
Privacy fencingNewly installed privacy fenceNew roofQuality finishesSpacious layoutModern energy-efficient featuresInviting open floor plan
- 50 days |
- 223 |
- 22 |
Zillow last checked:
Listing updated:
Listed by:
Thomas Orosz 573-714-2940,
Keller Williams Realty St. Louis
Source: MARIS,MLS#: 26035907 Originating MLS: Three Rivers Board of Realtors
Originating MLS: Three Rivers Board of RealtorsFacts & features
Interior
Bedrooms & bathrooms
- Bedrooms: 3
- Bathrooms: 2
- Full bathrooms: 2
- Main level bathrooms: 2
- Main level bedrooms: 3
Heating
- Electric, Heat Pump
Cooling
- Ceiling Fan(s), Central Air
Appliances
- Included: Stainless Steel Appliance(s), Cooktop, Electric Cooktop, Dishwasher, Exhaust Fan, Microwave, Self Cleaning Oven, Range, Built-In Electric Range, Electric Range, Refrigerator, Electric Water Heater
Features
- Flooring: Ceramic Tile, Luxury Vinyl
- Has basement: No
- Has fireplace: No
Interior area
- Total structure area: 1,495
- Total interior livable area: 1,495 sqft
- Finished area above ground: 1,495
- Finished area below ground: 0
Property
Features
- Levels: One
Lot
- Size: 6,534 Square Feet
- Dimensions: 68 x 111 x 85 x 100
- Features: City Lot, Front Yard, Landscaped, Level, Near Public Transit, Private, Some Trees
Details
- Parcel number: 130210.0003022010.000
- Special conditions: Standard
Construction
Type & style
- Home type: SingleFamily
- Architectural style: Bungalow
- Property subtype: Single Family Residence
Materials
- Concrete, Frame, Vinyl Siding
- Foundation: Slab
- Roof: Architectural Shingle
Condition
- New Construction
- New construction: Yes
- Year built: 2026
Details
- Warranty included: Yes
Utilities & green energy
- Electric: 220 Volts
- Sewer: Public Sewer
- Water: Public
- Utilities for property: Cable Available, Electricity Connected, Natural Gas Available, Sewer Connected, Water Connected
Community & HOA
Community
- Subdivision: Mangolds Sub
HOA
- Has HOA: No
Location
- Region: Poplar Bluff
Financial & listing details
- Price per square foot: $120/sqft
- Tax assessed value: $27,020
- Annual tax amount: $230
- Date on market: 6/8/2026
- Cumulative days on market: 51 days
- Listing terms: Cash,Conventional,FHA,USDA Loan,VA Loan
- Ownership: Private
- Electric utility on property: Yes
Estimated market value
Not available
Estimated sales range
Not available
Not available
Price history
| Date | Event | Price |
|---|---|---|
| 7/6/2026 | Price change | $179,000-5.3%$120/sqft |
Source:  MARIS #26035907 Report a problem MARIS #26035907 Report a problem | ||
| 6/8/2026 | Listed for sale | $189,000$126/sqft |
Source: MARIS #26035907 Report a problem | ||
Public tax history
| Year | Property taxes | Tax assessment |
|---|---|---|
| 2025 | -- | $5,130 +7.5% |
| 2024 | $230 +0% | $4,770 |
| 2023 | $230 +3.2% | $4,770 +3% |
| 2022 | $223 0% | $4,630 |
| 2021 | $223 | $4,630 +8.4% |
| 2019 | -- | $4,270 |
| 2018 | -- | $4,270 |
| 2017 | -- | $4,270 |
| 2016 | -- | $4,270 |
| 2015 | -- | $4,270 +7% |
| 2014 | -- | $3,990 |
| 2012 | -- | $3,990 |
| 2011 | -- | $3,990 |
Find assessor info on the county website
Monthly payment
Est. payment
Payment breakdown
Explore the cost of this home by adjusting the details. Changes won't be saved.Climate risks
Neighborhood: 63901
Nearby schools
GreatSchools rating
- 10/10Eugene Field Elementary SchoolGrades: 1-3Distance: 0.2 mi
- 5/10Poplar Bluff Jr. High SchoolGrades: 7-8Distance: 1.5 mi
- 4/10Poplar Bluff High SchoolGrades: 9-12Distance: 4.4 mi
Schools provided by the listing agent
- Elementary: Eugene Field Elem.
- Middle: Poplar Bluff Jr. High
- High: Poplar Bluff High
Source: MARIS. This data may not be complete. We recommend contacting the local school district to confirm school assignments for this home.
- $76,600-- bd-- ba804 sqft1023 Franklin St, Poplar Bluff, MO 63901Off Market

- $322,900-- bd-- ba1.1k sqft1016 S Hwy 53, Poplar Bluff, MO 63901Off Market

- $25,660-- bd-- ba912 sqft1016 Franklin St, Poplar Bluff, MO 63901Off Market
- $18,000-- bd-- ba616 sqft1029 Franklin St, Poplar Bluff, MO 63901Off Market
- $76,500-- bd-- ba960 sqft1024 Franklin St, Poplar Bluff, MO 63901Off Market
- $84,9002 bd1 ba1.1k sqft1010 Franklin St, Poplar Bluff, MO 63901Off Market
- $99,0001 bd1 ba952 sqft1033 Franklin St, Poplar Bluff, MO 63901For Sale
- $16,800-- bd-- ba616 sqft1028 Franklin St, Poplar Bluff, MO 63901Off Market
A local agent can set up tours, give advice and negotiate with sellers.
A local lender can help you make sure your offer is ready when you are.
Similar homes
- $174,9003 bd2 ba1.6k sqft2007 Hillsdale Dr, Poplar Bluff, MO 63901For Sale

 MLS ID #26046483, Stacey L Manner, Call Dolly, LLC. MARIS
 - $192,0004 bd2 ba1.7k sqft2629 W Avondale St, Poplar Bluff, MO 63901For Sale
 MLS ID #26046921, Stephanie K Knoppe, Mossy Oak Properties Mozark Re. MARIS
 - $176,5004 bd2 ba1.5k sqft732 Mill St, Poplar Bluff, MO 63901For Sale
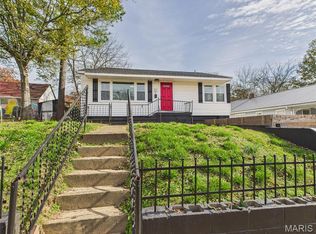 MLS ID #26040068, Stephanie K Knoppe, Mossy Oak Properties Mozark Re. MARIS
 - $189,0004 bd3 ba1.5k sqft1804 Zehm Ave, Poplar Bluff, MO 63901For Sale
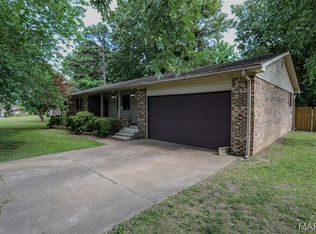 MLS ID #26031780, Lucas L Edington, Mossy Oak Properties Mozark Re. MARIS
 - $184,9003 bd2 ba1.3k sqft523 Sunny Valley Ln, Poplar Bluff, MO 63901For SaleMLS ID #26038061, Jemaane Williams-Titus, Borrowed Time Real Estate. MARIS
- $174,9002 bd1 ba1.6k sqft202 Mountain Ash Ln, Poplar Bluff, MO 63901For SaleMLS ID #26048270, Ronnie D Cline, Poplar Bluff Realty Inc. MARIS
- $185,0003 bd1 ba1.1k sqft2612 Sherry Ln, Poplar Bluff, MO 63901For SaleMLS ID #26009134, Quentin N Duff, Poplar Bluff Realty Inc. MARIS
- $164,9003 bd3 ba1.8k sqft206 County Road 560, Poplar Bluff, MO 63901For SaleMLS ID #26042086, Patrick J Krishna, EXP Realty, LLC. MARIS
- $169,0003 bd2 ba1.3k sqft616 Carolyn Dr, Poplar Bluff, MO 63901For Sale By Owner
- $190,0004 bd3 ba2.1k sqft177 Antler Trl, Poplar Bluff, MO 63901For SaleMLS ID #26010164, Devin K Barnes, Trust Realty, LLC. MARIS
- $138,5003 bd2 ba1.9k sqft1009 Nickey St, Poplar Bluff, MO 63901For SaleMLS ID #26016047, Sarah Kubus, Century 21 American Realty. MARIS
- $--2 bd1 ba1.1k sqft425 S 6th St, Poplar Bluff, MO 63901AuctionServiceLink Auction
- $194,9003 bd2 ba1.6k sqft1723 Sunset Dr, Poplar Bluff, MO 63901For SaleMLS ID #26012730, Jacinta Weidenbenner, Mossy Oak Properties Mozark Re. MARIS
- $130,0003 bd2 ba1k sqft1626 Highway 142, Poplar Bluff, MO 63901For SaleMLS ID #26036730, Ronnie D Cline, Poplar Bluff Realty Inc. MARIS
- $220,0003 bd2 ba1.4k sqft125 Perseverance Dr, Poplar Bluff, MO 63901For SaleMLS ID #26023277, Taylor B Schlief, Poplar Bluff Realty Inc. MARIS
- $125,0003 bd2 ba1.1k sqft1331 Benton St, Poplar Bluff, MO 63901For SaleMLS ID #26041728, Ronnie D Cline, Poplar Bluff Realty Inc. MARIS
- $239,9003 bd2 ba1.2k sqft874 County Road 442, Poplar Bluff, MO 63901For SaleMLS ID #26046851, Justin Parker, Mossy Oak Properties Mozark Re. MARIS
- $169,9003 bd2 ba1.6k sqft1522 County Road 622, Fisk, MO 63940For SaleMLS ID #26047392, Chelsea Hoggard, Mossy Oak Properties Mozark Re. MARIS
- $115,0003 bd2 ba996 sqft605 Don St, Poplar Bluff, MO 63901For SaleMLS ID #26031480, Jemaane Williams-Titus, Borrowed Time Real Estate. MARIS
- $239,9003 bd2 ba1.5k sqft2818 Windwood Dr, Poplar Bluff, MO 63901For SaleMLS ID #26038121, Natali Ketcherside, Century 21 American Realty. MARIS
